

Prevu by reAlpha
BuySellBlogBrowse Listings

324 Quincy Avenue NERenton, WA 98059

For Sale

$1,235,000

Smart Buyer Rebate $12,350

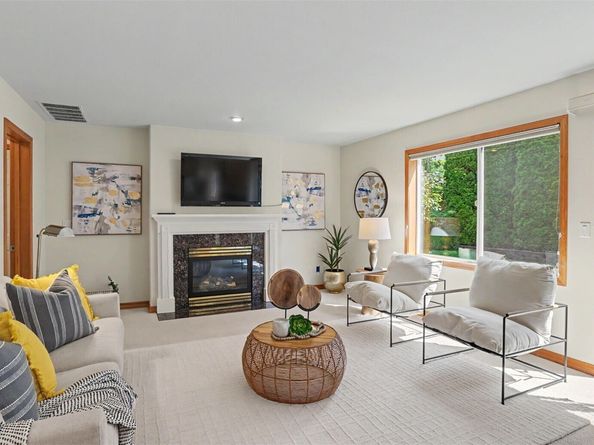
Discover the perfect blend of location, comfort, and lifestyle in this thoughtfully designed, move-in ready home nestled in Amberwood, one of Renton Highlands' most desirable cul-de-sac communities, served by the highly acclaimed Issaquah School District. This home showcases quality finishes, spacious living areas, and thoughtful updates, including a brand-new roof and a high-efficiency heat pump with central A/C for year-round comfort and energy efficiency. Gleaming hardwood floors, birch trim, and abundant natural light create a warm, inviting atmosphere. The gourmet kitchen features granite countertops, stainless steel appliances, and an exterior-vented range hood. Enjoy a flexible layout with a main-floor den, laundry room, expansive bonus room, oversized 3-car garage, and a generous primary suite. The landscaped backyard is perfect for relaxing or entertaining. Conveniently located near Renton Highlands parks, trails, shopping, dining, I-405 and nearby employment centers.

Listed by Janie Lee

·

John L. Scott, Inc

Listed by Gary Ly

·

John L. Scott, Inc

Last updated July 29, 2026

·

Source: NWMLS #2558556

Listing Facts

  • TypeSingle-family
  • NeighborhoodEast Plateau
  • Bedrooms4
  • Bathrooms3
  • Days on Prevu8
  • HOA/Maint. Fees$200/annual
  • Taxes$11,320.17/year
  • Size2,785 sqft
  • Price per sqft$443

Amenities

  • Dishwasher
  • Washer/Dryer
  • Pets Allowed
  • Air Conditioning
  • Parking

Location

Mortgage Calculator

Listing History

07/23/2026
Listed by John L. Scott, Inc
$1,235,000

Property Details for 324 Quincy Avenue NE

Association

Amenities

  • Community Features: CCRs

Fees

  • Association Fee: $200.00 Annually

Exterior

Construction

  • Property Condition: Good
  • Roof: Composition
  • Structure Type: House
  • Year Built: 2004
  • Architectural Style: Contemporary
  • Building Name: Amberwood
  • Construction Materials: Cement Planked, Stone, Wood
  • Entry Location: Main
  • Exterior Features: Cement Planked, Stone, Wood

Measurements

  • Building Area Total: 2,785
  • Building Area Units: Square Feet
  • Lot Features: Cul-De-Sac, Curbs, Paved, Sidewalk
  • Lot Size Acres: 0.19
  • Lot Size Square Feet: 8,696
  • Lot Size Units: Square Feet

Financial

Taxes

  • Parcel Number: 0200900150
  • Tax Annual Amount: $11,320.17
  • Tax Year: 2026

Interior

Features

  • Appliances: Dishwasher, Disposal, Dryer, Microwave, Refrigerator, Stove(s)/Range(s), Washer
  • Fireplace Features: Gas
  • Fireplace: Yes
  • Fireplaces Total: 1
  • Flooring: Ceramic Tile, Hardwood, Vinyl, Carpet
  • Interior Features: Bath Off Primary, Dbl Pane/Storm Window, Dining Room, Fireplace, French Doors, Pantry, Skylight(s), Sprinkler System, Walk-In Closet(s)

Measurements

  • Living Area: 2,785

Rooms

  • Bathrooms Full: 2
  • Bathrooms Half: 1
  • Bathrooms Total Integer: 3
  • Bedrooms Total: 4
  • Main Level Bathrooms: 1

Other

Location

  • Subdivision Name: Highlands

Parking

Parking

  • Attached Garage: Yes
  • Covered Spaces: 3
  • Garage: Yes
  • Parking Features: Attached Garage
  • Parking Total: 3

Schools

Elementary School

  • Elementary School: Briarwood Elem

High School

  • High School: Liberty Snr High
  • High School District: Issaquah

Middle or Junior School

  • Middle Or Junior School: Maywood Mid

Utilities

Equipment

  • Has Cooling: Yes
  • Has Heating: Yes
  • Sewer: Sewer Connected
  • Water Source: Public

Frequently Asked Questions

How many bedrooms and bathrooms does this single-family home have?

There are 4 bedrooms and 3 bathrooms in this single-family home at 324 Quincy Avenue NE.

What schools are nearby to 324 Quincy Avenue NE?

Nearby schools include the Briarwood Elem Elementary School, Maywood Mid Middle School, and Liberty Snr High.

Does this single-family home have parking?

Yes, there are 3 parking spaces available for 324 Quincy Avenue NE.

What are the annual taxes for 324 Quincy Avenue NE?

Annual taxes for this single-family home are estimated at $11,320.

How does 324 Quincy Avenue NE compare to other single-family homes in East Plateau?

This single-family home is listed 12% above the average price for single-family homes in East Plateau and has been on the market for 38 less days than the typical home in this area.

What building or home owners association is the single-family home part of?

This single-family home is in the Amberwood building.

What is the square footage on this single-family home?

According to the MLS, this listing is 2,785 sqft.

324 Quincy Avenue NE is a 4-bedroom, 3-bath single-family home for sale in Renton WA 98059. On Prevu for 8 days at $1,235,000. This property features 2,785 square feet of living space, located in East Plateau. The median listing price for single-family homes in this area is $977,444. Nearby schools include Briarwood Elem Elementary School, Maywood Mid Middle School, and Liberty Snr High. The home offers dishwasher, pets allowed, air conditioning, parking, and washer/dryer. Browse more single-family home listings in King County.

Based on information from NWMLS and/or other sources. All data, including all measurements and calculations of area, is obtained from various sources and has not been, and will not be, verified by Prevu or the MLS. Information is provided exclusively for consumer's personal, non-commercial use and may not be used for any purpose other than to identify prospective properties consumer may be interested in purchasing.

Full MLS Disclaimers

Rebate estimate is indicative only and based on listing price and estimated buyer's agent commission paid by owner, if applicable. Final rebates are subject to Terms of Use and may vary due to final negotiated transaction terms.