

Prevu by reAlpha
BuySellBlogBrowse Listings

324 Hudson Court Kennedale, Texas 76060

For Sale

$440,000

Smart Buyer Rebate $4,400

Tucked away on a quiet cul-de-sac in the Glen of Village Creek, a fully enclosed neighborhood with no through traffic, sits an open floor plan that was built for the way people actually live. This two-story traditional home built in 2018 delivers the space, layout, and location buyers keep asking for in southeast Tarrant County.

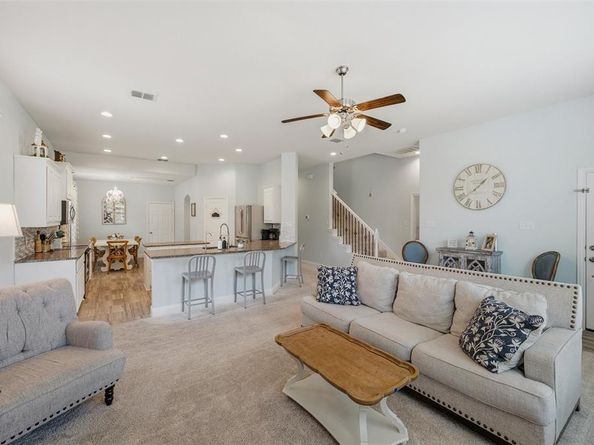
The kitchen anchors the home: granite countertops, an island, stainless steel appliances, a walk-in pantry, and enough cabinetry to end the storage argument for good. It opens directly to the family room with a dedicated eat-in space, looking out to a covered patio and a dedicated play structure that stays with the property, all made for slow Saturday mornings and Friday-night gatherings alike.

The split primary suite is positioned for privacy, with an ensuite that includes a walk-in shower, a jetted soaking tub, and a true walk-in closet. A formal room near the entry works as a second living area, a home office, or a flex space. Upstairs there are 3 more bedrooms(one that is oversized), a large loft(perfect for a game room, music room or office) and a large front facing balcony.

The rooftop solar panels are fully owned and paid in full, putting lower energy costs in the new owner’s pocket from day one.

It's zoned to Kennedale ISD schools, a straight shot to I-20, and minutes from both Fort Worth and Arlington. A splash pad, disc golf course, and stocked fishing pond, sit just beyond the front door.

The Sheri Capehart Nature Preserve sits minutes away, where you will find 59 acres of woodlands, four ponds, a fishing pier, shaded hiking trails, and a bluff overlook framing the downtown Fort Worth skyline. It's one of the most sought-after natural escapes in southwest Arlington, and it sits practically in your backyard.

This is the Kennedale buyers come here for: room to breathe, strong value per square foot, and a growing city that still reads like a retreat from the metroplex.

Listed by Leslie Majors

·

Legacy Realty Group

·

972-905-6333

Listed by Bobby Franklin

·

Legacy Realty Group

Last updated August 21, 2026

·

Source: NTREIS #21307624

Listing Facts

  • TypeSingle-family
  • NeighborhoodKennedale
  • Bedrooms4
  • Bathrooms3
  • Days on Prevu89
  • HOA/Maint. Fees$82/month
  • Size2,807 sqft
  • Price per sqft$157

Amenities

  • Dishwasher
  • Private Outdoor Space
  • Pets Allowed
  • Air Conditioning
  • Parking

Location

Mortgage Calculator

Listing History

09/08/2026
Price Decreased
$440,000
06/19/2026
Listed by Legacy Realty Group
$450,000
  1. 09/08/2026$440,000
    Price Decreased
  2. 06/19/2026$450,000
    Listed by Legacy Realty Group

Property Details for 324 Hudson Court

Association

Fees

  • Association Fee: $82.00 Monthly
  • Association Fee Includes: Management Fees

Exterior

Construction

  • Roof: Composition
  • Year Built: 2018
  • Year Built Details: Preowned
  • Architectural Style: Traditional
  • Construction Materials: Brick
  • Exterior Features: Playground

Features

  • Fencing: Fenced, Wood
  • Patio And Porch Features: Covered, Patio

Measurements

  • Lot Features: Cul-De-Sac
  • Lot Size Acres: 0.14
  • Lot Size Area: 0
  • Lot Size Square Feet: 6,185
  • Lot Size Units: Acres

Financial

Taxes

  • Parcel Number: 42288485

Interior

Features

  • Appliances: Dishwasher, Electric Range, Microwave, Vented Exhaust Fan
  • Flooring: Carpet, Ceramic Tile
  • Interior Features: Built-in Features, Flat Screen Wiring, Kitchen Island, Loft, Open Floorplan, Pantry, Walk-In Closet(s)

Measurements

  • Living Area: 2,807

Rooms

  • Bathrooms Full: 2
  • Bathrooms Half: 1
  • Bathrooms Total Integer: 3
  • Bedrooms Total: 4

Other

General

  • Exclusions: curtain rods

Location

  • Subdivision Name: Glen Of Village Crk
  • Tax Block: A
  • Tax Lot: 14

Parking

Parking

  • Attached Garage: Yes
  • Covered Spaces: 2
  • Garage Spaces: 2
  • Garage: Yes
  • Parking Features: Driveway, Enclosed, Garage, Garage Double Door

Schools

Elementary School

  • Elementary School: Delaney

Utilities

Equipment

  • Cooling: Ceiling Fan(s), Central Air, Electric
  • Heating: Central, Electric
  • Laundry Features: Electric Dryer Hookup, Utility Room, Full Size W/D Area, Dryer Hookup, Washer Hookup
  • Utilities: City Sewer, City Water, Electricity Connected

Frequently Asked Questions

How many bedrooms and bathrooms does this single-family home have?

There are 4 bedrooms and 3 bathrooms in this single-family home at 324 Hudson Court .

What schools are nearby to 324 Hudson Court ?

Nearby schools include the Delaney Elementary School.

Does this single-family home have parking?

Yes, there are 2 parking spaces available for 324 Hudson Court .

How does 324 Hudson Court compare to other single-family homes in Kennedale?

This single-family home is listed 10% below the average price for single-family homes in Kennedale and has been on the market for 30 less days than the typical home in this area.

What is the square footage on this single-family home?

According to the MLS, this listing is 2,807 sqft.

324 Hudson Court is a 4-bedroom, 3-bath single-family home for sale in Kennedale Texas 76060. On Prevu for 89 days at $440,000. This includes a recent price decrease of $10,000. This residence features 2,807 square feet of living space, located in Kennedale. The median listing price for single-family homes in this area is $510,340. Nearby schools include Delaney Elementary School. The home offers private outdoor space, dishwasher, pets allowed, air conditioning, and parking. Browse more single-family home listings in Texas.

Based on information from NTREIS and/or other sources. All data, including all measurements and calculations of area, is obtained from various sources and has not been, and will not be, verified by Prevu or the MLS. Information is provided exclusively for consumer's personal, non-commercial use and may not be used for any purpose other than to identify prospective properties consumer may be interested in purchasing.

Full MLS Disclaimers

Rebate estimate is indicative only and based on listing price and estimated buyer's agent commission paid by owner, if applicable. Final rebates are subject to Terms of Use and may vary due to final negotiated transaction terms.