

Prevu by reAlpha
BuySellBlogBrowse Listings

324 Hayward AvenueFleetwood, NY 10552

For Sale

$850,000

Smart Buyer Rebate $8,500

Welcome to this beautiful single-family home nestled in the highly sought after Fleetwood section of Mount Vernon. Featuring four bedrooms and two full bathrooms, this home offers the perfect blend of comfort, style and functionality. The open concept layout creates a seamless flow between the living room, dining area, and kitchen, ideal for entertaining and enjoying family. The primary suite has two bonus rooms (home office/gym/nursery potential) and a luxurious en suite bath for the ultimate privacy and convenience.

Filled with natural light, the home boasts generous living spaces, modern finishes and a warm inviting atmosphere throughout.

The basement is approximately the same footprint as the first floor and features a separate entrance, drop ceilings, cellar windows. Updated laundry area, utility room with boiler, water tank, workroom with space for tools and a storage room. The expansive 1000 sq. ft. open room offers endless possibilities for recreation hobbies, home gym or storage. A versatile lower level with excellent potential.

Located in the desirable Fleetwood neighborhood, known for its treelined streets, historic character and walkabilty and convenient access to Metro-North transportation, shopping, dining, this home combines suburban tranquility with easy access to New York City.

Whether you are looking for space to grow, entertain or simply enjoy comfortable living in one of Westchester County's most charming communities, this Fleetwood gem is a must-see .

Listed by Adriane Saunders

·

Sure Stop Realty Inc.

·

914-774-8909

Listed by Adriane Saunders

·

Sure Stop Realty Inc.

Last updated September 13, 2026

·

Source: OneKey #999950

Listing Facts

  • TypeSingle-family
  • NeighborhoodFleetwood
  • Bedrooms4
  • Bathrooms2
  • Days on Prevu77
  • Taxes$15,557/year
  • Size2,000 sqft
  • Price per sqft$425

Amenities

  • Private Outdoor Space
  • Washer/Dryer
  • Parking

Location

Mortgage Calculator

Listing History

08/05/2026
Status changed to Active
$850,000
07/22/2026
Status changed to Removed from Feed
$850,000
07/10/2026
Status changed to Temporarily Off Market
$850,000
07/01/2026
Price Increased
$850,000
07/01/2026
Listed by Sure Stop Realty Inc.
$825,000
  1. 08/05/2026$850,000
    Status changed to Active
  2. 07/22/2026$850,000
    Status changed to Removed from Feed
  3. 07/10/2026$850,000
    Status changed to Temporarily Off Market
  4. 07/01/2026$850,000
    Price Increased
  5. 07/01/2026$825,000
    Listed by Sure Stop Realty Inc.

Property Details for 324 Hayward Avenue

Exterior

Construction

  • Property Condition: Actual
  • Year Built: 1940
  • Architectural Style: Cape Cod
  • Construction Materials: Aluminum Siding

Features

  • Fencing: Back Yard
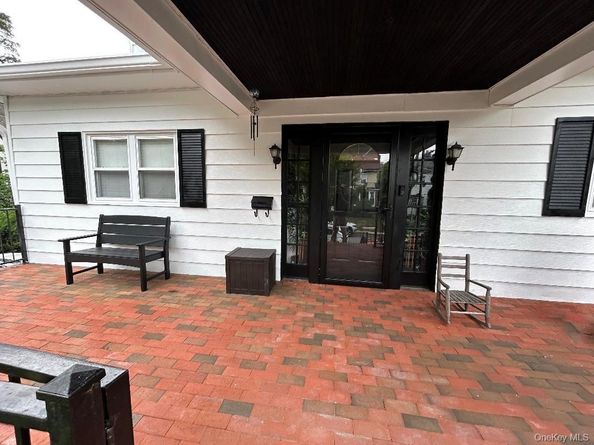
  • Patio And Porch Features: Covered, Porch

Measurements

  • Building Area Units: Square Feet
  • Lot Features: Back Yard, Near Public Transit, Near School, Near Shops
  • Lot Size Acres: 0.11
  • Lot Size Square Feet: 4,791

Financial

Taxes

  • Parcel Number: 1190800015907800101
  • Tax Annual Amount: $15,557.00
  • Tax Year: 2026

Interior

Features

  • Appliances: Electric Range, Electric Water Heater, Microwave, Refrigerator, Stainless Steel Appliance(s), Washer
  • Fireplace: Yes
  • Fireplaces Total: 1
  • Flooring: Hardwood, Wood
  • Interior Features: First Floor Bedroom, First Floor Full Bath, Eat-in Kitchen, Granite Counters, Kitchen Island, Open Floorplan, Open Kitchen

Measurements

  • Living Area: 2,000

Rooms

  • Basement: Full, Partially Finished, Storage Space, Walk-Out Access
  • Has Basement: Yes
  • Bathrooms Full: 2
  • Bathrooms Total Integer: 2
  • Bedrooms Total: 4
  • Rooms Total: 7

Parking

Parking

  • Parking Features: Driveway
  • Parking Total: 3

Schools

Elementary School

  • Elementary School: Pennington
  • Elementary School District: Mount Vernon

High School

  • High School: Mt Vernon High School
  • High School District: Mount Vernon

Middle or Junior School

  • Middle Or Junior School: Pennington
  • Middle Or Junior School District: Mount Vernon

Utilities

Equipment

  • Cooling: Electric
  • Heating: Oil
  • Laundry Features: In Basement
  • Sewer: Public Sewer
  • Utilities: Electricity Available, Trash Collection Public
  • Water Source: Public

Frequently Asked Questions

How many bedrooms and bathrooms does this single-family home have?

There are 4 bedrooms and 2 bathrooms in this single-family home at 324 Hayward Avenue.

What schools are nearby to 324 Hayward Avenue?

Nearby schools include the Pennington Elementary School, Pennington Middle School, and Mt Vernon High School.

Does this single-family home have parking?

Yes, there are 3 parking spaces available for 324 Hayward Avenue.

What are the annual taxes for 324 Hayward Avenue?

Annual taxes for this single-family home are estimated at $15,557.

How does 324 Hayward Avenue compare to other single-family homes in Fleetwood?

This single-family home is listed 20% below the average price for single-family homes in Fleetwood and has been on the market for 5 more days than the typical home in this area.

What is the square footage on this single-family home?

According to the MLS, this listing is 2,000 sqft.

324 Hayward Avenue is a 4-bedroom, 2-bath single-family home for sale in Fleetwood NY 10552. On Prevu for 77 days at $850,000. This includes a recent price increase of $25,000. This property features 2,000 square feet of living space, located in Fleetwood. The median listing price for single-family homes in this area is $229,000. Nearby schools include Pennington Elementary School, Pennington Middle School, and Mt Vernon High School. The home offers private outdoor space, parking, and washer/dryer. View other single-family home listings in Mount Vernon.

The data relating to real estate for sale on this website comes in part from the IDX Program of OneKey™ MLS. The source of the displayed data is either the property owner or public record provided by non-governmental third parties. It is believed to be reliable but not guaranteed. This information is provided exclusively for consumers’ personal, non-commercial use. Information Copyright 2026, OneKey™ MLS. All Rights Reserved.

Full MLS Disclaimers

Rebate estimate is indicative only and based on listing price and estimated buyer's agent commission paid by owner, if applicable. Final rebates are subject to Terms of Use and may vary due to final negotiated transaction terms.