

Prevu by reAlpha
BuySellBlogBrowse Listings

324 E Carruth Lane Double Oak, Texas 75077

For Sale

$1,100,000

Smart Buyer Rebate $11,000

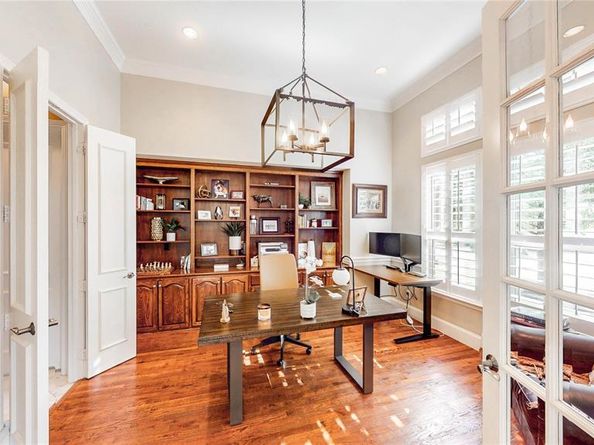
Welcome to 324 E. Carruth Lane, where luxury, comfort, and an exceptional location come together in the heart of Double Oak. Situated on a spacious lot surrounded by beautiful estate homes, this stunning single-story residence offers incredible curb appeal, enhanced by professional landscaping and elegant landscape lighting that creates a breathtaking first impression each evening. Designed for entertaining, the backyard is a true retreat featuring a PebbleTec pool with a beach entry, attached spa, waterfall, and a huge backyard. The expansive covered patio includes a full outdoor kitchen, TV, and living area, making it the perfect space to host family and friends year-round. Inside, beautifully updated finishes shine throughout. The spacious kitchen offers abundant cabinetry, a large center island, and opens seamlessly to the living room with soaring ceilings, custom built-in bookshelves, and abundant natural light. Elegant art niches and additional built-in bookshelves line the hallways, adding charm and character. A private office with French doors overlooks the formal living and dining rooms. The oversized primary suite features a sitting area and a stunning remodeled ensuite with dual vanities, a soaking tub, separate shower, and an expansive walk-in closet with dual entrances. Every secondary bedroom includes its own ensuite bath, while a thoughtfully designed guest suite offers accessibility features. Additional highlights include a three-car garage with epoxy floors, a Pella front door, replaced front windows, city water, private well irrigation, and a septic system. Located in highly rated Lewisville ISD and just minutes from shopping, dining, and major commuter routes, this exceptional Double Oak home offers luxury living, privacy, and convenience in one remarkable package.

Listed by Shelby Buehler

·

Keller Williams Realty-FM

·

972-754-0500

Last updated September 14, 2026

·

Source: NTREIS #21347862

Listing Facts

  • TypeSingle-family
  • NeighborhoodLewisville-Flower Mound
  • Bedrooms4
  • Bathrooms3
  • Days on Prevu45
  • HOA/Maint. Fees$350/annual
  • Size3,448 sqft
  • Price per sqft$319

Amenities

  • Dishwasher
  • Private Outdoor Space
  • Pets Allowed
  • Parking
  • Swimming Pool

Location

Mortgage Calculator

Listing History

09/14/2026
Price Decreased
$1,100,000
09/08/2026
Price Decreased
$1,150,000
08/01/2026
Listed by Keller Williams Realty-FM
$1,200,000
  1. 09/14/2026$1,100,000
    Price Decreased
  2. 09/08/2026$1,150,000
    Price Decreased
  3. 08/01/2026$1,200,000
    Listed by Keller Williams Realty-FM

Property Details for 324 E Carruth Lane

Association

Fees

  • Association Fee: $350.00 Annually
  • Association Fee Includes: Management Fees

Exterior

Construction

  • Roof: Composition
  • Year Built: 2000
  • Exterior Features: Covered Deck, Outdoor Kitchen, Outdoor Living Center

Features

  • Fencing: Wrought Iron
  • Patio And Porch Features: Covered
  • Pool Features: In Ground, Water Feature, Waterfall

Measurements

  • Lot Features: Interior Lot, Landscaped, Lrg. Backyard Grass, Sprinkler System, Subdivision
  • Lot Size Acres: 1.00
  • Lot Size Area: 1
  • Lot Size Square Feet: 43,690
  • Lot Size Units: Acres

Financial

Taxes

  • Parcel Number: R220463

Interior

Features

  • Appliances: Dishwasher, Disposal, Gas Cooktop, Microwave
  • Fireplace Features: Gas, Living Room, Wood Burning
  • Fireplaces Total: 1
  • Flooring: Ceramic Tile
  • Interior Features: Cable TV Available, Decorative Lighting, Eat-in Kitchen, High Speed Internet Available, Kitchen Island, Walk-In Closet(s)

Measurements

  • Living Area: 3,448

Rooms

  • Bathrooms Full: 3
  • Bathrooms Total Integer: 3
  • Bedrooms Total: 4

Other

Location

  • Subdivision Name: Carruth Estates
  • Tax Block: D
  • Tax Lot: 12

Parking

Parking

  • Attached Garage: Yes
  • Carport Spaces: 3
  • Covered Spaces: 3
  • Garage Spaces: 3
  • Garage: Yes
  • Parking Features: Garage, Garage Faces Side

Schools

Elementary School

  • Elementary School: Dorothy P Adkins

Utilities

Equipment

  • Cooling: Electric
  • Heating: Natural Gas
  • Laundry Features: Utility Room, Full Size W/D Area
  • Utilities: City Water, Septic, Well

Frequently Asked Questions

How many bedrooms and bathrooms does this single-family home have?

There are 4 bedrooms and 3 bathrooms in this single-family home at 324 E Carruth Lane .

What schools are nearby to 324 E Carruth Lane ?

Nearby schools include the Dorothy P Adkins Elementary School.

Does this single-family home have parking?

Yes, there are 3 parking spaces available for 324 E Carruth Lane .

How does 324 E Carruth Lane compare to other single-family homes in Lewisville-Flower Mound?

This single-family home is listed 51% above the average price for single-family homes in Lewisville-Flower Mound and has been on the market for 25 less days than the typical home in this area.

What is the square footage on this single-family home?

According to the MLS, this listing is 3,448 sqft.

324 E Carruth Lane is a 4-bedroom, 3-bath single-family home for sale in Double Oak Texas 75077. Available on Prevu for 45 days at $1,100,000. This includes a recent price decrease of $50,000. This property features 3,448 square feet of living space, located in Lewisville-Flower Mound. The median listing price for single-family homes in this area is $523,495. Nearby schools include Dorothy P Adkins Elementary School. Property amenities include private outdoor space, dishwasher, pets allowed, parking, and swimming pool. View other single-family home listings in Denton County.

Based on information from NTREIS and/or other sources. All data, including all measurements and calculations of area, is obtained from various sources and has not been, and will not be, verified by Prevu or the MLS. Information is provided exclusively for consumer's personal, non-commercial use and may not be used for any purpose other than to identify prospective properties consumer may be interested in purchasing.

Full MLS Disclaimers

Rebate estimate is indicative only and based on listing price and estimated buyer's agent commission paid by owner, if applicable. Final rebates are subject to Terms of Use and may vary due to final negotiated transaction terms.