

Prevu by reAlpha
BuySellBlogBrowse Listings

3236 Pimlico Drive Celina, Texas 75009

For Sale

$624,990

Smart Buyer Rebate $6,250

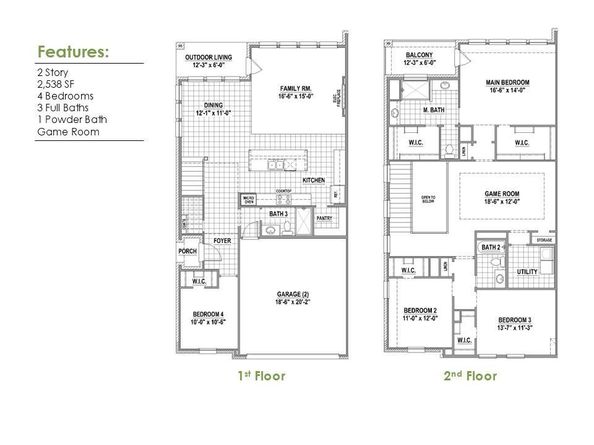
Step through the front door and the home immediately opens up around you. A bright, soaring 18 ft. foyer draws your eye upward, with tall windows bringing in abundant natural light and an open staircase adding architectural drama. From there, the home naturally leads you into the spacious kitchen, dining and family areas—a welcoming gathering space where cooking, dining and relaxing all happen together. In the kitchen, a generous island becomes the natural gathering spot for casual meals or conversation, while abundant cabinetry and a large walk-in pantry keep everything within easy reach. A highly desirable feature of this plan is the 4th bedroom and full bath downstairs, perfectly private for guests, a home office or multi-generational living. Upstairs the home gives you even more room to spread out. A spacious game room creates a second living area for movie nights, hobbies or simply relaxing away from the main gathering space. Then comes the primary suite, where the little luxuries start adding up. The spacious bedroom feels like a retreat of its own, but open the closet doors and there’s another surprise: two separate boutique-style walk-in closets, each designed with plenty of shelving and storage. Shoes, handbags, folded clothes and everyday essentials finally have a place of their own—and perhaps best of all, so does each of you. And just when you think you’ve found your favorite feature, open the door to your private balcony with a peaceful water view. Imagine starting the morning here with coffee, listening to the fountain or ending the evening with a glass of wine as the day winds down. And when you want to enjoy the outdoors downstairs, covered outdoor living gives you another place to sit back and take in the view. Two outdoor living spaces. Two well-appointed closets. A private primary balcony. Peaceful water views. This isn’t simply a villa with a view—it’s a home designed around enjoying it.

Listed by CCB Realty Stanley

·

American Legend Homes

·

972-410-5701

Last updated August 28, 2026

·

Source: NTREIS #21371279

Listing Facts

  • TypeSingle-family
  • NeighborhoodMustang Lakes
  • Bedrooms4
  • Bathrooms3
  • Days on Prevu19
  • HOA/Maint. Fees$150/month
  • Size2,536 sqft
  • Price per sqft$246

Amenities

  • Dishwasher
  • Pets Allowed
  • Air Conditioning
  • Parking
  • Swimming Pool
  • Fitness Center

Location

Mortgage Calculator

Listing History

08/27/2026
Listed by American Legend Homes
$624,990
  1. 08/27/2026$624,990
    Listed by American Legend Homes

Property Details for 3236 Pimlico Drive

Association

Amenities

  • Community Features: Club House, Fishing, Fitness Center, Greenbelt, Jogging Path/Bike Path, Lake, Park, Playground, Pool, Tennis Court(s), Other

Fees

  • Association Fee: $150.00 Monthly
  • Association Fee Includes: Front Yard Maintenance, Full Use Of Facilities, Maintenance Grounds, Maintenance Structure

Exterior

Construction

  • Property Attached: Yes
  • Roof: Composition
  • Year Built: 2026
  • Year Built Details: New Construction - Complete
  • Architectural Style: Traditional
  • Construction Materials: Brick, Rock/Stone
  • Exterior Features: Covered Patio/Porch, Rain Gutters, Outdoor Living Center

Features

  • Fencing: Wood, Wrought Iron

Measurements

  • Lot Features: Corner Lot, Landscaped, Sprinkler System, Subdivision
  • Lot Size Acres: 0.06
  • Lot Size Area: 2,905
  • Lot Size Square Feet: 2,905
  • Lot Size Units: Square Feet

Financial

Taxes

  • Parcel Number: 3236Pimlico

Interior

Features

  • Appliances: Dishwasher, Disposal, Electric Oven, Gas Cooktop, Microwave, Tankless Water Heater
  • Flooring: Carpet, Ceramic Tile, Hardwood, Wood
  • Interior Features: Cable TV Available, Decorative Lighting, Double Vanity, Flat Screen Wiring, High Speed Internet Available, Kitchen Island, Open Floorplan, Walk-In Closet(s)

Measurements

  • Living Area: 2,536

Rooms

  • Bathrooms Full: 3
  • Bathrooms Total Integer: 3
  • Bedrooms Total: 4

Other

Environmental

  • Green Energy Efficient: 12 inch+ Attic Insulation,Appliances,Drought Tolerant Plants,HVAC,Insulation,Low Flow Commode,Mechanical Fresh Air,Rain / Freeze Sensors,Roof,Thermostat,Windows

Location

  • Subdivision Name: Mustang Lakes Villas
  • Tax Block: EEE
  • Tax Lot: 14

Parking

Parking

  • Attached Garage: Yes
  • Covered Spaces: 2
  • Garage Spaces: 2
  • Garage: Yes
  • Parking Features: Garage, Garage Door Opener, Garage Faces Front

Schools

Elementary School

  • Elementary School: Sam Johnson

Utilities

Equipment

  • Cooling: Attic Fan, Ceiling Fan(s), Central Air, Electric
  • Heating: Central, Natural Gas
  • Utilities: Cable Available, City Sewer, City Water, Concrete, Curbs, Sidewalk, Underground Utilities

Frequently Asked Questions

How many bedrooms and bathrooms does this single-family home have?

There are 4 bedrooms and 3 bathrooms in this single-family home at 3236 Pimlico Drive .

What schools are nearby to 3236 Pimlico Drive ?

Nearby schools include the Sam Johnson Elementary School.

Does this single-family home have parking?

Yes, there are 2 parking spaces available for 3236 Pimlico Drive .

How does 3236 Pimlico Drive compare to other single-family homes in Mustang Lakes?

This single-family home is listed 30% below the average price for single-family homes in Mustang Lakes and has been on the market for 61 less days than the typical home in this area.

What is the square footage on this single-family home?

According to the MLS, this listing is 2,536 sqft.

3236 Pimlico Drive is a 4-bedroom, 3-bath single-family home for sale in Celina Texas 75009. On Prevu for 19 days at $624,990. This home features 2,536 square feet of living space, located in Mustang Lakes. The median listing price for single-family homes in this area is $878,900. Nearby schools include Sam Johnson Elementary School. The home offers dishwasher, pets allowed, air conditioning, fitness center, parking, and swimming pool. Explore more single-family home listings in Celina.

Based on information from NTREIS and/or other sources. All data, including all measurements and calculations of area, is obtained from various sources and has not been, and will not be, verified by Prevu or the MLS. Information is provided exclusively for consumer's personal, non-commercial use and may not be used for any purpose other than to identify prospective properties consumer may be interested in purchasing.

Full MLS Disclaimers

Rebate estimate is indicative only and based on listing price and estimated buyer's agent commission paid by owner, if applicable. Final rebates are subject to Terms of Use and may vary due to final negotiated transaction terms.