Prevu by reAlpha
BuySellBlogBrowse Listings

3235 N Gaylord StreetDenver, CO 80205

For Sale

$375,000

Smart Buyer Rebate $3,750

Your First Home — Fenced Yard, Steps from RiNo
***Eligible buyers may receive up to $7000 in lender incentives toward closing costs, prepaids, or a rate buydown—with no income limits or training classes required.***

Trade apartment walls (and the neighbor stomping around upstairs) for a front door, a yard, and a pet-ready fenced yard. This fully renovated single-family cottage sits on an oversized lot, tucked at the back like its own private carriage house — no shared walls, nothing blocking your view, and RiNo's breweries, galleries, and coffee shops just a short walk/bike ride away.

Inside: high ceilings, big windows, and light-filled rooms that feel nothing like a starter home. The kitchen and bath have been tastefully updated, and newer appliances — including an in-unit washer and dryer — mean day-one convenience.

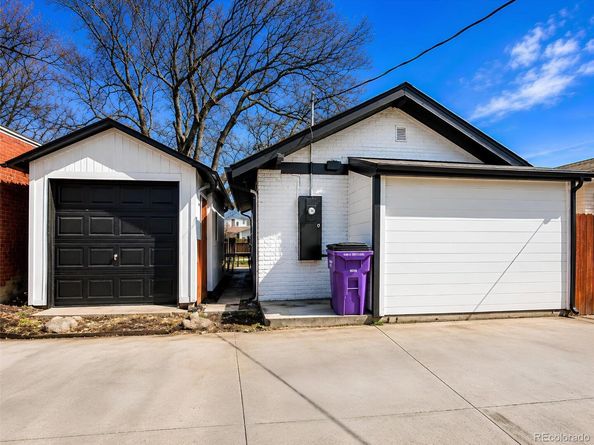
Outside is the real win. The yard is already fenced, so your dog can be out the door and running. Huge front yard a blank canvas of a lot ready for whatever you want to build or plant, and you've got outdoor space that's entirely yours. You're walking distance to RiNo's dog-friendly patios, minutes to Denver's bike path network, and a short walk to Fuller dog park! A detached garage rounds things out with flexible space for a car, storage, or a maker's studio.

First-time buyer? This home may qualify for down payment assistance and lender grant programs! Investor? Previous Tenant is ready to move back in! Builder? Keep the income while you file for building permits to easily build a new home on the expansive front yard ( No Demo Required, and you already have the ADU built!)

This home qualifies for the community reinvestment act providing 1.75% of the loan amount with a cap of $7,000 as a credit towards buyer’s closing costs, pre-paids and discount points. Contact listing agent for more details.


Listed by Ryan Rose

·

License #55040530

·

Keller Williams Realty Downtown LLC

·

720-441-3855

Last updated September 14, 2026

·

Source: REcolorado #7174573

Listing Facts

  • TypeSingle-family
  • NeighborhoodCole
  • Bedrooms1
  • Bathrooms1
  • Days on Prevu11
  • Taxes$2,376/year
  • Size508 sqft
  • Price per sqft$738

Amenities

  • Dishwasher
  • Private Outdoor Space
  • Washer/Dryer
  • Parking

Location

Mortgage Calculator

Listing History

09/04/2026
Listed by Keller Williams Realty Downtown LLC
$375,000
  1. 09/04/2026$375,000
    Listed by Keller Williams Realty Downtown LLC

Property Details for 3235 N Gaylord Street

Exterior

Construction

  • Property Condition: Updated/Remodeled
  • Roof: Shingle
  • Structure Type: House
  • Window Features: Double Pane Windows
  • Year Built: 1922
  • Architectural Style: Cottage
  • Construction Materials: Brick, Wood Siding
  • Exterior Features: Private Yard

Features

  • Direction Faces: East
  • Fencing: Partial
  • Patio And Porch Features: Front Porch, Patio
  • Road Frontage Type: Public

Measurements

  • Building Area Total: 508
  • Lot Features: Level
  • Lot Size Acres: 0.11
  • Lot Size Area: 4,700
  • Lot Size Square Feet: 4,700
  • Lot Size Units: Square Feet

Financial

Taxes

  • Parcel Number: 2261-23-016
  • Tax Annual Amount: $2,376.00
  • Tax Year: 2025

Interior

Features

  • Appliances: Dishwasher, Dryer, Microwave, Oven, Refrigerator, Tankless Water Heater, Washer
  • Flooring: Vinyl
  • Interior Features: High Ceilings, Laminate Counters, Open Floorplan, Vaulted Ceiling(s)

Measurements

  • Living Area: 508

Rooms

  • Bathrooms Three Quarter: 1
  • Bathrooms Total Integer: 1
  • Bedrooms Total: 1
  • Main Level Bathrooms: 1
  • Main Level Bedrooms: 1

Other

General

  • Exclusions: Staging material

Location

  • Subdivision Name: Whittier / Cole / Ri NO

Parking

Parking

  • Garage Spaces: 1
  • Parking Features: Concrete
  • Parking Total: 5

Schools

Elementary School

  • Elementary School: Columbine
  • Elementary School District: Denver 1

High School

  • High School: Manual
  • High School District: Denver 1

Middle or Junior School

  • Middle Or Junior School: Whittier E-8
  • Middle Or Junior School District: Denver 1

Utilities

Equipment

  • Cooling: Air Conditioning-Room
  • Heating: Baseboard, Electric
  • Laundry Features: In Unit
  • Sewer: Public Sewer
  • Water Source: Public

Frequently Asked Questions

How many bedrooms and bathrooms does this single-family home have?

There is 1 bedroom and 1 bathroom in this single-family home at 3235 N Gaylord Street.

What schools are nearby to 3235 N Gaylord Street?

Nearby schools include the Columbine Elementary School, Whittier E-8 Middle School, and Manual High School.

Does this single-family home have parking?

Yes, there is 1 parking space available for 3235 N Gaylord Street.

What are the annual taxes for 3235 N Gaylord Street?

Annual taxes for this single-family home are estimated at $2,376.

How does 3235 N Gaylord Street compare to other single-family homes in Cole?

This single-family home is listed 43% below the average price for single-family homes in Cole and has been on the market for 60 less days than the typical home in this area.

What is the square footage on this single-family home?

According to the MLS, this listing is 508 sqft.

3235 N Gaylord Street is a 1-bedroom, 1-bath single-family home for sale in Denver CO 80205. Available on Prevu for 11 days at $375,000. This property features 508 square feet of living space, located in Cole. The median listing price for single-family homes in this area is $609,500. Nearby schools include Columbine Elementary School, Whittier E-8 Middle School, and Manual High School. Property amenities include private outdoor space, dishwasher, parking, and washer/dryer. Explore more single-family home listings in Denver.

The content relating to real estate for sale in this Web site comes in part from the Internet Data eXchange ("IDX") program of METROLIST, INC., DBA RECOLORADO® Real estate listings held by brokers other than Prevu are marked with the IDX Logo. This information is being provided for the consumers' personal, non-commercial use and may not be used for any other purpose. All information subject to change and should be independently verified.

Full MLS Disclaimers

Rebate estimate is indicative only and based on listing price and estimated buyer's agent commission paid by owner, if applicable. Final rebates are subject to Terms of Use and may vary due to final negotiated transaction terms.