Prevu by reAlpha
BuySellBlogBrowse Listings

323 Varnum Street NWWashington, DC 20011

For Sale

$1,225,000

Smart Buyer Rebate $12,250

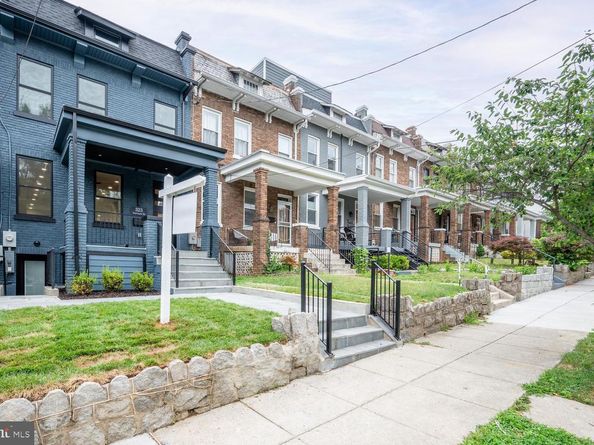
Experience modern sophistication at 323 Varnum St NW, a meticulously renovated townhouse offering over 2,100 square feet of high-end craftsmanship. The open main level showcases rich exposed brick and a chef’s kitchen designed for entertaining, complete with a large center island and a clever pantry with a dedicated appliance hook-up. Every corner of this 4-bedroom, 3.5-bathroom residence reflects an exceptional level of renovation quality and thoughtful attention to detail.

The upper level is bathed in natural light from a central skylight that brightens the entire floor. It leads you to a serene primary suite featuring expansive walk-in closets and a spa-like ensuite with a double-sink vanity. Throughout the home, every bathroom is elevated by custom lighting, premium finishes, and the added luxury of integrated smart bidets. Practicality meets convenience with secure off-street parking for two cars, while the outdoor living space extends to a large deck that overlooks expansive private grounds enclosed by a crisp, new fence.

The fully finished basement adds incredible versatility with private front and rear entries, offering clear potential for a second unit. This home perfectly blends timeless character with a sophisticated, contemporary vision of city living.


Listed by Ryan T DaSilva

·

License #SP98371272

·

Compass

·

2406065660

Last updated July 24, 2026

·

Source: BrightMLS #DCDC2272558

Listing Facts

  • TypeSingle-family
  • NeighborhoodPetworth
  • Bedrooms4
  • Bathrooms4
  • Days on Prevu23
  • Taxes$2,040/year
  • Size2,025 sqft
  • Price per sqft$605

Location

Mortgage Calculator

Listing History

07/09/2026
Listed by Compass
$1,225,000

Property Details for 323 Varnum Street NW

Exterior

Construction

  • New Construction: No
  • Roof: Flat
  • Year Built: 1923
  • Architectural Style: Traditional
  • Construction Materials: Brick, Cement Siding, Hardi Plank Type

Features

  • Other Structures: Above Grade, Below Grade
  • View: City
  • Waterfront: No

Measurements

  • Lot Size Acres: 0.06
  • Lot Size Source: Estimated
  • Lot Size Square Feet: 2,614
  • Lot Size Units: Square Feet

Financial

Taxes

  • Tax Annual Amount: $2,040.00
  • Tax Year: 2025

Interior

Features

  • Fireplace: No
  • Flooring: Hardwood

Measurements

  • Living Area: 2,025
  • Living Area Source: Estimated

Rooms

  • Basement: Daylight, Full, Connecting Stairway, Front Entrance, Rear Entrance, Fully Finished
  • Has Basement: Yes
  • Bathrooms Full: 3
  • Bathrooms Half: 1
  • Bathrooms Total Integer: 4
  • Bedrooms Total: 4

Other

General

  • Senior Community: No

Location

  • Subdivision Name: PETWORTH

Parking

Parking

  • Garage: No

Utilities

Equipment

  • Cooling: Central A/C
  • Heating: Central, Forced Air
  • Has Heating: Yes
  • Sewer: Public Sewer
  • Water Source: Public

Frequently Asked Questions

How many bedrooms and bathrooms does this single-family home have?

There are 4 bedrooms and 4 bathrooms in this single-family home at 323 Varnum Street NW.

What are the annual taxes for 323 Varnum Street NW?

Annual taxes for this single-family home are estimated at $2,040.

How does 323 Varnum Street NW compare to other single-family homes in Petworth?

This single-family home is listed 40% above the average price for single-family homes in Petworth and has been on the market for 50 less days than the typical home in this area.

What is the square footage on this single-family home?

According to the MLS, this listing is 2,025 sqft.

323 Varnum Street NW is a 4-bedroom, 4-bath single-family home for sale in WASHINGTON DC 20011. On Prevu for 23 days at $1,225,000. This home features 2,025 square feet of living space, located in Petworth. The median listing price for single-family homes in this area is $675,000. View other single-family home listings in Washington.

The data relating to real estate for sale on this website appears in part through the BRIGHT Internet Data Exchange program, a voluntary cooperative exchange of property listing data between licensed real estate brokerage firms in which participates, and is provided by BRIGHT through a licensing agreement. The information provided by this website is for the personal, non-commercial use of consumers and may not be used for any purpose other than to identify prospective properties consumers may be interested in purchasing. Copyright BRIGHT, All Rights Reserved.

Full MLS Disclaimers

Rebate estimate is indicative only and based on listing price and estimated buyer's agent commission paid by owner, if applicable. Final rebates are subject to Terms of Use and may vary due to final negotiated transaction terms.