Prevu by reAlpha
BuySellBlogBrowse Listings

323 Avondale DriveSterling, VA 20164

For Sale

$639,900

Smart Buyer Rebate $6,399

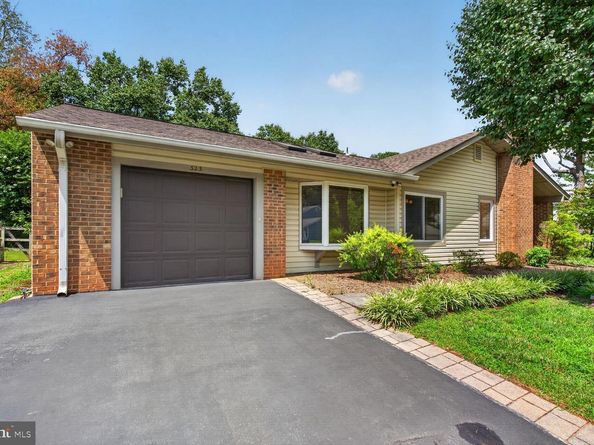
Welcome to this beautifully maintained Malibu model in the highly sought-after Sugarland Run community of Sterling! Offering approximately 1,874 square feet of comfortable one-level living, this 4-bedroom, 2-bath home has been thoughtfully expanded and updated, creating an open and functional floor plan on a private, fenced 8,276-square-foot corner lot with outstanding curb appeal.

The home's attractive exterior features updated vinyl siding, a new architectural shingle roof (2025), an eight-zone in-ground sprinkler system, a covered front porch, flagstone paver walkway, and an attached one-car garage.

Inside, a welcoming foyer with Pergo-style flooring opens to the spacious living room featuring a dramatic cathedral ceiling, cozy brick fireplace with brick hearth and surround, and gas plumbing already in place for an easy gas log conversion. Updated double-pane vinyl windows throughout the home provide abundant natural light and energy efficiency.

The adjoining dining room offers vaulted ceilings, a stylish chandelier, and Pergo-style flooring, making it perfect for everyday meals or entertaining guests. The updated kitchen is both functional and inviting with IKEA cabinetry, ceramic tile countertops, glass tile backsplash, butcher block center island, additional pantry storage, Pergo-style flooring, and updated appliances including a Samsung refrigerator, Kenmore range, built-in microwave, and Bosch dishwasher.

Just off the kitchen, the spacious family room features vaulted ceilings, two skylights, a bay window, garage access, and sliding glass doors leading to the climate-controlled three-season room. This versatile space overlooks the backyard and has been enjoyed by the current owners as a relaxing sitting room and home office, with additional sliding doors providing direct access to the patio and yard.

The private primary suite includes a ceiling fan, an impressive walk-in closet addition with its own ceiling fan, built-in wardrobes, and an additional closet adjoining the renovated primary bath. The bath features a double vanity, updated lighting, and a ceramic tile shower with sliding glass doors.

The second bedroom offers crown molding, a ceiling fan, and custom closet organizers, while the third bedroom features crown molding, a ceiling fan, spacious closet, and French doors, making it an excellent guest room or flex space. A fourth bedroom, conveniently located off the primary suite, is ideal as a nursery, home office, exercise room, or private sitting area. The hall bathroom includes a tub with ceramic tile surround, while the hallway offers additional storage with both a coat closet and linen closet.

Additional features include a utility room with a stackable Kenmore washer and dryer, gas HVAC system, and tankless gas water heater. The attached garage includes an automatic garage door opener, workbench, built-in cabinetry for storage, and two freezers that convey with the home.

Step outside to enjoy the beautifully landscaped, fully fenced backyard with a brick patio that backs to one of Sugarland Run's scenic community walking paths, creating a peaceful setting for outdoor entertaining or quiet evenings at home.

Sugarland Run offers exceptional amenities with remarkably low HOA fees of just $80 per month, including one of Loudoun County's largest outdoor swimming pools with diving well and kiddie pool, Willow Lake for fishing and non-motorized boating, tennis courts, pickleball courts, basketball and volleyball courts, multiple playgrounds, athletic fields, approximately 26 miles of wooded walking and biking trails, and an active community center hosting neighborhood events throughout the year.

This is a rare opportunity to own an expanded one-level home with numerous updates, outstanding community amenities, and an unbeatable location close to shopping, restaurants, commuter routes, and everything Sterling has to offer.


Listed by Robert T Ferguson Jr.

·

License #0225020185

·

RE/MAX Allegiance

·

7039266139

Last updated July 30, 2026

·

Source: BrightMLS #VALO2132544

Listing Facts

  • TypeSingle-family
  • NeighborhoodSugarland Run
  • Bedrooms4
  • Bathrooms2
  • Days on Prevu1
  • HOA/Maint. Fees$80/month
  • Taxes$4,906/year
  • Size1,874 sqft
  • Price per sqft$341

Amenities

  • Parking
  • Pool - Outdoor

Location

Mortgage Calculator

Listing History

07/30/2026
Listed by RE/MAX Allegiance
$639,900

Property Details for 323 Avondale Drive

Association

Amenities

  • Association Amenities: Basketball Courts, Baseball Field, Common Grounds, Community Center, Jog/Walk Path, Lake, Pickleball Courts, Pool - Outdoor, Swimming Pool, Tennis Courts, Tot Lots/Playground

Fees

  • Association Fee: $80.00 Monthly
  • Association Fee Includes: Common Area Maintenance, Management, Pool(s)

Exterior

Construction

  • New Construction: No
  • Roof: Architectural Shingle
  • Year Built: 1971
  • Architectural Style: Contemporary
  • Construction Materials: Vinyl Siding

Features

  • Fencing: Rear
  • Other Structures: Above Grade, Below Grade
  • Patio And Porch Features: Patio(s)
  • View: Garden/Lawn
  • Waterfront: No

Measurements

  • Lot Features: Corner, Level
  • Lot Size Acres: 0.19
  • Lot Size Source: Assessor
  • Lot Size Square Feet: 8,276
  • Lot Size Units: Square Feet

Financial

Taxes

  • Tax Annual Amount: $4,906.00
  • Tax Year: 2026

Interior

Features

  • Fireplace Features: Wood, Other
  • Fireplace: Yes
  • Fireplaces Total: 1

Measurements

  • Living Area: 1,874
  • Living Area Source: Assessor

Rooms

  • Has Basement: No
  • Bathrooms Full: 2
  • Bathrooms Total Integer: 2
  • Bedrooms Total: 4
  • Main Level Bedrooms: 4

Other

Features

  • Accessibility Features: Other

General

  • Senior Community: No

Location

  • Subdivision Name: SUGARLAND RUN
  • Tax Lot: 278

Parking

Parking

  • Garage Spaces: 1
  • Garage: Yes

Schools

Elementary School

  • Elementary School: SUGARLAND

High School

  • High School: DOMINION

Middle or Junior School

  • Middle Or Junior School: SENECA RIDGE

Utilities

Equipment

  • Cooling: Ceiling Fan(s), Central A/C
  • Heating: Forced Air
  • Has Heating: Yes
  • Sewer: Public Sewer
  • Water Source: Public

Frequently Asked Questions

How many bedrooms and bathrooms does this single-family home have?

There are 4 bedrooms and 2 bathrooms in this single-family home at 323 Avondale Drive.

What schools are nearby to 323 Avondale Drive?

Nearby schools include the SUGARLAND Elementary School, SENECA RIDGE Middle School, and DOMINION High School.

Does this single-family home have parking?

Yes, there is 1 parking space available for 323 Avondale Drive.

What are the annual taxes for 323 Avondale Drive?

Annual taxes for this single-family home are estimated at $4,906.

How does 323 Avondale Drive compare to other single-family homes in Sugarland Run?

This single-family home is listed 22% above the average price for single-family homes in Sugarland Run and has been on the market for 15 less days than the typical home in this area.

What is the square footage on this single-family home?

According to the MLS, this listing is 1,874 sqft.

323 Avondale Drive is a 4-bedroom, 2-bath single-family home for sale in STERLING VA 20164. On Prevu for 1 days at $639,900. This home features 1,874 square feet of living space, located in Sugarland Run. The median listing price for single-family homes in this area is $494,498. Nearby schools include SUGARLAND Elementary School, SENECA RIDGE Middle School, and DOMINION High School. The home offers parking and pool - outdoor. View other single-family home listings in Loudoun County.

The data relating to real estate for sale on this website appears in part through the BRIGHT Internet Data Exchange program, a voluntary cooperative exchange of property listing data between licensed real estate brokerage firms in which participates, and is provided by BRIGHT through a licensing agreement. The information provided by this website is for the personal, non-commercial use of consumers and may not be used for any purpose other than to identify prospective properties consumers may be interested in purchasing. Copyright BRIGHT, All Rights Reserved.

Full MLS Disclaimers

Rebate estimate is indicative only and based on listing price and estimated buyer's agent commission paid by owner, if applicable. Final rebates are subject to Terms of Use and may vary due to final negotiated transaction terms.