

Prevu by reAlpha
BuySellBlogBrowse Listings

3225 Burn Brae DriveDresher, PA 19025

For Sale

$839,900

Smart Buyer Rebate $8,399

OPEN HOUSE Sunday, August 30th from 12pm to 2pm!
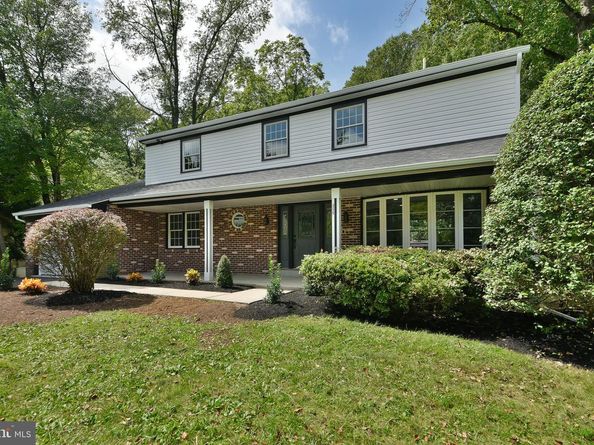
Welcome to a home where MODERN ELEGANCE, SPACE, AND COMFORT come together beautifully in the tranquil community of Alpine Village. Completely renovated from top to bottom, this stunning 4-BEDROOM, 2.5-BATH HOME is truly impressive from the moment you arrive. A beautiful FRONT PORCH creates a warm and inviting entrance, while the oversized BAY WINDOW fills the interior with an abundance of natural light. Step inside to a gorgeous living room featuring a BEAUTIFUL FIREPLACE, custom built-in cabinetry, and a perfectly designed space for your entertainment center. The heart of the home is the SHOWSTOPPING, COMPLETELY RENOVATED KITCHEN. Designed with both style and functionality in mind, it features elegant GRAY CABINETRY, WHITE COUNTERTOPS, BRAND-NEW STAINLESS STEEL APPLIANCES, and an impressive OVERSIZED CENTER ISLAND offering plenty of space for cooking, entertaining, and gathering. Every detail has been thoughtfully selected to create a kitchen that feels like a true designer masterpiece. Upstairs, retreat to the spacious PRIMARY SUITE featuring a WALK-IN CLOSET and a beautifully designed private bathroom with a luxurious FREESTANDING SOAKING TUB. Three additional generously sized bedrooms provide plenty of space for family, guests, or a home office. The FULLY FINISHED BASEMENT adds even more valuable living and entertaining space. Outside, enjoy a beautiful DECK OVERLOOKING THE TREES, creating a peaceful setting for morning coffee, summer dinners, or simply relaxing outdoors. Complete with a ONE-CAR GARAGE and extensive renovations throughout, this Alpine Village home offers the perfect combination of MODERN DESIGN, FUNCTIONAL LIVING SPACE, AND MOVE-IN-READY COMFORT. THIS IS NOT JUST A RENOVATION — IT'S A COMPLETE TRANSFORMATION.

Listed by John H Katein IV

·

License #RS334688

·

Century 21 Integra - Newtown

·

2674147057

Last updated September 11, 2026

·

Source: BrightMLS #PAMC2191520

Listing Facts

  • TypeSingle-family
  • NeighborhoodUpper Dublin
  • Bedrooms4
  • Bathrooms3
  • Days on Prevu28
  • Taxes$11,710/year
  • Size2,670 sqft
  • Price per sqft$315

Amenities

  • Parking

Location

Mortgage Calculator

Listing History

09/10/2026
Price Decreased
$839,900
08/18/2026
Listed by Century 21 Integra - Newtown
$849,000
  1. 09/10/2026$839,900
    Price Decreased
  2. 08/18/2026$849,000
    Listed by Century 21 Integra - Newtown

Property Details for 3225 Burn Brae Drive

Association

Amenities

  • Pets Allowed: No Pet Restrictions

Exterior

Construction

  • New Construction: No
  • Year Built: 1963
  • Architectural Style: Colonial, Traditional
  • Construction Materials: Vinyl Siding, Brick Front

Features

  • Other Structures: Above Grade, Below Grade
  • View: Trees/Woods
  • Waterfront: No

Measurements

  • Lot Dimensions Source: Assessor
  • Lot Features: Backs To Trees
  • Lot Size Acres: 0.46
  • Lot Size Dimensions: 100
  • Lot Size Source: Assessor
  • Lot Size Square Feet: 20,000
  • Lot Size Units: Square Feet

Financial

Taxes

  • Tax Annual Amount: $11,710.00
  • Tax Year: 2026

Interior

Features

  • Fireplace: Yes
  • Fireplaces Total: 1
  • Interior Features: Dining Area, Floor Plan - Traditional, Formal/Separate Dining Room, Kitchen - Eat-In, Primary Bath(s), Wood Floors
  • Spa: No

Measurements

  • Living Area: 2,670
  • Living Area Source: Assessor

Rooms

  • Basement: Fully Finished
  • Has Basement: Yes
  • Bathrooms Full: 2
  • Bathrooms Half: 1
  • Bathrooms Total Integer: 3
  • Bedrooms Total: 4

Other

General

  • Senior Community: No

Location

  • Subdivision Name: ALPINE VIL
  • Tax Lot: 002

Parking

Parking

  • Garage: No

Schools

Elementary School

  • Elementary School: THOMAS FITZWATER

High School

  • High School: UPPER DUBLIN

Middle or Junior School

  • Middle Or Junior School: SANDY RUN

Utilities

Equipment

  • Cooling: Central A/C
  • Electric: 200+ Amp Service
  • Heating: Central
  • Has Heating: Yes
  • Sewer: Public Sewer
  • Utilities: Cable TV Available
  • Water Source: Public

Frequently Asked Questions

How many bedrooms and bathrooms does this single-family home have?

There are 4 bedrooms and 3 bathrooms in this single-family home at 3225 Burn Brae Drive.

What schools are nearby to 3225 Burn Brae Drive?

Nearby schools include the THOMAS FITZWATER Elementary School, SANDY RUN Middle School, and UPPER DUBLIN High School.

What are the annual taxes for 3225 Burn Brae Drive?

Annual taxes for this single-family home are estimated at $11,710.

How does 3225 Burn Brae Drive compare to other single-family homes in Upper Dublin?

This single-family home is listed 15% above the average price for single-family homes in Upper Dublin and has been on the market for 32 less days than the typical home in this area.

What is the square footage on this single-family home?

According to the MLS, this listing is 2,670 sqft.

3225 Burn Brae Drive is a 4-bedroom, 3-bath single-family home for sale in DRESHER PA 19025. Available on Prevu for 28 days at $839,900. This includes a recent price decrease of $9,100. This residence features 2,670 square feet of living space, located in Upper Dublin. The median listing price for single-family homes in this area is $712,000. Nearby schools include THOMAS FITZWATER Elementary School, SANDY RUN Middle School, and UPPER DUBLIN High School. Property amenities include parking. Browse more single-family home listings in Montgomery County.

The data relating to real estate for sale on this website appears in part through the BRIGHT Internet Data Exchange program, a voluntary cooperative exchange of property listing data between licensed real estate brokerage firms in which participates, and is provided by BRIGHT through a licensing agreement. The information provided by this website is for the personal, non-commercial use of consumers and may not be used for any purpose other than to identify prospective properties consumers may be interested in purchasing. Copyright BRIGHT, All Rights Reserved.

Full MLS Disclaimers

Rebate estimate is indicative only and based on listing price and estimated buyer's agent commission paid by owner, if applicable. Final rebates are subject to Terms of Use and may vary due to final negotiated transaction terms.