Prevu by reAlpha
BuySellBlogBrowse Listings

3224 Lexington Drive Celina, Texas 75009

For Sale

$625,000

Smart Buyer Rebate $6,250

Welcome home to this beautifully designed retreat, tucked away on a cul-de-sac in the highly sought-after Mustang Lakes community of Celina. From the moment you step inside, the home feels warm, bright, and inviting, with soaring ceilings and walls of windows filling the living spaces with incredible natural light.

At the heart of the home, the open-concept kitchen and living area was made for gathering. The kitchen features crisp white cabinetry, quartz countertops, a gas cooktop, beautiful backsplash, statement lighting, and an oversized island with plenty of room for family and friends to gather. Just beyond, the living room offers a cozy fireplace and impressive windows overlooking the backyard, creating a seamless connection between the indoors and out. The sun-filled dining area is surrounded by windows, making everything from morning coffee to dinner with friends feel special.

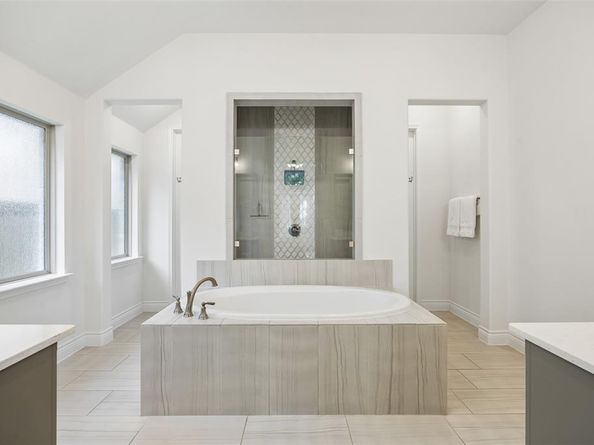
A dedicated home office provides the perfect space to work, study, or create without sacrificing one of the home's living areas. When it's time to unwind, retreat to the spacious primary suite with vaulted ceilings and abundant natural light. The spa-inspired primary bath feels like an escape of its own, complete with dual vanities, a soaking tub, oversized walk-in shower, and generous space to begin and end your day.

Outside, the backyard is designed to be enjoyed rather than maintained. Low-maintenance turf and an expansive covered outdoor living area create an inviting setting for weekend gatherings, quiet evenings, or watching the kids play.

Thoughtfully designed for both everyday living and entertaining, this home offers the kind of spaces that simply feel good to come home to. Pair that with its cul-de-sac setting and location within Mustang Lakes, and you'll find a home that delivers the perfect blend of comfort, style, and community.


Listed by Daniel Harker

·

Keller Williams Realty DPR

·

469-717-6391

Listed by Emily Harris

·

Keller Williams Realty DPR

Last updated September 11, 2026

·

Source: NTREIS #21359695

Listing Facts

  • TypeSingle-family
  • NeighborhoodMustang Lakes
  • Bedrooms4
  • Bathrooms4
  • Days on Prevu27
  • HOA/Maint. Fees$162/month
  • Size2,642 sqft
  • Price per sqft$237

Amenities

  • Dishwasher
  • Private Outdoor Space
  • Pets Allowed
  • Air Conditioning
  • Parking
  • Swimming Pool
  • Fitness Center

Location

Mortgage Calculator

Listing History

08/19/2026
Listed by Keller Williams Realty DPR
$625,000
  1. 08/19/2026$625,000
    Listed by Keller Williams Realty DPR

Property Details for 3224 Lexington Drive

Association

Amenities

  • Community Features: Club House, Community Pool, Fishing, Fitness Center, Jogging Path/Bike Path, Park, Pool, Sidewalks, Tennis Court(s)

Fees

  • Association Fee: $162.00 Monthly
  • Association Fee Includes: Front Yard Maintenance, Full Use Of Facilities, Maintenance Grounds, Management Fees

Exterior

Construction

  • Property Attached: Yes
  • Roof: Composition
  • Window Features: Shutters, Window Coverings
  • Year Built: 2019
  • Year Built Details: Preowned
  • Architectural Style: Traditional
  • Construction Materials: Brick, Siding

Features

  • Fencing: Wood
  • Patio And Porch Features: Covered, Patio

Measurements

  • Lot Size Acres: 0.14
  • Lot Size Area: 0
  • Lot Size Square Feet: 6,098
  • Lot Size Units: Acres

Financial

Taxes

  • Parcel Number: R1139200Y04201

Interior

Features

  • Appliances: Dishwasher, Disposal, Gas Cooktop, Gas Range, Microwave, Plumbed For Gas In Kitchen
  • Fireplace Features: Gas, Gas Logs, Gas Starter, Living Room
  • Fireplaces Total: 1
  • Flooring: Carpet, Ceramic Tile, Wood
  • Interior Features: Cable TV Available, Decorative Lighting, Double Vanity, Eat-in Kitchen, Kitchen Island, Open Floorplan, Pantry, Smart Home System, Vaulted Ceiling(s), Walk-In Closet(s)

Measurements

  • Living Area: 2,642

Rooms

  • Bathrooms Full: 3
  • Bathrooms Half: 1
  • Bathrooms Total Integer: 4
  • Bedrooms Total: 4

Other

Location

  • Subdivision Name: Mustang Lakes Ph 2a
  • Tax Block: Y
  • Tax Lot: 42

Parking

Parking

  • Attached Garage: Yes
  • Covered Spaces: 2
  • Garage Spaces: 2
  • Garage: Yes
  • Parking Features: Garage

Schools

Elementary School

  • Elementary School: Sam Johnson

Utilities

Equipment

  • Cooling: Ceiling Fan(s), Central Air, Electric
  • Heating: Central, Natural Gas
  • Laundry Features: Full Size W/D Area
  • Utilities: City Sewer, City Water

Frequently Asked Questions

How many bedrooms and bathrooms does this single-family home have?

There are 4 bedrooms and 4 bathrooms in this single-family home at 3224 Lexington Drive .

What schools are nearby to 3224 Lexington Drive ?

Nearby schools include the Sam Johnson Elementary School.

Does this single-family home have parking?

Yes, there are 2 parking spaces available for 3224 Lexington Drive .

How does 3224 Lexington Drive compare to other single-family homes in Mustang Lakes?

This single-family home is listed 30% below the average price for single-family homes in Mustang Lakes and has been on the market for 53 less days than the typical home in this area.

What is the square footage on this single-family home?

According to the MLS, this listing is 2,642 sqft.

3224 Lexington Drive is a 4-bedroom, 4-bath single-family home for sale in Celina Texas 75009. Listed on Prevu for 27 days at $625,000. This residence features 2,642 square feet of living space, located in Mustang Lakes. The median listing price for single-family homes in this area is $878,900. Nearby schools include Sam Johnson Elementary School. Additional amenities include private outdoor space, dishwasher, pets allowed, air conditioning, fitness center, parking, and swimming pool. Browse more single-family home listings in Celina.

Based on information from NTREIS and/or other sources. All data, including all measurements and calculations of area, is obtained from various sources and has not been, and will not be, verified by Prevu or the MLS. Information is provided exclusively for consumer's personal, non-commercial use and may not be used for any purpose other than to identify prospective properties consumer may be interested in purchasing.

Full MLS Disclaimers

Rebate estimate is indicative only and based on listing price and estimated buyer's agent commission paid by owner, if applicable. Final rebates are subject to Terms of Use and may vary due to final negotiated transaction terms.