

Prevu by reAlpha
BuySellBlogBrowse Listings

322 Spring STShrewsbury, MA 01545

For Sale

$799,900

Smart Buyer Rebate $3,498

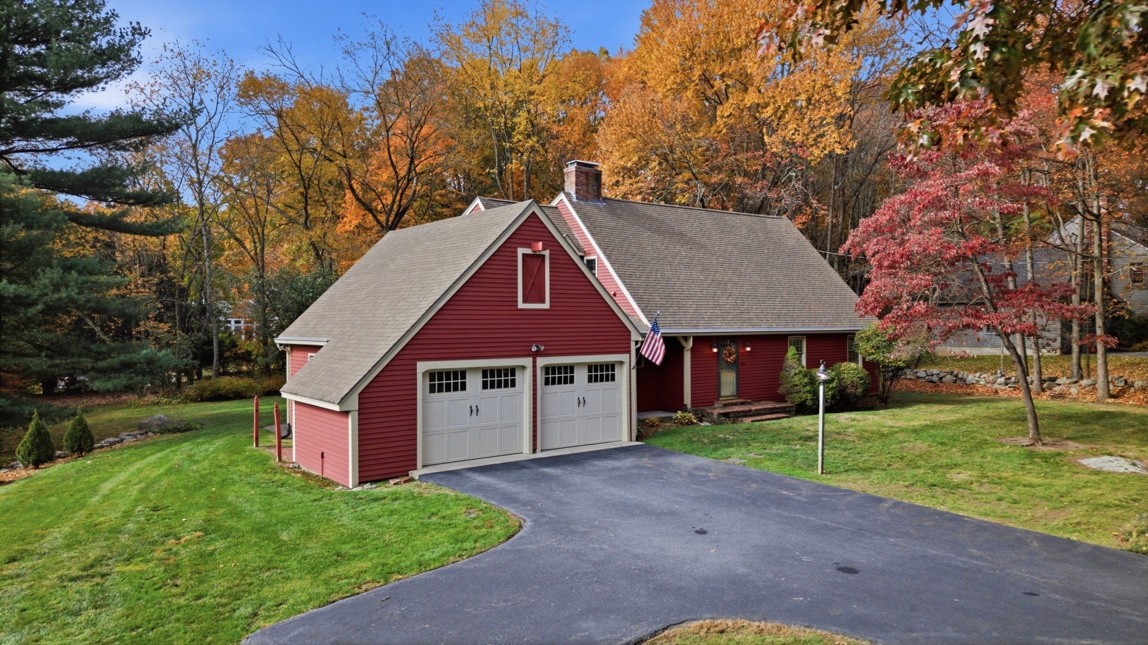
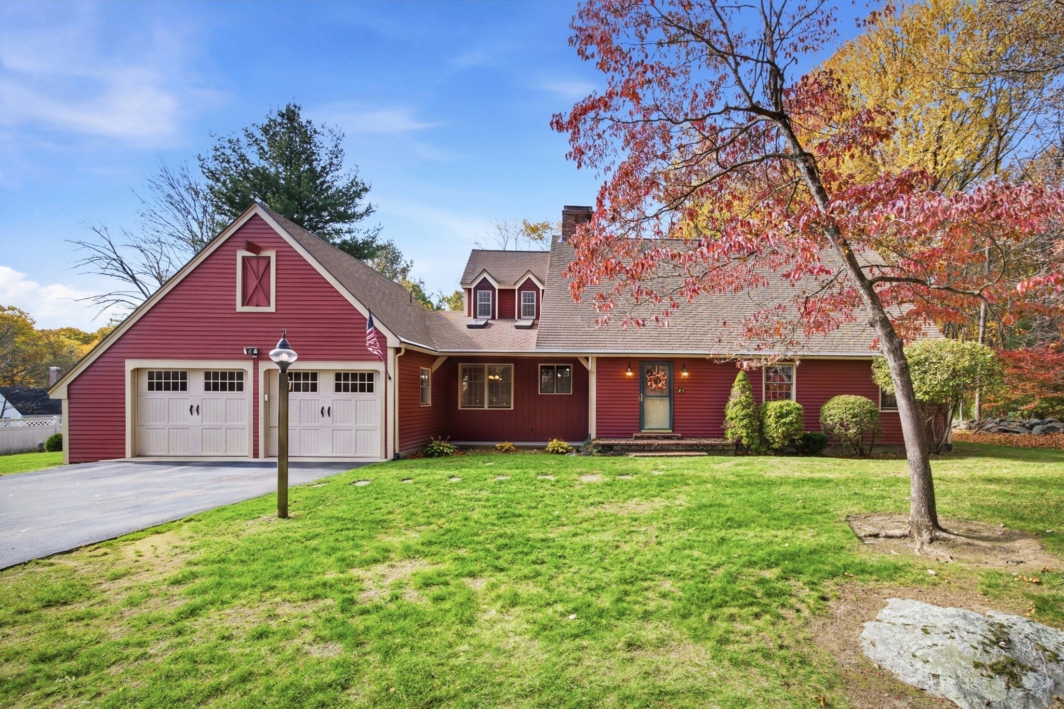
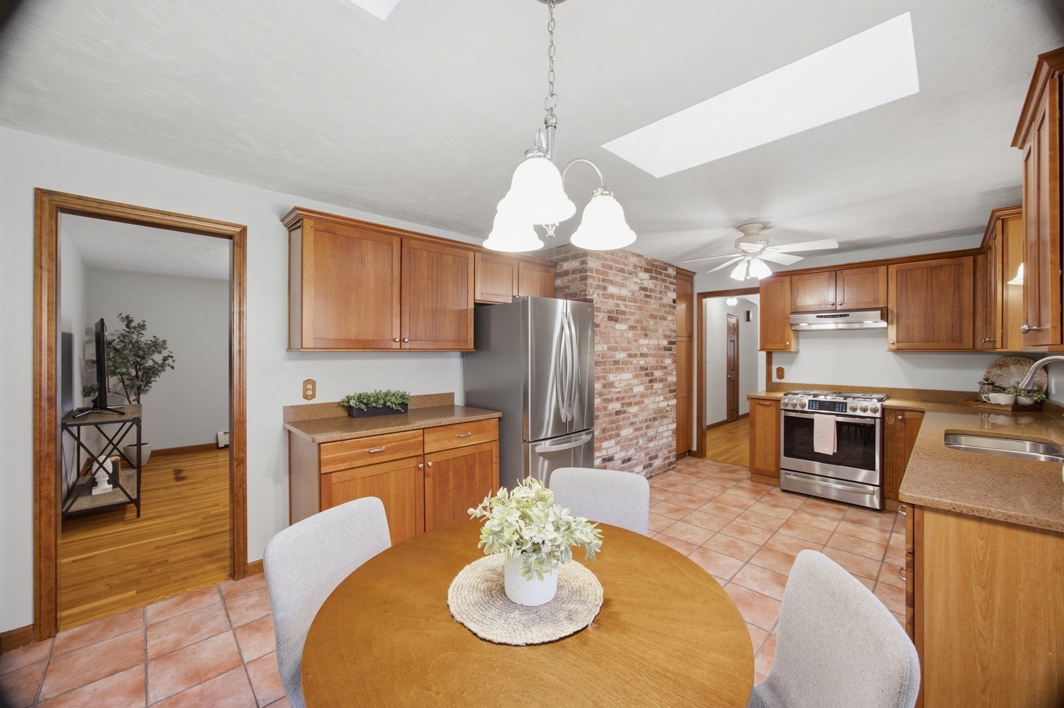
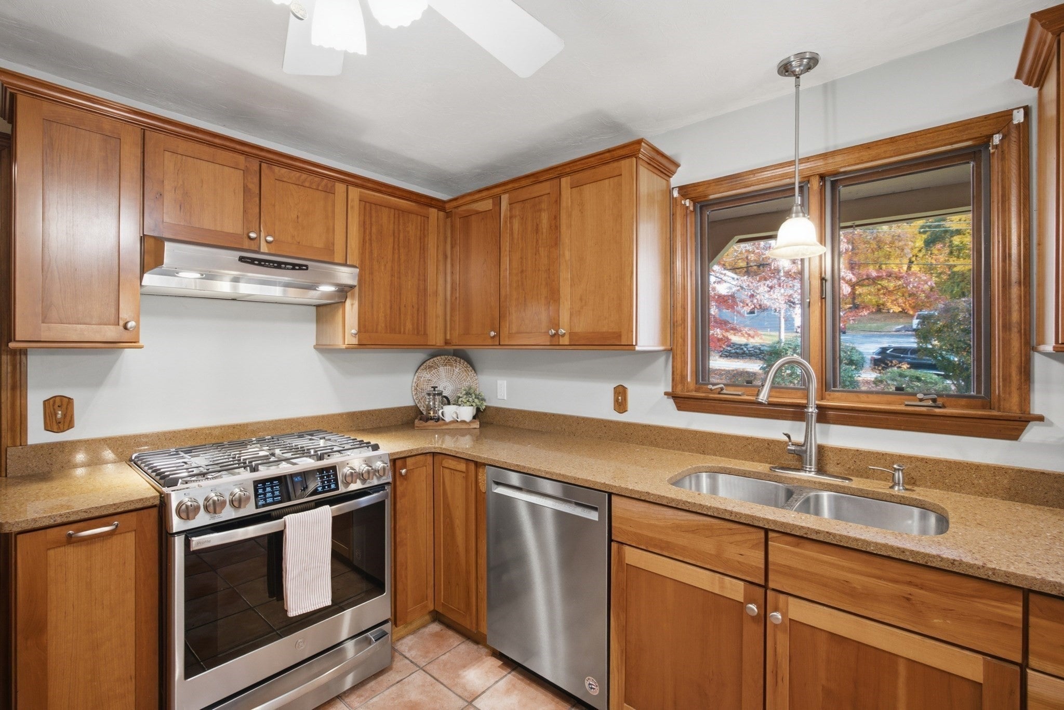
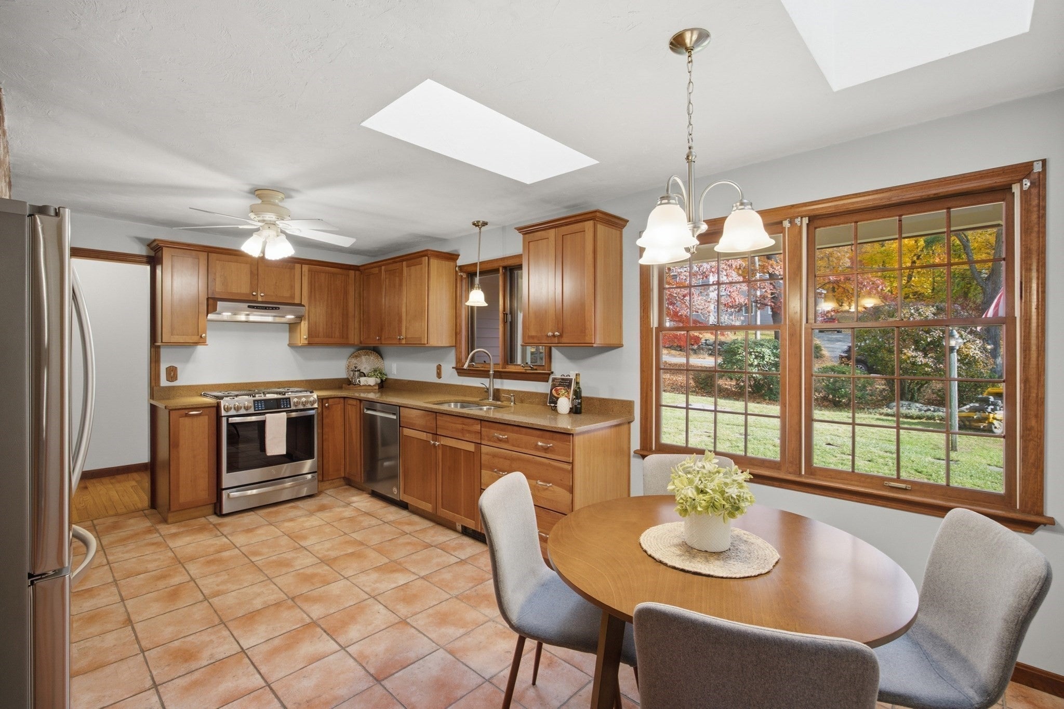
Stop scrolling—your search for the unicorn property actually ends here. Nestled on a level park like lot on one of Shrewsbury’s most coveted streets, this isn't just another cookie-cutter Cape. This 2,474-square-foot property has the flexibility you’ve been seeking. Let’s talk perks. The main level serves up gorgeous hardwood floors, a cozy sun-drenched dining room/living room anchored by a fireplace just begging for your autumn decor. Whip up culinary magic in the kitchen with rich maple cabinets, then retreat to your private main-floor primary suite with its own en-suite bath. Two additional bedrooms, half bath, and main-floor laundry round out the main level because climbing stairs with a laundry basket is officially cancelled. Need space for a multi-generational setup, an epic teen suite, or just room to spread out? The upper level is a game-changer featuring its second full kitchen, a sunlit dining area, an expansive living room with a second fireplace, a fourth bedroom, and a quiet home office. Factor in a massive full basement for all your storage dreams, an attached two-car garage, and parking for a jaw-dropping eight vehicles. You get privacy without sacrificing convenience to top schools, commuter routes, shops and services. Pack your bags—you’re finally home. Schedule your tour before someone else snaps it up ~ Welcome Home!

Listed by Jeffrey Gibbs

·

Gibbs Realty Inc.

·

5088136525

Last updated October 30, 2026

·

Source: MLSPin #73596724

Listing Facts

  • TypeSingle-family
  • NeighborhoodShrewsbury
  • Bedrooms4
  • Bathrooms4
  • Days on Prevu2
  • Taxes$9,288/year
  • Size2,474 sqft
  • Price per sqft$323

Amenities

  • Dishwasher
  • Private Outdoor Space
  • Washer/Dryer
  • Parking

Location

Mortgage Calculator

Listing History

10/29/2026
Listed by Gibbs Realty Inc.
$799,900
  1. 10/29/2026$799,900
    Listed by Gibbs Realty Inc.

Property Details for 322 Spring ST

Exterior

Construction

  • Roof: Shingle
  • Year Built: 1983
  • Year Built Details: Actual
  • Architectural Style: Cape
  • Construction Materials: Frame
  • Exterior Features: Rain Gutters

Features

  • Fencing: Stone
  • Patio And Porch Features: Patio

Measurements

  • Building Area Total: 2,474
  • Building Area Units: Square Feet
  • Lot Features: Level
  • Lot Size Acres: 0.63
  • Lot Size Area: 0
  • Lot Size Square Feet: 27,300
  • Lot Size Units: Acres

Financial

Taxes

  • Parcel Number: 1674512
  • Tax Annual Amount: $9,288.00
  • Tax Assessed Value: $807,700.00
  • Tax Year: 2026

Interior

Features

  • Appliances: Gas Water Heater, Water Heater, Range, Dishwasher, Refrigerator, Washer, Dryer, Range Hood, Gas Cooktop
  • Fireplace Features: Living Room
  • Fireplace: Yes
  • Fireplaces Total: 2
  • Flooring: Tile, Hardwood
  • Interior Features: Central Vacuum, Master Downstairs, Walk-In Closet(s)

Measurements

  • Living Area: 2,474
  • Living Area Source: Public Records

Rooms

  • Basement: Full, Interior Entry, Sump Pump, Unfinished
  • Has Basement: Yes
  • Bathrooms Full: 3
  • Bathrooms Half: 1
  • Bathrooms Total Integer: 4
  • Bedrooms Total: 4
  • Rooms Total: 10

Parking

Parking

  • Attached Garage: Yes
  • Covered Spaces: 2
  • Garage Spaces: 2
  • Garage: Yes
  • Open Parking Spaces: 6
  • Open Parking: Yes
  • Parking Features: Paved, Attached, Garage Door Opener, Off Street, Garage
  • Parking Total: 8

Schools

Elementary School

  • Elementary School: Spring St Elementary

High School

  • High School: Shrewsbury Senior High School

Middle or Junior School

  • Middle Or Junior School: Oak Middle School

Utilities

Equipment

  • Electric: Circuit Breakers, 200+ Amp Service
  • Heating: Natural Gas, Baseboard, Zoned
  • Has Heating: Yes
  • Laundry Features: Main Level, Gas Dryer Hookup, Washer Hookup
  • Sewer: Public Sewer
  • Water Source: Public

Frequently Asked Questions

How many bedrooms and bathrooms does this single-family home have?

There are 4 bedrooms and 4 bathrooms in this single-family home at 322 Spring ST.

What schools are nearby to 322 Spring ST?

Nearby schools include the Spring St Elementary, Oak Middle School, and Shrewsbury Senior High School.

Does this single-family home have parking?

Yes, there are 2 parking spaces available for 322 Spring ST.

What are the annual taxes for 322 Spring ST?

Annual taxes for this single-family home are estimated at $9,288.

How does 322 Spring ST compare to other single-family homes in Shrewsbury?

This single-family home is listed 24% below the average price for single-family homes in Shrewsbury and has been on the market for 75 less days than the typical home in this area.

What is the square footage on this single-family home?

According to the MLS, this listing is 2,474 sqft.

322 Spring ST is a 4-bedroom, 4-bath single-family home for sale in Shrewsbury MA 01545. Listed on Prevu for 2 days at $799,900. This home features 2,474 square feet of living space, located in Shrewsbury. The median listing price for single-family homes in this area is $727,000. Nearby schools include Spring St Elementary, Oak Middle School, and Shrewsbury Senior High School. Property amenities include private outdoor space, dishwasher, parking, and washer/dryer. Explore more single-family home listings in Worcester County.

The property listing data and information, or the Images, set forth herein were provided to MLS Property Information Network, Inc. from third party sources, including sellers, lessors, landlords and public records, and were compiled by MLS Property Information Network, Inc. The property listing data and information, and the Images, are for the personal, non commercial use of consumers having a good faith interest in purchasing, leasing or renting listed properties of the type displayed to them and may not be used for any purpose other than to identify prospective properties which such consumers may have a good faith interest in purchasing, leasing or renting. MLS Property Information Network, Inc. and its subscribers disclaim any and all representations and warranties as to the accuracy of the property listing data and information, or as to the accuracy of any of the Images, set forth herein.

Full MLS Disclaimers

Rebate estimate is indicative only and based on listing price and estimated buyer's agent commission paid by owner, if applicable. Final rebates are subject to Terms of Use and may vary due to final negotiated transaction terms.