

Prevu by reAlpha
BuySellBlogBrowse Listings

3219 Mabury RoadSan Jose, CA 95127

For Sale

$1,798,888

Smart Buyer Rebate $17,989

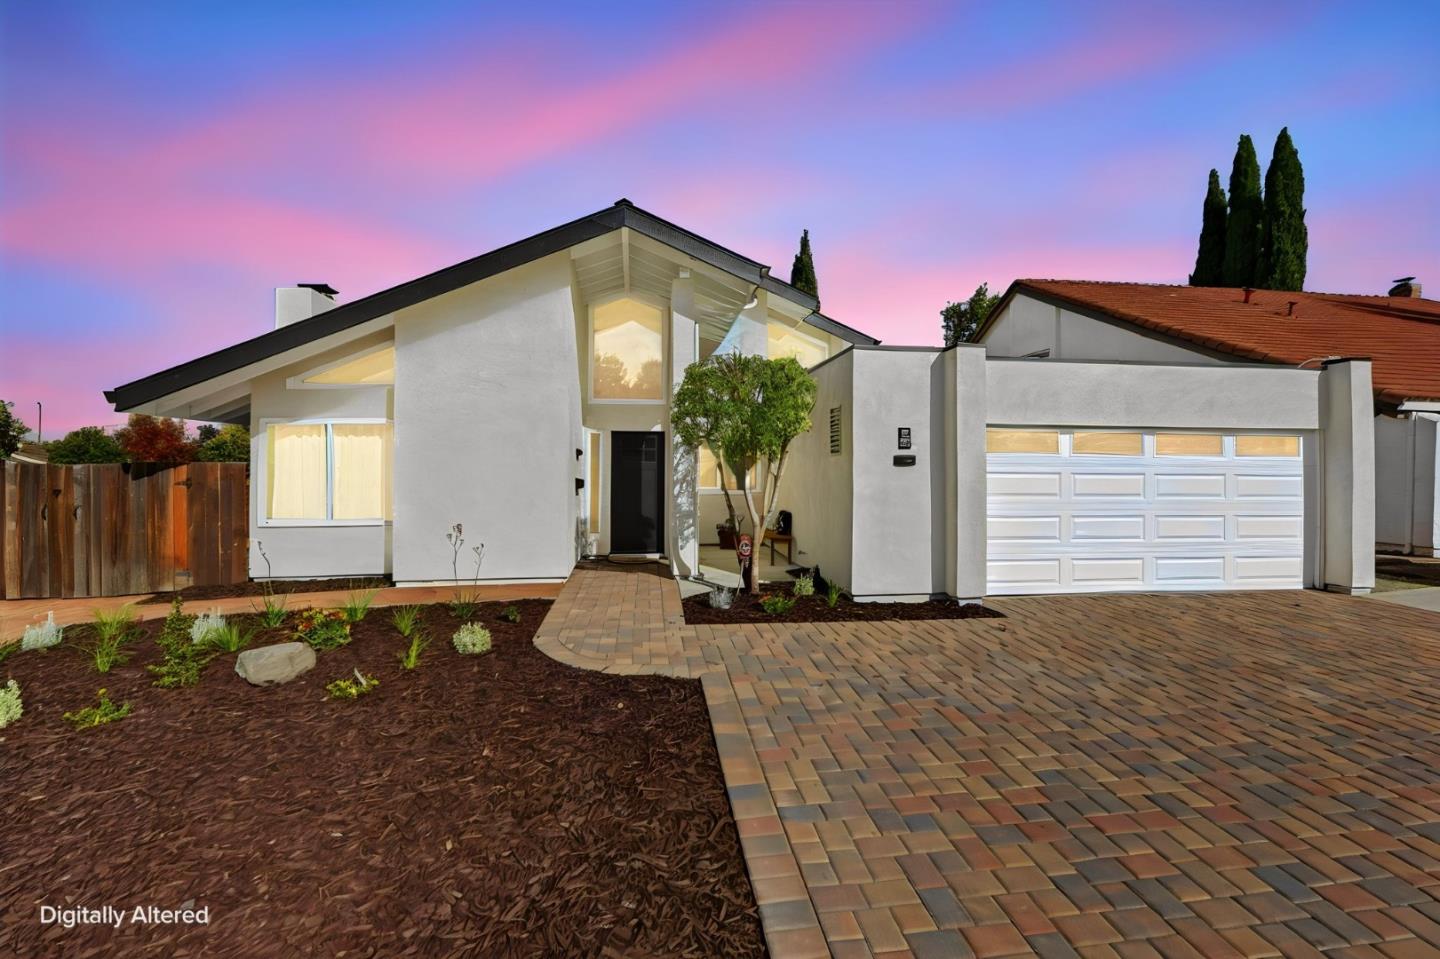
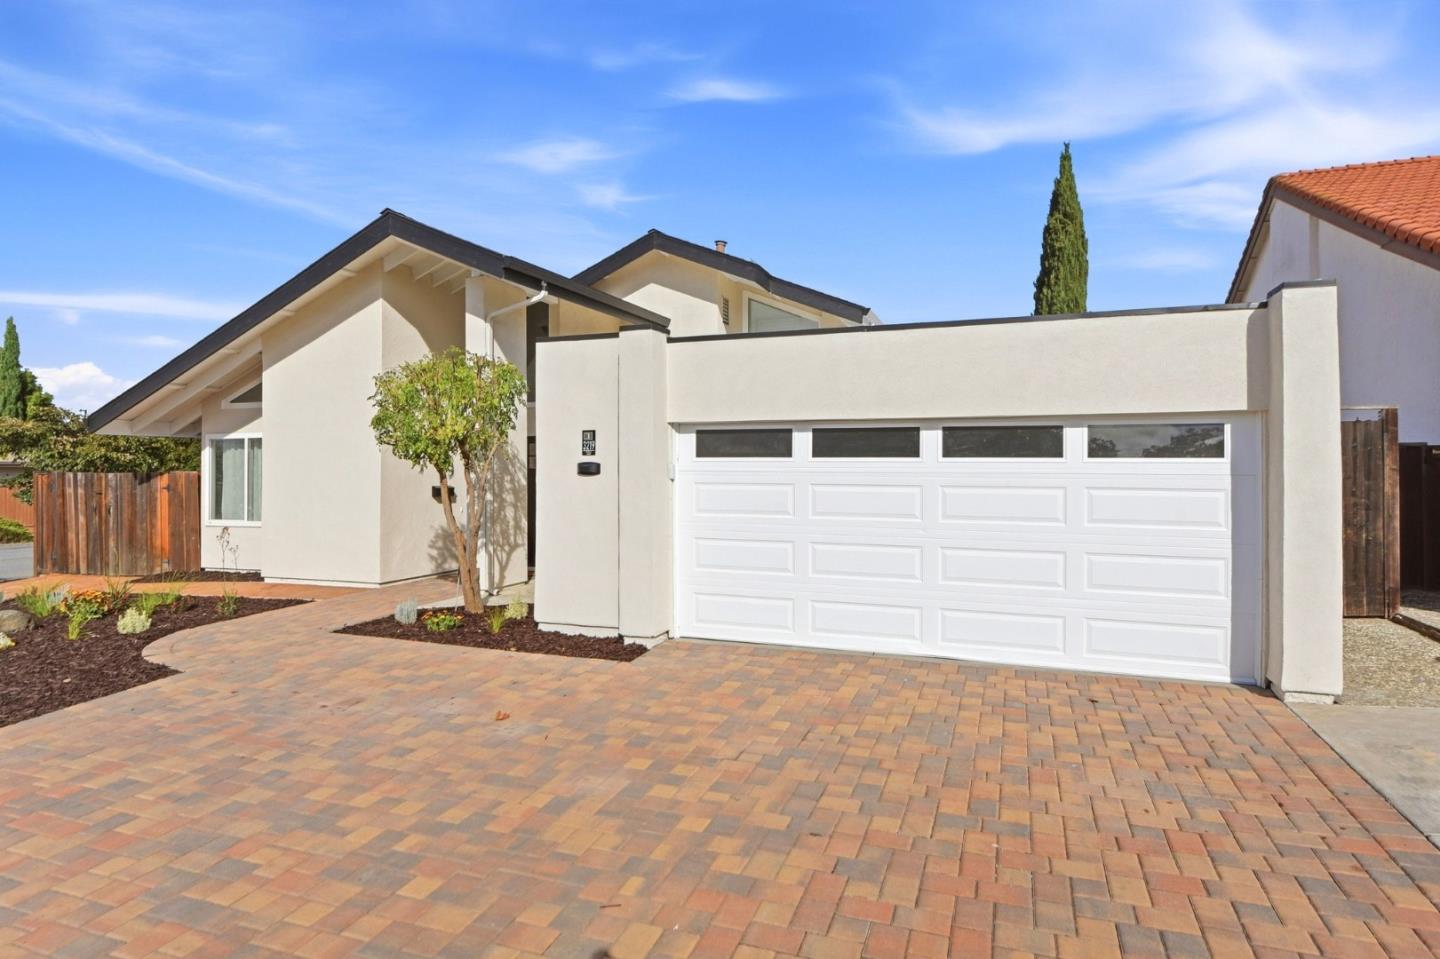
3219 Maybury Road offers inviting single-level, modern touches, owned solar, and a spacious covered patio-ready for everyday comfort and easy entertainment. A thoughtfully cared for and improved with comfort, function and everyday living in mind. Located in San Jose's Berryessa area, Inside, you'll find beautifully updated bathrooms, modern fixtures, doors, refreshed flooring, fresh interior paint and a fireplace that has been cleaned and inspected. Features a whole-home soft water system, including filtered drinking water, add to the homes everyday conveniences. Exterior improvements include brand-new stucco and exterior paint, an upgraded garage that has new sheetrock and painted, including extensive pavers creating additional side backyard, driveway parking. A double gate opens to a dedicated pad with room for a larger vehicle, camper or motorhome. The large, covered patio with lighting offers a comfortable place for everyday unwinding to relax or entertaining gathering. Section 1 termite clearance has been completed. Located within the Piedmont Hills High School attendance boundaries; buyers are encouraged to verify school enrollment and availability directly with the school district. A home with meaningful improvements already in place ready for its next chapter

Listed by Annette Aguilar

·

Coldwell Banker Realty

·

4083942051

Last updated October 28, 2026

·

Source: MLSL #ML82062686

Listing Facts

  • TypeSingle-family
  • NeighborhoodCimarron
  • Bedrooms4
  • Bathrooms2
  • Days on Prevu36
  • Size1,841 sqft
  • Price per sqft$977

Amenities

  • Dishwasher
  • Private Outdoor Space
  • Air Conditioning
  • Parking

Location

Mortgage Calculator

Listing History

10/26/2026
Price Decreased
$1,798,888
09/25/2026
Listed by Coldwell Banker Realty
$1,858,888
  1. 10/26/2026$1,798,888
    Price Decreased
  2. 09/25/2026$1,858,888
    Listed by Coldwell Banker Realty

Property Details for 3219 Mabury Road

Exterior

Construction

  • Roof: Composition, Rolled/Hot Mop
  • Stories: 1
  • Stories Total: 1
  • Year Built: 1975
  • Construction Materials: Stucco
  • Exterior Features: Balcony

Features

  • Fencing: Fenced, Gate, Wood
  • Patio And Porch Features: Patio
  • View: Mountain(s), Neighborhood

Measurements

  • Building Area Total: 1,841
  • Lot Features: Back Yard
  • Lot Size Area: 6,930
  • Lot Size Source: Assessor
  • Lot Size Units: Square Feet

Financial

Taxes

  • Parcel Number: 599-55-004

Interior

Features

  • Appliances: Water Softener, Disposal, Dishwasher, Exhaust Fan, Refrigerator, Range Hood, Plumbed For Ice Maker, Electric Range
  • Fireplace Features: Gas Starter, Living Room, Wood Burning
  • Fireplace: Yes
  • Fireplaces Total: 1
  • Flooring: Vinyl
  • Interior Features: High Ceilings

Measurements

  • Living Area: 1,841

Rooms

  • Bathrooms Full: 2
  • Bedrooms Total: 4

Other

Location

  • City Region: Berryessa

Parking

Parking

  • Attached Garage: Yes
  • Garage Spaces: 2
  • Garage: Yes
  • Parking Features: Off Street, Attached, Garage Door Opener, Guest, Oversized

Schools

Elementary School

  • Elementary School: Summerdale Elementary
  • Elementary School District: Berryessa Union Elementary

High School

  • High School: Piedmont Hills High
  • High School District: East Side Union High

Middle or Junior School

  • Middle Or Junior School: Piedmont Middle

Utilities

Equipment

  • Cooling: Central Air
  • Has Cooling: Yes
  • Electric: 220 Volts In Kitchen
  • Heating: Forced Air, Central
  • Has Heating: Yes
  • Laundry Features: In Garage
  • Water Source: Public

Frequently Asked Questions

How many bedrooms and bathrooms does this single-family home have?

There are 4 bedrooms and 2 bathrooms in this single-family home at 3219 Mabury Road.

What schools are nearby to 3219 Mabury Road?

Nearby schools include the Summerdale Elementary, Piedmont Middle, and Piedmont Hills High.

Does this single-family home have parking?

Yes, there are 2 parking spaces available for 3219 Mabury Road.

How does 3219 Mabury Road compare to other single-family homes in Cimarron?

This single-family home is listed 5% below the average price for single-family homes in Cimarron and has been on the market for 114 less days than the typical home in this area.

What is the square footage on this single-family home?

According to the MLS, this listing is 1,841 sqft.

3219 Mabury Road is a 4-bedroom, 2-bath single-family home for sale in SAN JOSE CA 95127. Available on Prevu for 36 days at $1,798,888. This includes a recent price decrease of $60,000. This residence features 1,841 square feet of living space, located in San Jose. The median listing price for single-family homes in this area is $1,899,388. Nearby schools include Summerdale Elementary, Piedmont Middle, and Piedmont Hills High. The home offers private outdoor space, dishwasher, air conditioning, and parking. Explore more single-family home listings in San Jose.

The data relating to real estate for sale on this display comes in part from the Internet Data Exchange program of the MLSListings™️ MLS system. Real estate listings held by brokerage firms other than Prevu Real Estate are marked with the Internet Data Exchange and detailed information about them includes the names of the listing brokers and listing agents. Based on information from the MLSListings MLS as of 10/28/2026. All data, including all measurements and calculations of area, is obtained from various sources and has not been, and will not be, verified by broker or MLS. All information should be independently reviewed and verified for accuracy. Properties may or may not be listed by the office/agent presenting the information. Data Services by Constellation Data Labs. IDX display powered by Prevu Real Estate. Copyright 2026 MLSListings Inc. All rights reserved.

Full MLS Disclaimers

Rebate estimate is indicative only and based on listing price and estimated buyer's agent commission paid by owner, if applicable. Final rebates are subject to Terms of Use and may vary due to final negotiated transaction terms.