

Prevu by reAlpha
BuySellBlogBrowse Listings

3218 Viewcrest Drive NEBremerton, WA 98310

For Sale

$975,000

Smart Buyer Rebate $9,750

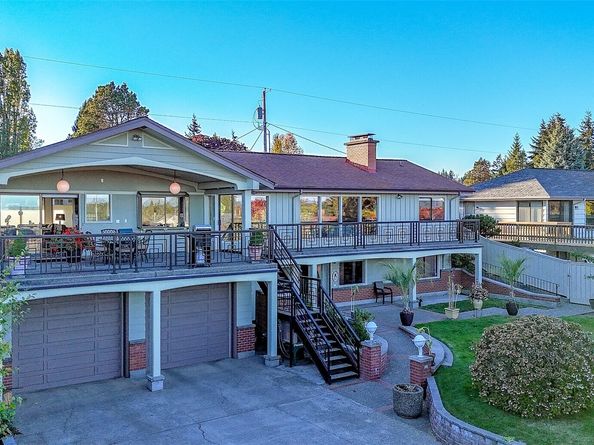
Mid-Century Illahee Sanctuary with Puget Sound & Seattle Skyline Views. Available for the first time on the market, this mid-century home offers continuous versatility and classic Pacific Northwest character with clear views across the Puget Sound toward the Downtown Seattle skyline and surrounding mountains. Designed for effortless multi-generational living or flexible arrangement, the residence features 5 bedrooms, 4 bathrooms, and 2 full kitchens. The lower-level ADU offers ideal privacy and ease of movement, complete with zero-step access, its own kitchen, and dedicated laundry facilities. Set behind a gated driveway on an expansive level lot, the property features covered porches, custom stonework, fruit trees, a garden area, a greenhouse, and a storage shed. Vehicle storage and hobbies are well accommodated by a heated 1,000+ sq ft 4-car attached garage equipped with 220V service—perfect for EV charging or workshop tools—alongside plenty of off-street parking for additional cars and RVs. Located in desirable Illahee, you are just moments from the neighborhood park, beach, and public boat launch.

Listed by Justin Travatte

·

NextHome Puget Sound

·

westsoundrealty@gmail.com

Last updated October 27, 2026

·

Source: NWMLS #2591165

Listing Facts

  • TypeSingle-family
  • NeighborhoodEast Bremerton
  • Bedrooms5
  • Bathrooms4
  • Days on Prevu24
  • Taxes$7,358/year
  • Size3,535 sqft
  • Price per sqft$276

Amenities

  • Dishwasher
  • Washer/Dryer
  • Pets Allowed
  • Air Conditioning
  • Parking

Location

Mortgage Calculator

Listing History

10/07/2026
Listed by NextHome Puget Sound
$975,000
  1. 10/07/2026$975,000
    Listed by NextHome Puget Sound

Property Details for 3218 Viewcrest Drive NE

Exterior

Construction

  • Property Condition: Very Good
  • Roof: Composition
  • Structure Type: House
  • Year Built: 1955
  • Architectural Style: Mid-Century Modern
  • Building Name: Wishchhoefer 3rd Addition
  • Construction Materials: Wood
  • Entry Location: Main
  • Exterior Features: Wood

Features

  • Direction Faces: East
  • View: City, Islands, Mountains, Sea, Sound, Strait

Measurements

  • Building Area Total: 3,535
  • Building Area Units: Square Feet
  • Lot Features: Curbs, Paved, Sidewalk
  • Lot Size Acres: 0.38
  • Lot Size Square Feet: 16,553
  • Lot Size Units: Square Feet

Financial

Taxes

  • Parcel Number: 39870000190000
  • Tax Annual Amount: $7,358.00
  • Tax Year: 2026

Interior

Features

  • Appliances: Dishwasher, Disposal, Dryer, Microwave, Refrigerator, Stove(s)/Range(s), Washer
  • Fireplace Features: Gas, Wood Burning
  • Fireplace: Yes
  • Fireplaces Total: 3
  • Flooring: Ceramic Tile, Hardwood, Slate, Vinyl, Carpet
  • Interior Features: Second Kitchen, Ceiling Fan(s), Dbl Pane/Storm Window, Dining Room, Fireplace, Pantry, Skylight(s), Sprinkler System, Vaulted Ceiling(s), Water Heater

Measurements

  • Living Area: 3,535

Rooms

  • Basement: Finished
  • Bathrooms Full: 2
  • Bathrooms Three Quarter: 2
  • Bathrooms Total Integer: 4
  • Bedrooms Total: 5
  • Main Level Bathrooms: 2
  • Main Level Bedrooms: 3

Other

Features

  • Accessibility Features: Accessible Approach With Ramp, Accessible Bath, Accessible Bedroom, Accessible Central Living Area, Accessible Entrance, Accessible Kitchen, Accessible Utility

Location

  • Subdivision Name: Illahee

Parking

Parking

  • Attached Garage: Yes
  • Covered Spaces: 4
  • Garage: Yes
  • Parking Features: Attached Garage, Off Street, RV Parking
  • Parking Total: 8

Schools

Elementary School

  • Elementary School: View Ridge Elem

High School

  • High School: Bremerton High
  • High School District: Bremerton #100c

Middle or Junior School

  • Middle Or Junior School: Mtn View Mid

Utilities

Equipment

  • Has Cooling: Yes
  • Has Heating: Yes
  • Sewer: Septic Tank
  • Water Source: Public

Frequently Asked Questions

How many bedrooms and bathrooms does this single-family home have?

There are 5 bedrooms and 4 bathrooms in this single-family home at 3218 Viewcrest Drive NE.

What schools are nearby to 3218 Viewcrest Drive NE?

Nearby schools include the View Ridge Elem Elementary School, Mtn View Mid Middle School, and Bremerton High.

Does this single-family home have parking?

Yes, there are 8 parking spaces available for 3218 Viewcrest Drive NE.

What are the annual taxes for 3218 Viewcrest Drive NE?

Annual taxes for this single-family home are estimated at $7,358.

How does 3218 Viewcrest Drive NE compare to other single-family homes in East Bremerton?

This single-family home is listed 87% above the average price for single-family homes in East Bremerton and has been on the market for 51 less days than the typical home in this area.

What building or home owners association is the single-family home part of?

This single-family home is in the Wishchhoefer 3rd Addition building.

What is the square footage on this single-family home?

According to the MLS, this listing is 3,535 sqft.

3218 Viewcrest Drive NE is a 5-bedroom, 4-bath single-family home for sale in Bremerton WA 98310. On Prevu for 24 days at $975,000. This home features 3,535 square feet of living space, located in East Bremerton. The median listing price for single-family homes in this area is $449,475. Nearby schools include View Ridge Elem Elementary School, Mtn View Mid Middle School, and Bremerton High. The home offers dishwasher, pets allowed, air conditioning, parking, and washer/dryer. Explore more single-family home listings in Kitsap County.

Based on information from NWMLS and/or other sources. All data, including all measurements and calculations of area, is obtained from various sources and has not been, and will not be, verified by Prevu or the MLS. Information is provided exclusively for consumer's personal, non-commercial use and may not be used for any purpose other than to identify prospective properties consumer may be interested in purchasing.

Full MLS Disclaimers

Rebate estimate is indicative only and based on listing price and estimated buyer's agent commission paid by owner, if applicable. Final rebates are subject to Terms of Use and may vary due to final negotiated transaction terms.