

Prevu by reAlpha
BuySellBlogBrowse Listings

3217 Royal Melbourne Drive Plano, Texas 75093

For Sale

$750,000

Smart Buyer Rebate $7,500

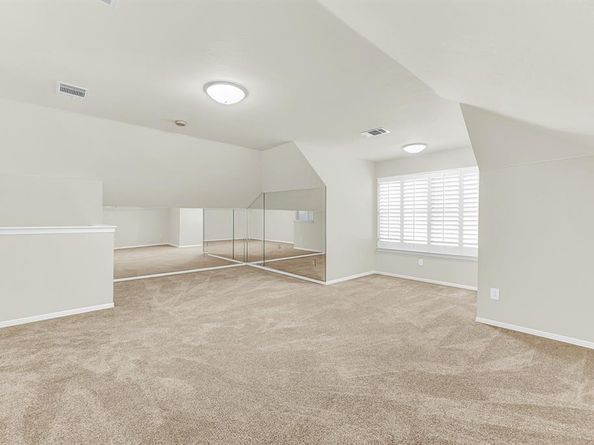
Welcome to your dream retreat in the prestige enclave of The Hills at Prestonwood, where effortless suburban luxury meets everyday convenience. Designed with open-concept living, soaring ceilings, custom plantation shutters, and glowing natural light, this home offers refined craftsmanship and an inviting layout that fits both elevated entertaining and casual family life. Upgraded carpeting and rich Regal Hardwood floors flow seamlessly throughout the lower level. The heart of the home features a beautiful kitchen updated in 2025, fully equipped with a premier KitchenAid 36 inch 5-burner radiant electric cooktop, a built-in wall oven, and gorgeous Regal Hardwood flooring. Outdoors, your private backyard sanctuary features a sparkling pool and plenty of room to unwind under the Texas sky. Set in an incredible neighborhood, you are steps away from The Clubs of Prestonwood, featuring a championship 18-hole golf course, resort-style pools, racquet sports, and premier clubhouse dining. Outdoor enthusiasts and active families will love being minutes from the 200-acre Arbor Hills Nature Preserve, offering miles of paved and unpaved hiking and biking trails, a shaded playground, and an observation tower with scenic views. Enjoy quick access to Plano's top attractions, including upscale shopping and dining at Stonebriar Mall and Legacy West, plus easy commutes via the Dallas North Tollway. This home provides an exceptional lifestyle where neighborhood charm, premier amenities, and modern comfort come together perfectly.

Listed by Sharon Ketko

·

Sharon Ketko Realty

·

972-841-3110

Last updated September 08, 2026

·

Source: NTREIS #21359533

Listing Facts

  • TypeSingle-family
  • NeighborhoodPrestonwood
  • Bedrooms3
  • Bathrooms3
  • Days on Prevu20
  • HOA/Maint. Fees$650/annual
  • Size2,852 sqft
  • Price per sqft$263

Amenities

  • Dishwasher
  • Private Outdoor Space
  • Pets Allowed
  • Air Conditioning
  • Parking
  • Swimming Pool

Location

Mortgage Calculator

Listing History

08/26/2026
Listed by Sharon Ketko Realty
$750,000
  1. 08/26/2026$750,000
    Listed by Sharon Ketko Realty

Property Details for 3217 Royal Melbourne Drive

Association

Fees

  • Association Fee: $650.00 Annually
  • Association Fee Includes: Full Use Of Facilities, Management Fees

Exterior

Construction

  • Roof: Composition
  • Window Features: Shutters, Window Coverings
  • Year Built: 1996
  • Year Built Details: Preowned
  • Architectural Style: Traditional
  • Construction Materials: Brick
  • Exterior Features: Covered Patio/Porch, Garden(s), Rain Gutters

Features

  • Fencing: Back Yard, Fenced, Gate, Wood
  • Patio And Porch Features: Patio
  • Pool Features: Gunite, In Ground, Outdoor Pool, Water Feature

Measurements

  • Lot Features: Corner Lot, Few Trees, Irregular Lot, Landscaped, Sprinkler System
  • Lot Size Acres: 0.25
  • Lot Size Area: 0
  • Lot Size Square Feet: 11,238
  • Lot Size Units: Acres

Financial

Taxes

  • Parcel Number: R180639

Interior

Features

  • Appliances: Dishwasher, Disposal, Electric Cooktop, Electric Oven, Gas Water Heater, Microwave, Refrigerator
  • Fireplace Features: Family Room, Gas Logs, Gas Starter, Wood Burning
  • Fireplaces Total: 1
  • Flooring: Carpet, Ceramic Tile, Wood
  • Interior Features: Cable TV Available, Chandelier, Decorative Lighting, Double Vanity, Eat-in Kitchen, Granite Counters, High Speed Internet Available, Kitchen Island, Pantry, Walk-In Closet(s)

Measurements

  • Living Area: 2,852

Rooms

  • Bathrooms Full: 2
  • Bathrooms Half: 1
  • Bathrooms Total Integer: 3
  • Bedrooms Total: 3

Other

Location

  • Subdivision Name: The Hills At Prestonwood Vii
  • Tax Block: A
  • Tax Lot: 32

Parking

Parking

  • Attached Garage: Yes
  • Covered Spaces: 2
  • Garage Spaces: 2
  • Garage: Yes
  • Parking Features: Driveway, Garage, Garage Door Opener, Garage Faces Rear, Inside Entrance, Kitchen Level, Lighted

Schools

Elementary School

  • Elementary School: Homestead

Utilities

Equipment

  • Cooling: Ceiling Fan(s), Central Air
  • Heating: Central, Natural Gas
  • Laundry Features: Electric Dryer Hookup, Utility Room, Full Size W/D Area, Dryer Hookup, Washer Hookup
  • Utilities: Cable Available, City Sewer, City Water, Concrete, Curbs, Individual Gas Meter, Individual Water Meter, Sidewalk

Frequently Asked Questions

How many bedrooms and bathrooms does this single-family home have?

There are 3 bedrooms and 3 bathrooms in this single-family home at 3217 Royal Melbourne Drive .

What schools are nearby to 3217 Royal Melbourne Drive ?

Nearby schools include the Homestead Elementary School.

Does this single-family home have parking?

Yes, there are 2 parking spaces available for 3217 Royal Melbourne Drive .

How does 3217 Royal Melbourne Drive compare to other single-family homes in Prestonwood?

This single-family home is listed 27% below the average price for single-family homes in Prestonwood and has been on the market for 60 less days than the typical home in this area.

What is the square footage on this single-family home?

According to the MLS, this listing is 2,852 sqft.

3217 Royal Melbourne Drive is a 3-bedroom, 3-bath single-family home for sale in Plano Texas 75093. Listed on Prevu for 20 days at $750,000. This home features 2,852 square feet of living space, located in Prestonwood. The median listing price for single-family homes in this area is $1,012,000. Nearby schools include Homestead Elementary School. The home offers private outdoor space, dishwasher, pets allowed, air conditioning, parking, and swimming pool. Browse more single-family home listings in Plano.

Based on information from NTREIS and/or other sources. All data, including all measurements and calculations of area, is obtained from various sources and has not been, and will not be, verified by Prevu or the MLS. Information is provided exclusively for consumer's personal, non-commercial use and may not be used for any purpose other than to identify prospective properties consumer may be interested in purchasing.

Full MLS Disclaimers

Rebate estimate is indicative only and based on listing price and estimated buyer's agent commission paid by owner, if applicable. Final rebates are subject to Terms of Use and may vary due to final negotiated transaction terms.