

Prevu by reAlpha
BuySellBlogBrowse Listings

32124 Beachlake LaneWestlake Village, CA 91361

For Sale

$1,549,000

Smart Buyer Rebate $15,490

On HOLD, Major improvements underway. We'll be back soon. Just reset it to continue to be on HOLD as improvements are still being completed. We expect to go active again around early October.
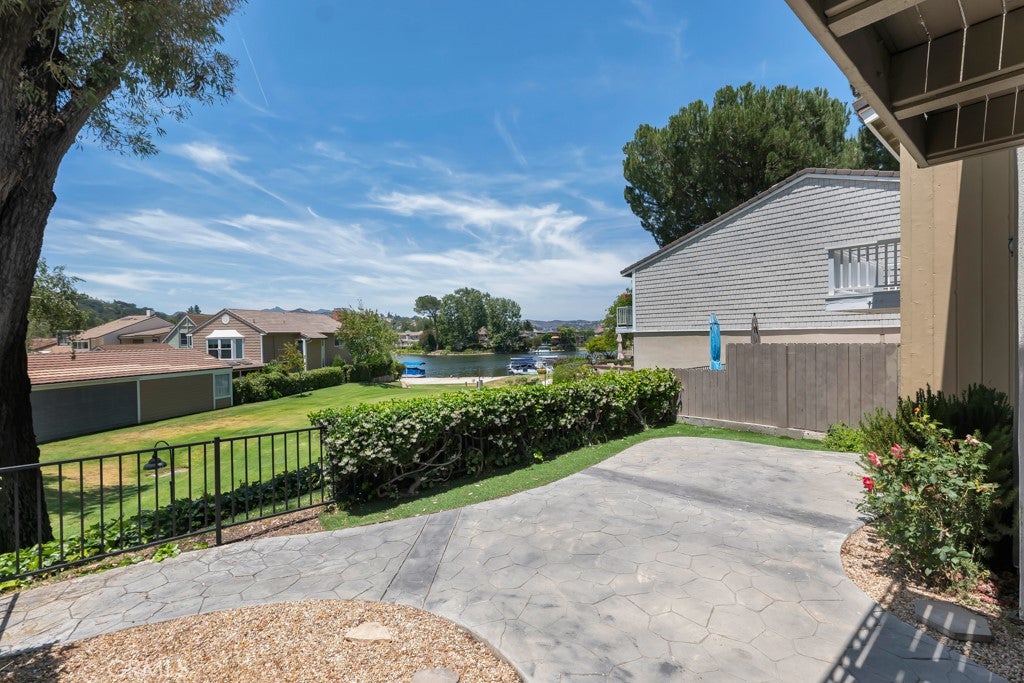
What's not changing are the Panoramic Views. Coveted Floor Plan. Westlake Lifestyle location.

Information will be updated when we go off of HOLD. Buyer and buyer's agent are advised to independently verify all information.

Listed by Victoria Redlin

·

License #01473129

·

Real Estate eBroker, Inc.

·

VNRedlin@gmail.com

Last updated September 05, 2026

·

Source: CRMLS #SR26118130

Listing Facts

  • TypeSingle-family
  • NeighborhoodAgoura Hills-Malibu
  • Bedrooms3
  • Bathrooms3
  • Days on Prevu101
  • HOA/Maint. Fees$430/month
  • Size2,076 sqft
  • Price per sqft$746

Amenities

  • Dishwasher
  • Private Outdoor Space
  • Washer/Dryer
  • Air Conditioning
  • Parking
  • Swimming Pool

Location

Mortgage Calculator

Listing History

07/22/2026
Price Decreased
$1,549,000
06/06/2026
Listed by Real Estate eBroker, Inc.
$1,649,999
  1. 07/22/2026$1,549,000
    Price Decreased
  2. 06/06/2026$1,649,999
    Listed by Real Estate eBroker, Inc.

Property Details for 32124 Beachlake Lane

Association

Amenities

  • Association Amenities: Pool, Spa/Hot Tub
  • Community Features: Lake, Sidewalks, Fishing, Park, Pool

Fees

  • Association Fee: $430.00 Monthly

General

  • Association Name: Lakeshore
  • Number Of Units In Community: 284

Exterior

Construction

  • Number Of Units Total: 1
  • Property Attached: Yes
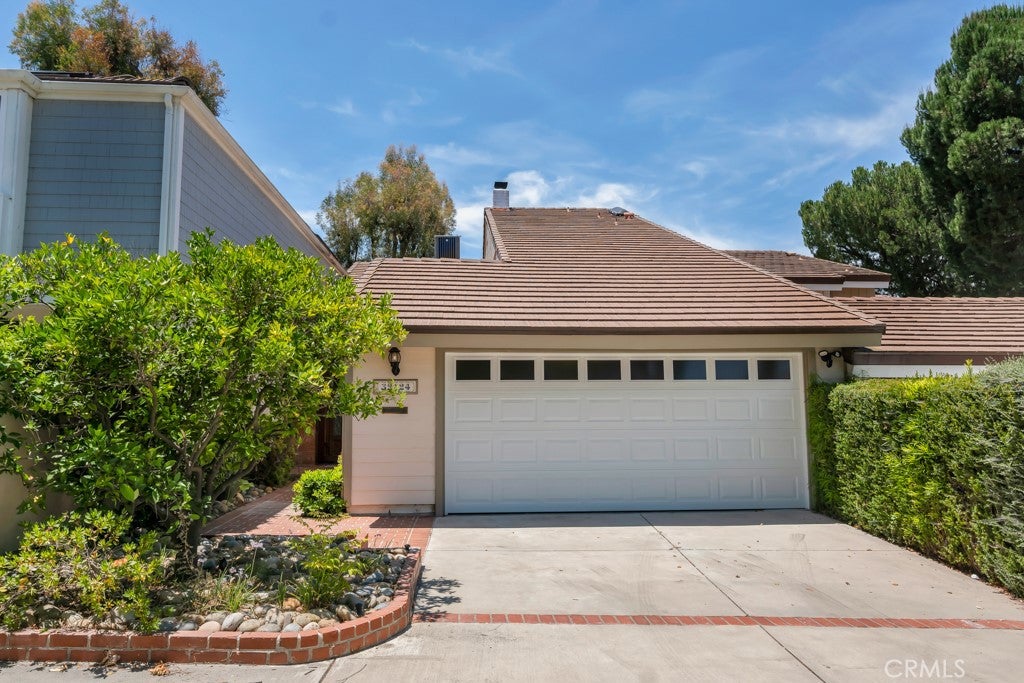
  • Roof: Tile
  • Stories: 2
  • Stories Total: 2
  • Structure Type: House
  • Window Features: Skylight(s)
  • Year Built: 1968
  • Common Walls: 2+ Common Walls
  • Construction Materials: Stone, Stucco, Wood Siding
  • Entry Level: 1
  • Entry Location: First floor
  • Exterior Features: Balcony, Rain Gutters

Features

  • Fencing: Wrought Iron
  • Patio And Porch Features: Patio
  • Pool Features: Community, Fenced, Heated, In Ground, Association
  • View: Park/Greenbelt, Hills, Lake, Mountain(s), Panoramic, Water
  • Waterfront Features: Beach Access, Lake, Lake Privileges

Measurements

  • Lot Dimensions Source: Public Records
  • Lot Features: Back Yard, Greenbelt, Sprinklers In Rear, Sprinklers In Front, Landscaped, Level, Near Public Transit
  • Lot Size Acres: 0.08
  • Lot Size Area: 3,871
  • Lot Size Dimensions: 3,871
  • Lot Size Source: Public Records
  • Lot Size Square Feet: 3,871
  • Lot Size Units: Square Feet

Financial

Taxes

  • Parcel Number: 2059009007

Interior

Features

  • Appliances: Dishwasher, ENERGY STAR Qualified Water Heater, Electric Cooktop, Disposal, Microwave, Refrigerator, Vented Exhaust Fan, Water Heater, Dryer, Washer
  • Fireplace Features: Living Room
  • Fireplace: Yes
  • Flooring: Carpet, Stone, Tile
  • Interior Features: Breakfast Bar, Ceiling Fan(s), Crown Molding, Eat-in Kitchen, High Ceilings, Stone Counters, Recessed Lighting, Walk-In Closet(s)
  • Spa Features: Community, Heated, In Ground
  • Spa: Yes

Measurements

  • Living Area: 2,076
  • Living Area Source: Public Records
  • Living Area Units: Square Feet

Rooms

  • Bathrooms Full: 3
  • Bathrooms Total Integer: 3
  • Bedrooms Total: 3
  • Main Level Bathrooms: 1
  • Main Level Bedrooms: 1

Other

Environmental

  • Green Energy Efficient: Water Heater

Features

  • Accessibility Features: Safe Emergency Egress From Home, Accessible Entrance

Location

  • Subdivision Name: Lakeshore (712)
  • Tax Lot: 7

Parking

Parking

  • Attached Garage: Yes
  • Garage Spaces: 2
  • Garage: Yes
  • Parking Features: Attached, Direct Access, Driveway, Garage Faces Front, Garage, Garage Door Opener
  • Parking Total: 2

Schools

High School

  • High School District: Las Virgenes

Utilities

Equipment

  • Cooling: Central Air
  • Has Cooling: Yes
  • Heating: Central, Fireplace(s)
  • Has Heating: Yes
  • Laundry Features: In Garage
  • Sewer: Public Sewer
  • Utilities: Cable Available, Electricity Connected, Phone Available, Sewer Connected, Water Connected
  • Water Source: Public

Frequently Asked Questions

How many bedrooms and bathrooms does this single-family home have?

There are 3 bedrooms and 3 bathrooms in this single-family home at 32124 Beachlake Lane.

Does this single-family home have parking?

Yes, there are 2 parking spaces available for 32124 Beachlake Lane.

How does 32124 Beachlake Lane compare to other single-family homes in Agoura Hills-Malibu?

This single-family home is listed 78% below the average price for single-family homes in Agoura Hills-Malibu and has been on the market for 24 less days than the typical home in this area.

What building or home owners association is the single-family home part of?

This single-family home is part of the Lakeshore home owners association.

What is the square footage on this single-family home?

According to the MLS, this listing is 2,076 sqft.

32124 Beachlake Lane is a 3-bedroom, 3-bath single-family home for sale in Westlake Village CA 91361. Listed on Prevu for 101 days at $1,549,000. This includes a recent price decrease of $100,999. This home features 2,076 square feet of living space, located in Agoura Hills-Malibu. The median listing price for single-family homes in this area is $2,995,000. Property amenities include private outdoor space, dishwasher, air conditioning, parking, swimming pool, and washer/dryer. Explore more single-family home listings in Los Angeles County.

Based on information from California Regional Multiple Listing Service, Inc. and/or other sources. All data, including all measurements and calculations of area, is obtained from various sources and has not been, and will not be, verified by Prevu or the MLS. Information is provided exclusively for consumer's personal, non-commercial use and may not be used for any purpose other than to identify prospective properties consumer may be interested in purchasing.

Full MLS Disclaimers

Rebate estimate is indicative only and based on listing price and estimated buyer's agent commission paid by owner, if applicable. Final rebates are subject to Terms of Use and may vary due to final negotiated transaction terms.