Prevu by reAlpha
BuySellBlogBrowse Listings

3212 N Rochester StreetArlington, VA 22213

For Sale

$2,199,900

Smart Buyer Rebate $21,999

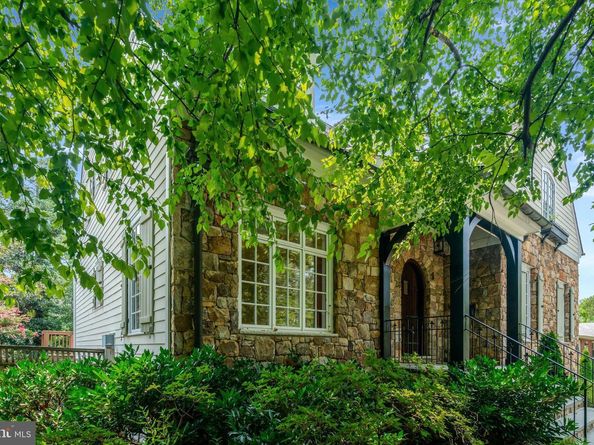
Welcome to 3212 N. Rochester Street, a meticulously maintained custom-built home offering over 4,300 square feet of elegant living space in the heart of North Arlington. Located in the highly sought-after Yorktown High School Pyramid, this exceptional residence features 4 bedrooms, 3.5 baths, a heated two-car garage, and a private, fully fenced backyard designed for both everyday living and entertaining.

The thoughtfully designed main level offers an ideal blend of formal and casual spaces, including a gourmet eat-in kitchen, formal dining room, formal living room, spacious family room, private home office, main-level bedroom with a full bath, and more!

The beautifully updated kitchen is a chef's dream, featuring custom cherry cabinetry, granite countertops, stainless steel appliances, a large cooktop, wall oven, warming drawer, microwave, a generous pantry, and abundant storage. The kitchen flows seamlessly into the inviting family room, where a stunning floor-to-ceiling stone fireplace serves as the focal point. French doors open to the expansive rear deck, creating the perfect setting for indoor-outdoor entertaining.

The formal living room offers a second fireplace with an elegant marble surround and mantel. Just beyond, a private office with floor-to-ceiling windows provides an ideal work-from-home space. A main-level bedroom with an adjoining full bath offers exceptional flexibility for guests, an au pair, or multigenerational living.

Upstairs, retreat to the luxurious primary suite featuring a spacious bedroom, dressing area with a built-in dresser, multiple closets including a large walk-in closet, and a spa-inspired en-suite bath with dual granite vanities. Two additional generously sized bedrooms share a well-appointed hall bath with double sinks. The upper-level laundry room includes front-loading washer and dryer units along with a built-in ironing board for added convenience.

The finished lower level offers outstanding versatility, with a large exercise room that could easily serve as a fifth bedroom, powder room, or a finished storage room, and direct access to the oversized, heated, rear-entry two-car garage.

Step outside to enjoy the private, fully fenced backyard. The expansive deck overlooks beautifully landscaped grounds, while stairs lead to a spacious patio—an ideal setting for relaxing, entertaining, or enjoying peaceful evenings outdoors.

Every inch of this remarkable home reflects exceptional pride of ownership, timeless craftsmanship, and thoughtful design.

What makes this location truly exceptional? Enjoy an easy walk to the East Falls Church Metro (Orange and Silver Lines), the Williamsburg Shopping Center, neighborhood parks, restaurants, and everyday conveniences. Easy access to major commuter routes. This home offers the perfect combination of luxury, convenience, and one of North Arlington's most desirable locations.****Additional details and professional photos to come!


Listed by Julie W Chesser

·

License #0225101033

·

Century 21 Redwood Realty

·

7033281646

Last updated July 29, 2026

·

Source: BrightMLS #VAAR2075888

Listing Facts

  • TypeSingle-family
  • NeighborhoodWilliamsburg
  • Bedrooms4
  • Bathrooms4
  • Days on Prevu8
  • Taxes$18,187/year
  • Size4,322 sqft
  • Price per sqft$509

Amenities

  • Dishwasher
  • Washer/Dryer
  • Parking

Location

Mortgage Calculator

Listing History

07/24/2026
Listed by Century 21 Redwood Realty
$2,199,900

Property Details for 3212 N Rochester Street

Exterior

Construction

  • New Construction: No
  • Year Built: 2005
  • Architectural Style: Colonial
  • Construction Materials: Hardi Plank Type, Stone

Features

  • Other Structures: Above Grade, Below Grade
  • Waterfront: No

Measurements

  • Lot Size Acres: 0.23
  • Lot Size Source: Assessor
  • Lot Size Square Feet: 10,000
  • Lot Size Units: Square Feet

Financial

Taxes

  • Tax Annual Amount: $18,187.00
  • Tax Year: 2025

Interior

Features

  • Appliances: Built-In Microwave, Dishwasher, Cooktop, Disposal, Dryer, Oven - Wall, Refrigerator, Washer
  • Fireplace Features: Fireplace - Glass Doors, Mantel(s)
  • Fireplace: Yes
  • Fireplaces Total: 2

Measurements

  • Living Area: 4,322
  • Living Area Source: Estimated

Rooms

  • Basement: Daylight, Partial, Fully Finished
  • Has Basement: Yes
  • Bathrooms Full: 3
  • Bathrooms Half: 1
  • Bathrooms Total Integer: 4
  • Bedrooms Total: 4
  • Main Level Bedrooms: 1

Other

General

  • Senior Community: No

Location

  • Subdivision Name: BERKSHIRE OAKWOOD
  • Tax Lot: 11

Parking

Parking

  • Garage Spaces: 2
  • Garage: Yes

Schools

Elementary School

  • Elementary School: TUCKAHOE

High School

  • High School: YORKTOWN

Middle or Junior School

  • Middle Or Junior School: WILLIAMSBURG

Utilities

Equipment

  • Cooling: Central A/C, Zoned
  • Heating: Forced Air, Zoned
  • Has Heating: Yes
  • Sewer: Public Sewer
  • Water Source: Public

Frequently Asked Questions

How many bedrooms and bathrooms does this single-family home have?

There are 4 bedrooms and 4 bathrooms in this single-family home at 3212 N Rochester Street.

What schools are nearby to 3212 N Rochester Street?

Nearby schools include the TUCKAHOE Elementary School, WILLIAMSBURG Middle School, and YORKTOWN High School.

Does this single-family home have parking?

Yes, there are 2 parking spaces available for 3212 N Rochester Street.

What are the annual taxes for 3212 N Rochester Street?

Annual taxes for this single-family home are estimated at $18,187.

How does 3212 N Rochester Street compare to other single-family homes in Williamsburg?

This single-family home is listed 7% below the average price for single-family homes in Williamsburg and has been on the market for 69 less days than the typical home in this area.

What is the square footage on this single-family home?

According to the MLS, this listing is 4,322 sqft.

3212 N Rochester Street is a 4-bedroom, 4-bath single-family home for sale in ARLINGTON VA 22213. Available on Prevu for 8 days at $2,199,900. This residence features 4,322 square feet of living space, located in Williamsburg. The median listing price for single-family homes in this area is $2,300,000. Nearby schools include TUCKAHOE Elementary School, WILLIAMSBURG Middle School, and YORKTOWN High School. Property amenities include dishwasher, parking, and dryer. View other single-family home listings in Arlington County.

The data relating to real estate for sale on this website appears in part through the BRIGHT Internet Data Exchange program, a voluntary cooperative exchange of property listing data between licensed real estate brokerage firms in which participates, and is provided by BRIGHT through a licensing agreement. The information provided by this website is for the personal, non-commercial use of consumers and may not be used for any purpose other than to identify prospective properties consumers may be interested in purchasing. Copyright BRIGHT, All Rights Reserved.

Full MLS Disclaimers

Rebate estimate is indicative only and based on listing price and estimated buyer's agent commission paid by owner, if applicable. Final rebates are subject to Terms of Use and may vary due to final negotiated transaction terms.