

Prevu by reAlpha
BuySellBlogBrowse Listings

3212 B S Dawson StreetSeattle, WA 98118

For Sale

$765,000

Smart Buyer Rebate $7,650

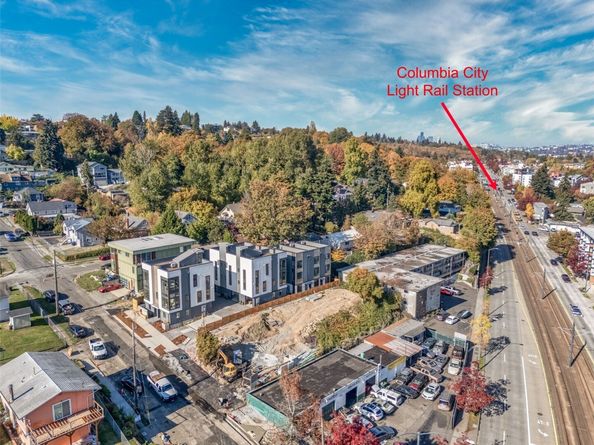
Welcome to this newly completed townhome development just blocks from the Columbia City light rail station. 3212-B is a 3Br/2.75Ba layout with elevated modern finishes and indoor-outdoor spaces made for everyday comfort and easy entertaining. The entry level provides a private bedroom and half bath, creating an inviting setup for guests, work-from-home needs, or multi-purpose use. One level up, the open main floor feels bright and airy with extra-tall ceilings, tall corner windows, a spacious living area, dining space, powder room, and a well-appointed kitchen featuring a breakfast counter, stainless appliances, undermount sink, recessed lighting, and durable LVP flooring. Retreat to the top floor, where the primary suite includes floor-to-ceiling windows and a luxurious 5-piece bath. An additional bedroom, hallway ¾ bath, and laundry closet complete the upper level, while mini-split heating and air conditioning, a rain shower, 1-car garage with sleek 8-panel glass garage door add style, efficiency, and convenience. The rooftop deck is a standout, offering generous space for relaxing or entertaining with peek-a-boo views of lake and mountains. Just outside your door, enjoy walkable access to historic Columbia City’s coffee shops, restaurants, farmers market, and transit connections. No HOA dues or rental caps. Additional floor plans are available in the development, this home delivers flexibility, location, and a fresh urban lifestyle.

Listed by Paul Lau

·

John L. Scott Des Moines

·

206-852-5288

Listed by Alice Nguyen

·

John L. Scott Des Moines

Last updated October 28, 2026

·

Source: NWMLS #2566898

Listing Facts

  • TypeSingle-family
  • NeighborhoodMid-Beacon Hill
  • Bedrooms3
  • Bathrooms4
  • Days on Prevu8
  • Taxes$2,880/year
  • Size1,370 sqft
  • Price per sqft$558

Amenities

  • Dishwasher
  • Washer/Dryer
  • Pets Allowed
  • Parking

Location

Mortgage Calculator

Listing History

10/28/2026
Price Increased
$765,000
10/25/2026
Price Increased
$745,000
10/23/2026
Listed by John L. Scott Des Moines
$740,000
  1. 10/28/2026$765,000
    Price Increased
  2. 10/25/2026$745,000
    Price Increased
  3. 10/23/2026$740,000
    Listed by John L. Scott Des Moines

Property Details for 3212 B S Dawson Street

Association

Amenities

  • Community Features: CCRs

Exterior

Construction

  • New Construction: Yes
  • Property Condition: Very Good
  • Roof: Flat
  • Structure Type: Townhouse
  • Year Built: 2026
  • Architectural Style: Contemporary
  • Construction Materials: Cement/Concrete, Wood
  • Entry Location: Main
  • Exterior Features: Cement/Concrete, Wood

Features

  • Direction Faces: South
  • View: Partial

Measurements

  • Building Area Total: 1,370
  • Building Area Units: Square Feet
  • Lot Features: Curbs, Paved, Sidewalk
  • Lot Size Acres: 0.04
  • Lot Size Square Feet: 1,950
  • Lot Size Units: Square Feet

Financial

Taxes

  • Parcel Number: 2660500286
  • Tax Annual Amount: $2,880.00
  • Tax Year: 2026

Interior

Features

  • Appliances: Dishwasher, Disposal, Dryer, Microwave, Refrigerator, Stove(s)/Range(s)
  • Flooring: Vinyl Plank
  • Interior Features: Bath Off Primary, Dbl Pane/Storm Window, Dining Room, Walk-In Closet(s), Water Heater

Measurements

  • Living Area: 1,370

Rooms

  • Bathrooms Full: 1
  • Bathrooms Half: 2
  • Bathrooms Three Quarter: 1
  • Bathrooms Total Integer: 4
  • Bedrooms Total: 3
  • Main Level Bathrooms: 1
  • Main Level Bedrooms: 1

Other

Location

  • Subdivision Name: Columbia City

Parking

Parking

  • Attached Garage: Yes
  • Covered Spaces: 1
  • Garage: Yes
  • Parking Features: Attached Garage
  • Parking Total: 1

Schools

Elementary School

  • Elementary School: Kimball

High School

  • High School: Franklin High
  • High School District: Seattle

Middle or Junior School

  • Middle Or Junior School: Mercer Mid

Utilities

Equipment

  • Has Cooling: Yes
  • Has Heating: Yes
  • Sewer: Sewer Connected
  • Water Source: Public

Frequently Asked Questions

How many bedrooms and bathrooms does this single-family home have?

There are 3 bedrooms and 4 bathrooms in this single-family home at 3212 B S Dawson Street.

What schools are nearby to 3212 B S Dawson Street?

Nearby schools include the Kimball Elementary School, Mercer Mid Middle School, and Franklin High.

Does this single-family home have parking?

Yes, there is 1 parking space available for 3212 B S Dawson Street.

What are the annual taxes for 3212 B S Dawson Street?

Annual taxes for this single-family home are estimated at $2,880.

How does 3212 B S Dawson Street compare to other single-family homes in Mid-Beacon Hill?

This single-family home is listed 1% below the average price for single-family homes in Mid-Beacon Hill and has been on the market for 57 less days than the typical home in this area.

What is the square footage on this single-family home?

According to the MLS, this listing is 1,370 sqft.

3212 B S Dawson Street is a 3-bedroom, 4-bath single-family home for sale in Seattle WA 98118. Listed on Prevu for 8 days at $765,000. This includes a recent price increase of $20,000. This home features 1,370 square feet of living space, located in Mid-Beacon Hill. The median listing price for single-family homes in this area is $782,500. Nearby schools include Kimball Elementary School, Mercer Mid Middle School, and Franklin High. The home offers dishwasher, pets allowed, parking, and washer/dryer. Browse more single-family home listings in Seattle.

Based on information from NWMLS and/or other sources. All data, including all measurements and calculations of area, is obtained from various sources and has not been, and will not be, verified by Prevu or the MLS. Information is provided exclusively for consumer's personal, non-commercial use and may not be used for any purpose other than to identify prospective properties consumer may be interested in purchasing.

Full MLS Disclaimers

Rebate estimate is indicative only and based on listing price and estimated buyer's agent commission paid by owner, if applicable. Final rebates are subject to Terms of Use and may vary due to final negotiated transaction terms.