Prevu by reAlpha
BuySellBlogBrowse Listings

3211 Washington Drive Prosper, Texas 75058

For Sale

$1,331,000

Smart Buyer Rebate $13,310

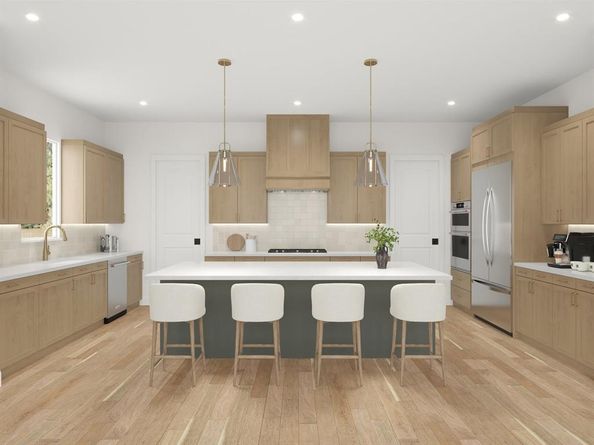
MLS# 21385695 - Built by Homebound - October 2026 completion ~ Built by Homebound, Park Place brings an elevated approach to new construction in Prosper, where design - forward finishes and true customization come together in one of North Texas's most sought - after communities. The Magnolia offers 5 bedrooms, 5 full and 2 half baths, and 4,989 square feet across two stories. A Transitional exterior with an Alabaster scheme and painted brick sets a refined tone, while inside, an open - concept kitchen, dining, and great room form the heart of the home. The chef's kitchen features an oversized island, stacked cabinetry, a decorative hood, and a dedicated prep kitchen, and the great room is anchored by a 42 inch gas fireplace with a stone surround extending to the ceiling and faux ceiling beams. The extended main - level primary suite offers a spa - inspired bath and generous walk - in closet, while a second bedroom with full bath on the first floor makes it ideal for guests or multigenerational living. A private office with a board and batten accent wall, a well - appointed laundry room with added cabinetry and sink, and an extended covered patio round out the main level, along with a three - car garage plus dedicated storage bay. Upstairs offers three additional bedrooms, multiple full baths, and a dedicated media room for gathering and entertainment. Custom white oak engineered hardwood in a herringbone lay and quartz countertops throughout reflect the elevated craftsmanship Homebound is known for. Park Place is a master - planned community in Prosper, offering top - rated Prosper ISD schools, community amenities, and easy access to the Dallas


Listed by Ben Caballero

·

HomesUSA.com

·

888-872-6006

Last updated September 14, 2026

·

Source: NTREIS #21385695

Listing Facts

  • TypeSingle-family
  • NeighborhoodPilot Point-Aubrey
  • Bedrooms5
  • Bathrooms7
  • Days on Prevu1
  • HOA/Maint. Fees$1,200/annual
  • Size5,079 sqft
  • Price per sqft$262

Amenities

  • Dishwasher
  • Private Outdoor Space
  • Pets Allowed
  • Air Conditioning
  • Parking

Location

Mortgage Calculator

Listing History

09/14/2026
Listed by HomesUSA.com
$1,331,000
  1. 09/14/2026$1,331,000
    Listed by HomesUSA.com

Property Details for 3211 Washington Drive

Association

Amenities

  • Community Features: Community Pool, Community Sprinkler, Curbs, Gated, Park, Perimeter Fencing, Playground, Sidewalks, Tennis Court(s)

Fees

  • Association Fee: $1,200.00 Annually
  • Association Fee Includes: Full Use Of Facilities, Maintenance Grounds, Management Fees, Security

Exterior

Construction

  • Property Attached: Yes
  • Roof: Composition, Shingle
  • Year Built: 2026
  • Year Built Details: New Construction - Incomplete
  • Architectural Style: Contemporary/Modern, Traditional, Tudor, Other
  • Construction Materials: Brick, Fiber Cement, Radiant Barrier, Rock/Stone
  • Exterior Features: Courtyard, Covered Patio/Porch, Rain Gutters, Lighting, Outdoor Grill, Outdoor Kitchen, Outdoor Living Center, Private Yard, Uncovered Courtyard, Other

Features

  • Fencing: Back Yard, Fenced, Gate, Wood
  • Patio And Porch Features: Covered

Measurements

  • Lot Features: Greenbelt
  • Lot Size Acres: 0.29
  • Lot Size Area: 12,900
  • Lot Size Source: Builder
  • Lot Size Square Feet: 12,900
  • Lot Size Units: Square Feet

Financial

Taxes

  • Parcel Number: 3211 Washington

Interior

Features

  • Appliances: Built-in Gas Range, Built-in Refrigerator, Dishwasher, Disposal, Electric Oven, Gas Cooktop, Gas Range, Gas Water Heater, Ice Maker, Microwave, Convection Oven, Double Oven, Plumbed For Gas In Kitchen, Refrigerator, Tankless Water Heater, Vented Exhaust Fan, Warming Drawer, Other
  • Fireplace Features: Brick, Family Room, Gas, Gas Starter, Metal, Outside, Stone, Ventless, Wood Burning
  • Fireplaces Total: 2
  • Flooring: Brick/Adobe, Carpet, Ceramic Tile, Concrete, Laminate, Luxury Vinyl Plank, Marble, Other, Tile, Vinyl, Wood
  • Interior Features: Built-in Wine Cooler, Cable TV Available, Decorative Lighting, Double Vanity, Dry Bar, Eat-in Kitchen, Flat Screen Wiring, Granite Counters, High Speed Internet Available, Kitchen Island, Natural Woodwork, Open Floorplan, Other, Pantry, Smart Home System, Sound System Wiring, Vaulted Ceiling(s), Wainscoting, Walk-In Closet(s), Wet Bar, Wired For Data

Measurements

  • Living Area: 5,079

Rooms

  • Bathrooms Full: 5
  • Bathrooms Half: 2
  • Bathrooms Total Integer: 7
  • Bedrooms Total: 5

Other

Environmental

  • Green Energy Efficient: Appliances,HVAC,Insulation,Lighting,Low Flow Commode,Rain / Freeze Sensors,Thermostat,Waterheater,Windows

Location

  • Subdivision Name: Park Place
  • Tax Block: B
  • Tax Lot: 18

Parking

Parking

  • Attached Garage: Yes
  • Covered Spaces: 2
  • Garage Spaces: 2
  • Garage: Yes
  • Parking Features: Electric Vehicle Charging Station(s), Garage Door Opener, Garage Double Door

Schools

Elementary School

  • Elementary School: Mrs. Jerry Bryant

Utilities

Equipment

  • Cooling: Central Air, Electric
  • Heating: Central, Fireplace(s), Natural Gas
  • Laundry Features: Electric Dryer Hookup, Full Size W/D Area, Washer Hookup
  • Utilities: City Sewer, City Water, Community Mailbox, Curbs, Electricity Connected, Individual Gas Meter, Individual Water Meter, Sidewalk, Underground Utilities

Frequently Asked Questions

How many bedrooms and bathrooms does this single-family home have?

There are 5 bedrooms and 7 bathrooms in this single-family home at 3211 Washington Drive .

What schools are nearby to 3211 Washington Drive ?

Nearby schools include the Mrs. Jerry Bryant Elementary School.

Does this single-family home have parking?

Yes, there are 2 parking spaces available for 3211 Washington Drive .

How does 3211 Washington Drive compare to other single-family homes in Pilot Point-Aubrey?

This single-family home is listed 109% above the average price for single-family homes in Pilot Point-Aubrey and has been on the market for 83 less days than the typical home in this area.

What is the square footage on this single-family home?

According to the MLS, this listing is 5,079 sqft.

3211 Washington Drive is a 5-bedroom, 7-bath single-family home for sale in Prosper Texas 75058. On Prevu for 1 days at $1,331,000. This property features 5,079 square feet of living space, located in Pilot Point-Aubrey. The median listing price for single-family homes in this area is $462,000. Nearby schools include Mrs. Jerry Bryant Elementary School. Property amenities include private outdoor space, dishwasher, pets allowed, air conditioning, and parking. View other single-family home listings in Denton County.

Based on information from NTREIS and/or other sources. All data, including all measurements and calculations of area, is obtained from various sources and has not been, and will not be, verified by Prevu or the MLS. Information is provided exclusively for consumer's personal, non-commercial use and may not be used for any purpose other than to identify prospective properties consumer may be interested in purchasing.

Full MLS Disclaimers

Rebate estimate is indicative only and based on listing price and estimated buyer's agent commission paid by owner, if applicable. Final rebates are subject to Terms of Use and may vary due to final negotiated transaction terms.