Prevu by reAlpha
BuySellBlogBrowse Listings

3210 W 114th Circle AWestminster, CO 80031

For Sale

$569,000

Smart Buyer Rebate $5,690

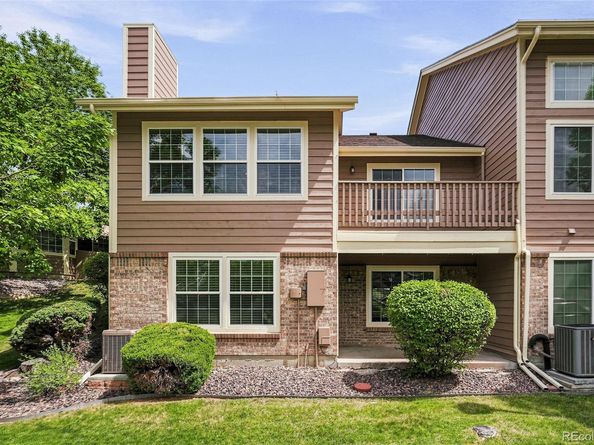
Main-level living in a refreshed 3-bed, 3-bath end-unit condo that lives like a lock-and-leave townhome, complete with an attached two-car garage. Vaulted ceilings and a gas fireplace anchor the expansive living room, which opens to a private balcony and holds a full dining area with ease. The kitchen is bright and open, with granite counters, white cabinetry, a breakfast nook, and windows on multiple sides, plus a sliding glass door to a private patio ideal for evening dinners or morning coffee. The primary suite fits a king with room to spare, and its en-suite bath includes granite counters, updated vanity lighting, dual closets, tile floors, and a walk-in shower. Another bedroom, full bath, and laundry with washer and dryer included round out the main floor. The walk-out basement opens the home up for guests, extended family, or multigenerational living, with a large great room, bedroom, ¾ bath, and finished storage area. Its patio backs to HOA greenspace, and an insulated, sealed, well-lit crawlspace handles long-term storage. Whole Foods, Downtown Westminster, and the Westminster Promenade are minutes away, with Westminster City Park and its recreation center just north, trails and open space close at hand, and Denver and Boulder an easy drive. An attached two-car garage, multiple outdoor spaces, and main-level living deliver the feel of a single-family home without the upkeep.


Listed by Sam Swartz

·

License #55051490

·

LoKation

·

303-981-9220

Last updated July 24, 2026

·

Source: REcolorado #9729630

Listing Facts

  • TypeCondo
  • NeighborhoodCentral Westminster
  • Bedrooms3
  • Bathrooms3
  • Days on Prevu7
  • HOA/Maint. Fees$450/month
  • Taxes$3,916/year
  • Size2,139 sqft
  • Price per sqft$266

Amenities

  • Dishwasher
  • Private Outdoor Space
  • Washer/Dryer
  • Air Conditioning
  • Parking
  • Swimming Pool

Location

Mortgage Calculator

Listing History

07/24/2026
Listed by LoKation
$569,000

Property Details for 3210 W 114th Circle A

Association

Amenities

  • Association Amenities: Clubhouse, Park, Parking, Playground, Pond Seasonal, Pool, Tennis Court(s)

Fees

  • Association Fee: $450.00 Monthly
  • Association Fee 2: $217.00 Quarterly
  • Association Fee Includes: Reserves, Insurance, Maintenance Grounds, Maintenance Structure, Recycling, Sewer, Snow Removal, Trash, Water

General

  • Association Name: Brittany Ridge

Exterior

Construction

  • Property Attached: Yes
  • Roof: Composition
  • Structure Type: Townhouse
  • Year Built: 1997
  • Architectural Style: Contemporary
  • Common Walls: End Unit, 1 Common Wall
  • Construction Materials: Frame
  • Entry Level: 1

Features

  • Patio And Porch Features: Front Porch, Patio

Measurements

  • Building Area Total: 2,139
  • Lot Size Acres: 0.11
  • Lot Size Area: 4,813
  • Lot Size Square Feet: 4,813
  • Lot Size Units: Square Feet

Financial

Taxes

  • Parcel Number: R0112142
  • Tax Annual Amount: $3,916.00
  • Tax Year: 2025

Interior

Features

  • Appliances: Convection Oven, Dishwasher, Disposal, Dryer, Microwave, Refrigerator, Washer
  • Fireplace Features: Gas
  • Fireplaces Total: 1
  • Flooring: Carpet, Wood
  • Interior Features: Breakfast Bar, Built-in Features, Ceiling Fan(s), Eat-in Kitchen, High Ceilings, In-Law Floorplan, Open Floorplan, Primary Suite

Measurements

  • Living Area: 2,139

Rooms

  • Basement: Crawl Space, Daylight, Exterior Entry, Finished, Walk-Out Access
  • Has Basement: Yes
  • Bathrooms Full: 1
  • Bathrooms Three Quarter: 2
  • Bathrooms Total Integer: 3
  • Bedrooms Total: 3
  • Main Level Bathrooms: 2
  • Main Level Bedrooms: 2

Other

General

  • Exclusions: Staging items and accessories.

Location

  • Subdivision Name: Brittany Ridge

Parking

Parking

  • Attached Garage: Yes
  • Garage Spaces: 2
  • Parking Features: Concrete, Floor Coating
  • Parking Total: 4

Schools

Elementary School

  • Elementary School: Cotton Creek
  • Elementary School District: Adams 12 5 Star Schl

High School

  • High School: Legacy
  • High School District: Adams 12 5 Star Schl

Middle or Junior School

  • Middle Or Junior School: Westlake
  • Middle Or Junior School District: Adams 12 5 Star Schl

Utilities

Equipment

  • Cooling: Central Air
  • Heating: Forced Air
  • Laundry Features: In Unit
  • Sewer: Public Sewer

Frequently Asked Questions

How many bedrooms and bathrooms does this condo have?

There are 3 bedrooms and 3 bathrooms in this condo at 3210 W 114th Circle A.

What schools are nearby to 3210 W 114th Circle A?

Nearby schools include the Cotton Creek Elementary School, Westlake Middle School, and Legacy High School.

Does this condo have parking?

Yes, there are 2 parking spaces available for 3210 W 114th Circle A.

What are the annual taxes for 3210 W 114th Circle A?

Annual taxes for this condo are estimated at $3,916.

How does 3210 W 114th Circle A compare to other condos in Central Westminster?

This condo is listed 50% above the average price for condos in Central Westminster and has been on the market for 41 less days than the typical home in this area.

What building or home owners association is the condo part of?

This condo is part of the Brittany Ridge home owners association.

What is the square footage on this condo?

According to the MLS, this listing is 2,139 sqft.

3210 W 114th Circle A is a 3-bedroom, 3-bath condo for sale in Westminster CO 80031. Available on Prevu for 7 days at $569,000. This residence features 2,139 square feet of living space, located in Central Westminster. The median listing price for condos in this area is $541,100. Nearby schools include Cotton Creek Elementary School, Westlake Middle School, and Legacy High School. Property amenities include private outdoor space, dishwasher, air conditioning, parking, swimming pool, and washer/dryer. View other condo listings in Westminster.

The content relating to real estate for sale in this Web site comes in part from the Internet Data eXchange ("IDX") program of METROLIST, INC., DBA RECOLORADO® Real estate listings held by brokers other than Prevu are marked with the IDX Logo. This information is being provided for the consumers' personal, non-commercial use and may not be used for any other purpose. All information subject to change and should be independently verified.

Full MLS Disclaimers

Rebate estimate is indicative only and based on listing price and estimated buyer's agent commission paid by owner, if applicable. Final rebates are subject to Terms of Use and may vary due to final negotiated transaction terms.