

Prevu by reAlpha
BuySellBlogBrowse Listings

321 NW 193rd AvePembroke Pines, FL 33029

For Sale

$905,000

Smart Buyer Rebate $9,050

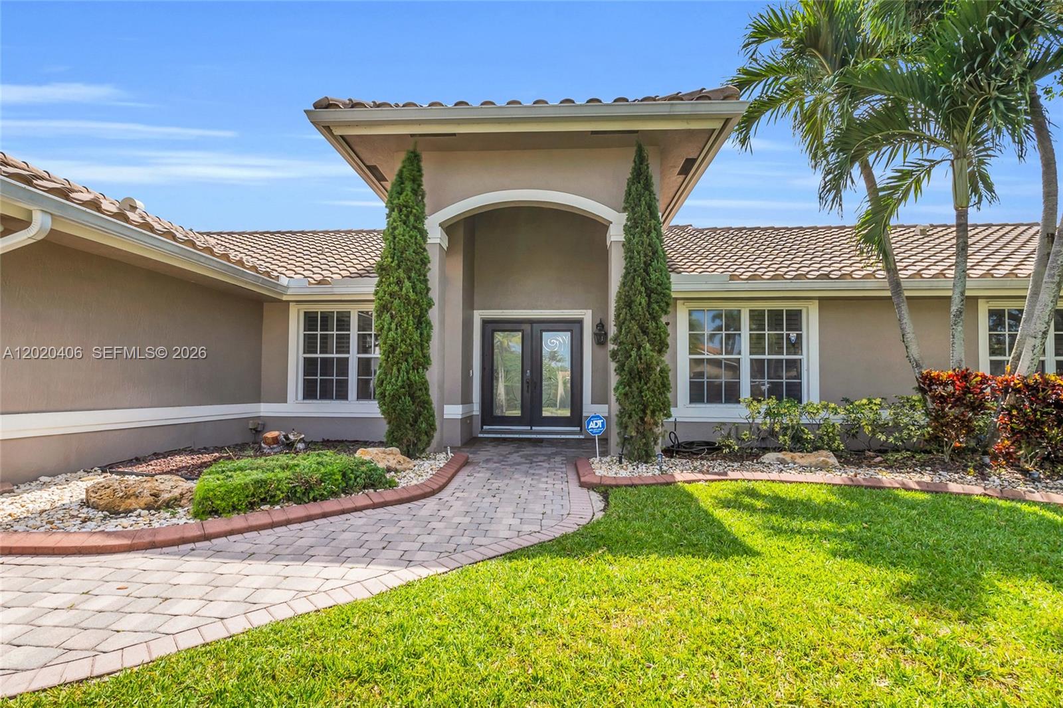
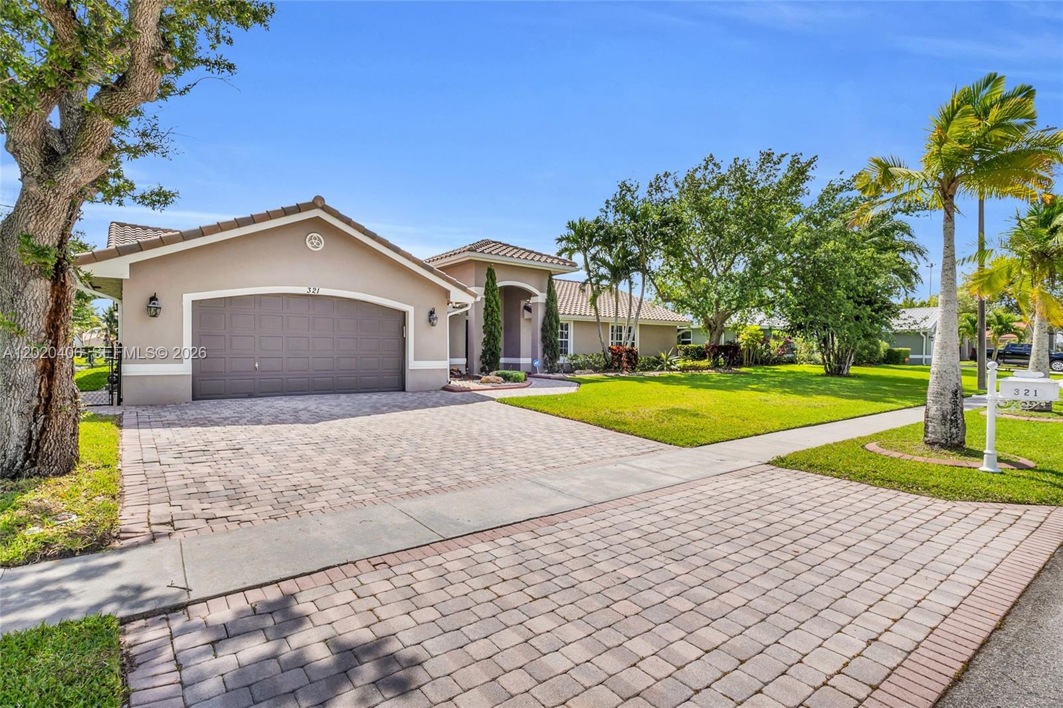
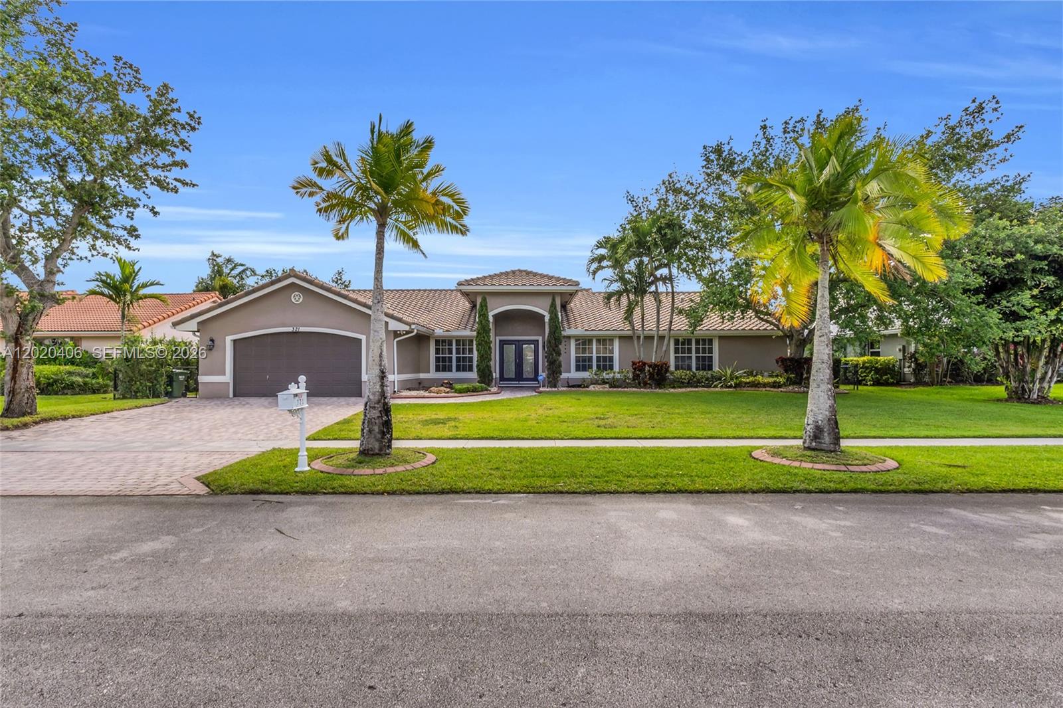
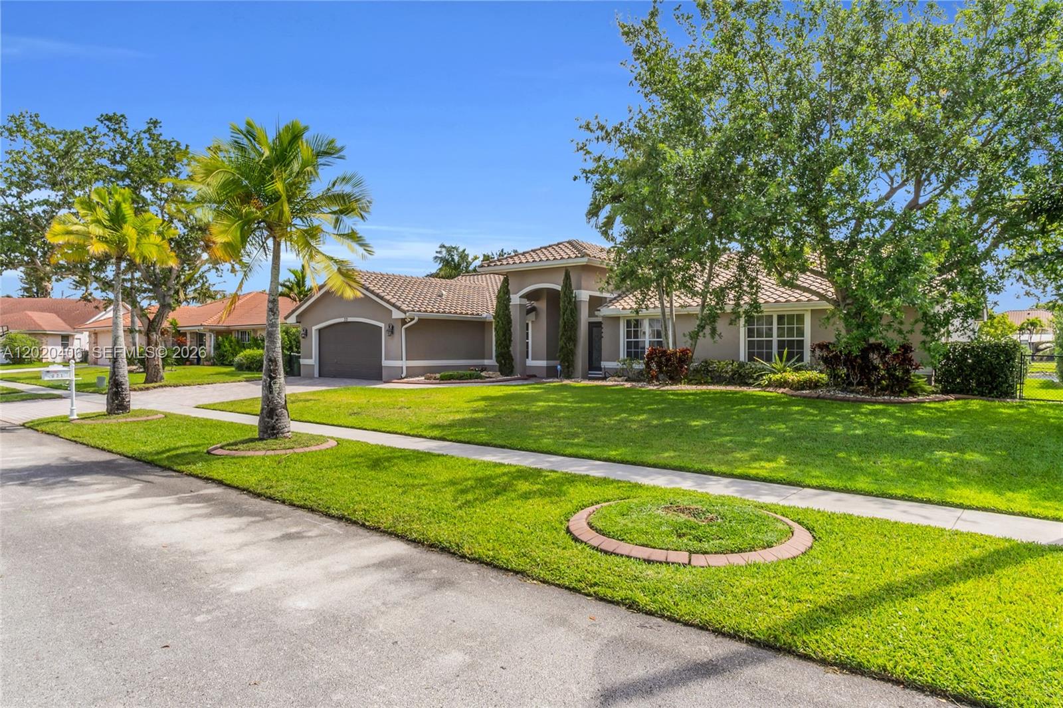
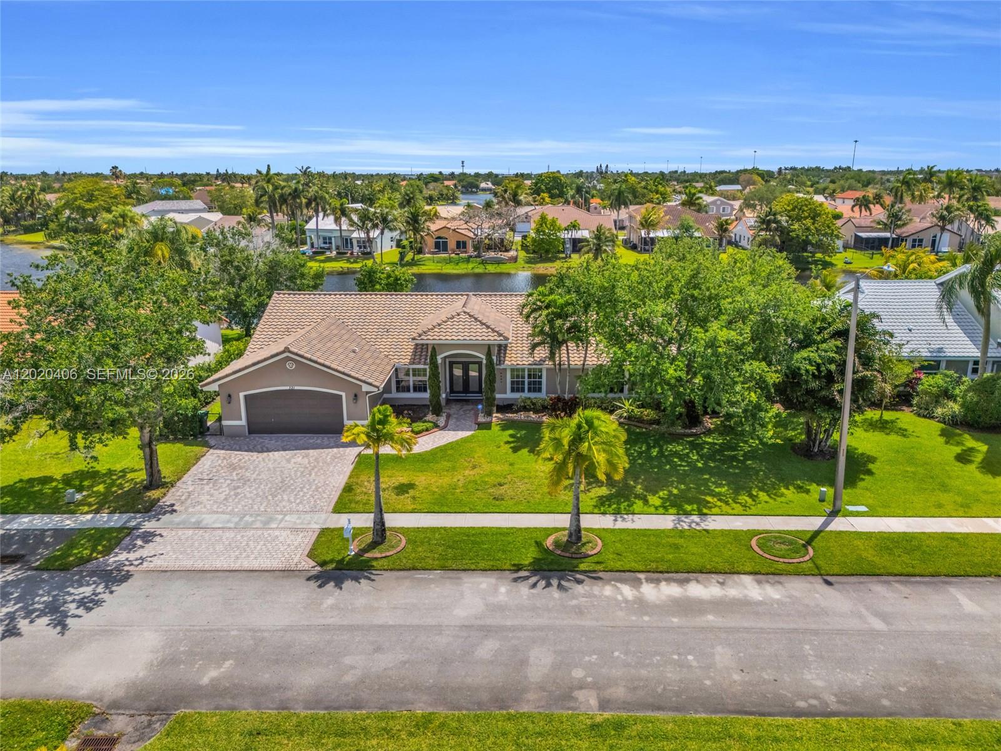
Welcome to this beautifully maintained lakefront home in the highly sought-after Chapel Trail community of Pasadena Estates! Situated on an oversized lot, this home offers the perfect blend of elegance, comfort, and resort-style outdoor living. The backyard is a true showstopper featuring a custom heated saltwater pool with full automation, color-changing LED lighting, and a luxurious 6-person hot tub/spa—perfect for entertaining or relaxing while enjoying peaceful lake views. Inside, you’ll find a bright and inviting layout enhanced by recessed lighting throughout, elegant crown molding, and smooth ceilings with no popcorn. The spacious interior offers comfortable living spaces ideal for both everyday living and hosting guests. Additional highlights include a 2-car garage, low HOA, and a prime location in one of West Pembroke Pines’ most desirable communities. Conveniently located near top-rated schools, parks, shopping, dining, and major commuter routes. A rare opportunity to own a move-in ready lakefront home with premium upgrades and a backyard oasis that truly stands out!

Listed by Carlos Benavides

·

License #3193997

·

Alpha International Real Estate LLC

·

9545939991

Last updated September 06, 2026

·

Source: MIAMIRE #A12020406

Listing Facts

  • TypeSingle-family
  • NeighborhoodAmeritrail
  • Bedrooms3
  • Bathrooms2.5
  • Days on Prevu122
  • HOA/Maint. Fees$400/quarter
  • Taxes$6,523/year
  • Size2,365 sqft
  • Price per sqft$383

Amenities

  • Dishwasher
  • Private Outdoor Space
  • Washer/Dryer
  • Air Conditioning
  • Parking
  • Swimming Pool

Location

Mortgage Calculator

Listing History

09/01/2026
Price Decreased
$905,000
05/16/2026
Listed by Alpha International Real Estate LLC
$910,000
  1. 09/01/2026$905,000
    Price Decreased
  2. 05/16/2026$910,000
    Listed by Alpha International Real Estate LLC

Property Details for 321 NW 193rd Ave

Association

Amenities

  • Association Amenities: Maintenance
  • Community Features: Pool, Clubhouse, Tennis Court(s)
  • Pets Allowed: No, Yes

Fees

  • Association Fee: $400.00 Quarterly
  • Association Fee Includes: Cable TV, Internet

Exterior

Construction

  • Roof: Barrel
  • Stories: 1
  • Window Features: Plantation Shutters
  • Year Built: 1993
  • Architectural Style: Detached, One Story
  • Construction Materials: Block

Features

  • Direction Faces: West
  • Patio And Porch Features: Deck, Porch
  • Pool Features: Heated, In Ground, Community, Private
  • Pool Private: Yes
  • View: Lake
  • Waterfront Features: Lake Front
  • Waterfront: Yes

Measurements

  • Building Area Total: 3,323
  • Frontage Length: 75
  • Lot Features: Waterfront
  • Lot Size Area: 13,500
  • Lot Size Square Feet: 13,500
  • Lot Size Units: Square Feet

Financial

Taxes

  • Parcel Number: 513913030200
  • Tax Annual Amount: $6,523.00
  • Tax Year: 2026

Interior

Features

  • Appliances: Dryer, Dishwasher, Disposal, Microwave
  • Flooring: Laminate, Tile
  • Interior Features: Pantry, Vaulted Ceiling(s), Walk-In Closet(s), Master Downstairs
  • Spa Features: Heated, In Ground
  • Spa: Yes

Measurements

  • Living Area: 2,365

Rooms

  • Bathrooms Full: 2
  • Bathrooms Half: 1
  • Bathrooms Total Integer: 3
  • Bedrooms Total: 3
  • Rooms Total: 5

Other

Environmental

  • Green Energy Efficient: Insulation

Location

  • Subdivision Name: PASADENA AT CHAPEL TRAIL

Parking

Parking

  • Attached Garage: Yes
  • Covered Spaces: 2
  • Garage Spaces: 2
  • Garage: Yes
  • Parking Features: Attached, Driveway, Garage, Garage Door Opener

Schools

Elementary School

  • Elementary School: Chapel Trail

High School

  • High School: West Broward

Middle or Junior School

  • Middle Or Junior School: Silver Trail

Utilities

Equipment

  • Cooling: Central Air, Ceiling Fan(s)
  • Has Cooling: Yes
  • Heating: Central
  • Has Heating: Yes
  • Laundry Features: Washer Hookup
  • Sewer: Public Sewer
  • Utilities: Cable Available
  • Water Source: Public

Frequently Asked Questions

How many bedrooms and bathrooms does this single-family home have?

There are 3 bedrooms and 2.5 bathrooms in this single-family home at 321 NW 193rd Ave.

What schools are nearby to 321 NW 193rd Ave?

Nearby schools include the Chapel Trail Elementary School, Silver Trail Middle School, and West Broward High School.

Does this single-family home have parking?

Yes, there are 2 parking spaces available for 321 NW 193rd Ave.

What are the annual taxes for 321 NW 193rd Ave?

Annual taxes for this single-family home are estimated at $6,523.

How does 321 NW 193rd Ave compare to other single-family homes in Ameritrail?

This single-family home is listed 28% above the average price for single-family homes in Ameritrail and has been on the market for 9 more days than the typical home in this area.

What is the square footage on this single-family home?

According to the MLS, this listing is 2,365 sqft.

321 NW 193rd Ave is a 3-bedroom, 2.5-bath single-family home for sale in Pembroke Pines FL 33029. On Prevu for 122 days at $905,000. This includes a recent price decrease of $5,000. This property features 2,365 square feet of living space, located in Pembroke Pines. The median listing price for single-family homes in this area is $707,500. Nearby schools include Chapel Trail Elementary School, Silver Trail Middle School, and West Broward High School. The home offers private outdoor space, dishwasher, air conditioning, parking, swimming pool, and washer/dryer. View other single-family home listings in Pembroke Pines.

Based on information from Miami Association of REALTORS and/or other sources. All data, including all measurements and calculations of area, is obtained from various sources and has not been, and will not be, verified by Prevu or the MLS. Information is provided exclusively for consumer's personal, non-commercial use and may not be used for any purpose other than to identify prospective properties consumer may be interested in purchasing.

Full MLS Disclaimers

Rebate estimate is indicative only and based on listing price and estimated buyer's agent commission paid by owner, if applicable. Final rebates are subject to Terms of Use and may vary due to final negotiated transaction terms.