Prevu by reAlpha
BuySellBlogBrowse Listings

321 N LucerneLos Angeles, CA 90004

For Sale

$3,490,000

Smart Buyer Rebate $34,900

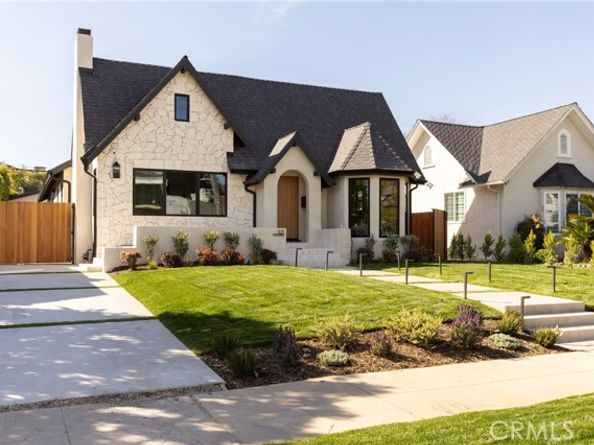
Moments from the boutiques and cafés of Larchmont Village, this breathtaking English Tudor marries storybook charm with elevated modern luxury. While honoring its historic Hancock Park character, the residence completed a meticulous multi-year reconstruction in 2026, thoughtfully blending timeless architecture with the comfort and improvements of a newly built home. Framed by illuminated landscaping, the hand-carved stone façade, travertine steps, and artisan-crafted door define this home's striking curb appeal. Through the arched entry, natural light fills the interiors, highlighting extra-wide-plank white oak floors, classically gridded windows, and the warmth of original architectural details. A charming study anchored by its century-old wood fireplace leads into a dramatic great room beneath soaring cathedral ceilings, and the afternoon sun peek through the skylights. At the heart of the home, the custom kitchen is hand-finished with Taj Mahal natural stone and thoughtfully designed for both intimate mornings and memorable gatherings. Studio McGee fixtures, a Thermador appliance suite, Roman-clay styled hood, and a beautifully appointed walk-in pantry combine elegance with everyday functionality. Expansive windows throughout the family and dining rooms create a seamless connection to the resort-style backyard beyond. Four thoughtfully appointed bedrooms and four elegantly curated bathrooms provide comfort and privacy for family and guests. The serene primary suite offers a private retreat with a vaulted ceiling, integrated bedside lighting, a spacious walk-in closet, and a spa-inspired bath featuring custom vanities and a freestanding tub. The ultimate Southern California indoor-outdoor lifestyle unfolds in the private backyard, featuring a heated pool, integrated spa, premium turf, and lush privacy landscaping. The versatile pool house, with vaulted ceilings, exposed wood beams, kitchenette, bathroom, and walk-in closet, offers endless possibilities as a guest retreat, office, art studio, or collector's garage. Beyond the main residence (2875sf), a 200sf interior area was finished for storage. Another 550sf of unfinished standing height attic space provides additional possibilities. Just a short stroll from Larchmont Village cafés, boutiques, the farmers market, and Wilshire Country Club, this exceptional residence offers a rare opportunity to experience timeless Hancock Park architecture with the ease of modern living.


Listed by Jason Tsai

·

License #02068481

·

Pellego, Inc.

·

213-290-0096

Last updated July 31, 2026

·

Source: bridgeMLS #CRTR26159479

Listing Facts

  • TypeSingle-family
  • NeighborhoodLarchmont
  • Bedrooms4
  • Bathrooms4
  • Days on Prevu7
  • Size3,075 sqft
  • Price per sqft$1,135

Amenities

  • Dishwasher
  • Private Outdoor Space
  • Washer/Dryer
  • Air Conditioning
  • Swimming Pool

Location

Mortgage Calculator

Listing History

07/25/2026
Listed by Pellego, Inc.
$3,490,000

Property Details for 321 N Lucerne

Exterior

Construction

  • Stories: 1
  • Window Features: Double Pane Windows, Skylight(s)
  • Year Built: 1920
  • Architectural Style: Custom, English, Tudor, Modern
  • Exterior Features: Lighting, Back Yard, Front Yard, Other

Features

  • Fencing: Wood
  • Patio And Porch Features: Front Porch
  • Pool Features: Gas Heat, In Ground
  • Pool Private: Yes
  • View: City Lights, Other

Measurements

  • Building Area Total: 3,075
  • Lot Features: Other, Back Yard, Landscaped, Street Light(s)
  • Lot Size Acres: 0.16
  • Lot Size Area: 0
  • Lot Size Square Feet: 7,002
  • Lot Size Units: Acres

Financial

Taxes

  • Parcel Number: 5523019022

Interior

Features

  • Appliances: Dishwasher, Gas Range, Refrigerator, Tankless Water Heater
  • Fireplace Features: Gas, Wood Burning
  • Fireplace: Yes
  • Flooring: Tile, Wood
  • Interior Features: Family Room, Office, Storage, Pantry, Updated Kitchen
  • Spa Features: Heated
  • Spa: Yes

Measurements

  • Living Area: 3,075
  • Living Area Units: Square Feet

Rooms

  • Bathrooms Full: 4
  • Bathrooms Total Integer: 4
  • Bedrooms Total: 4

Other

Environmental

  • Green Energy Efficient: Attic Fan, Water Heater

Parking

Parking

  • Covered Spaces: 2
  • Garage Spaces: 2
  • Parking Features: Detached, Other, Private, RV Possible

Schools

High School

  • High School District: Los Angeles Unified

Utilities

Equipment

  • Cooling: Central Air, Other
  • Heating: Other, Central
  • Has Heating: Yes
  • Laundry Features: Dryer, Washer
  • Sewer: Public Sewer
  • Water Source: Public

Frequently Asked Questions

How many bedrooms and bathrooms does this single-family home have?

There are 4 bedrooms and 4 bathrooms in this single-family home at 321 N Lucerne.

Does this single-family home have parking?

Yes, there are 2 parking spaces available for 321 N Lucerne.

How does 321 N Lucerne compare to other single-family homes in Larchmont?

This single-family home is listed 40% above the average price for single-family homes in Larchmont and has been on the market for 86 less days than the typical home in this area.

What is the square footage on this single-family home?

According to the MLS, this listing is 3,075 sqft.

321 N Lucerne is a 4-bedroom, 4-bath single-family home for sale in Los Angeles CA 90004. Available on Prevu for 7 days at $3,490,000. This residence features 3,075 square feet of living space, located in Larchmont. The median listing price for single-family homes in this area is $1,468,000. Property amenities include private outdoor space, dishwasher, air conditioning, swimming pool, and washer/dryer. Browse more single-family home listings in Los Angeles.

Based on information from bridgeMLS and/or other sources. All data, including all measurements and calculations of area, is obtained from various sources and has not been, and will not be, verified by Prevu or the MLS. Information is provided exclusively for consumer's personal, non-commercial use and may not be used for any purpose other than to identify prospective properties consumer may be interested in purchasing.

Full MLS Disclaimers

Rebate estimate is indicative only and based on listing price and estimated buyer's agent commission paid by owner, if applicable. Final rebates are subject to Terms of Use and may vary due to final negotiated transaction terms.