

Prevu by reAlpha
BuySellBlogBrowse Listings

321 College Avenue Fort Worth, Texas 76104

For Sale

$489,900

Smart Buyer Rebate $4,899

Welcome to 321 College Avenue in the heart of Fort Worth, where historic character meets modern convenience. Located near the vibrant Near Southside district and just minutes from Downtown Fort Worth, this property offers an incredible opportunity to enjoy one of the city’s most sought-after areas.

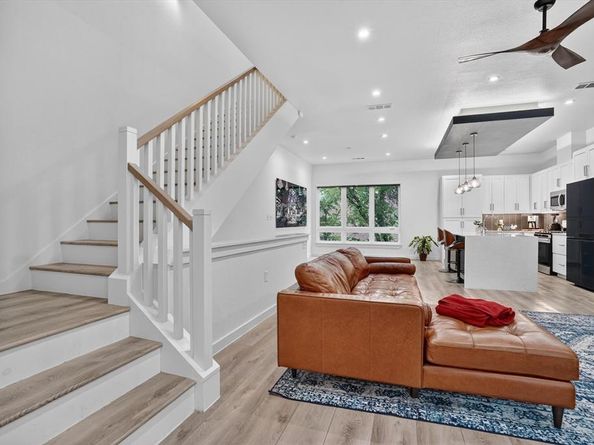
This charming home features spacious living areas filled with natural light, creating a warm and inviting atmosphere throughout. Architectural details and timeless design elements blend seamlessly with functional living spaces, offering flexibility for entertaining, working from home, or everyday comfort. The kitchen provides ample cabinetry and workspace, while the bedrooms offer comfortable retreats with generous storage.

Outside, enjoy a welcoming outdoor space with mature landscaping and room to relax or entertain. The location places you close to popular restaurants, shopping, entertainment, medical districts, and cultural attractions while maintaining the charm of an established neighborhood.

Whether you are looking for a primary residence, investment opportunity, or a home near the center of Fort Worth activity, 321 College Avenue offers location, character, and convenience all in one.

Listed by Shawn Buck

·

United Real Estate DFW

·

817-233-1724

Listed by Amber Merrill

·

United Real Estate DFW

Last updated July 08, 2026

·

Source: NTREIS #21275536

Listing Facts

  • TypeSingle-family
  • NeighborhoodBricktown
  • Bedrooms2
  • Bathrooms3
  • Days on Prevu73
  • HOA/Maint. Fees$220/month
  • Size2,020 sqft
  • Price per sqft$243

Amenities

  • Dishwasher
  • Private Outdoor Space
  • Washer/Dryer
  • Pets Allowed
  • Air Conditioning
  • Parking

Location

Mortgage Calculator

Listing History

07/08/2026
Price Decreased
$489,900
05/20/2026
Listed by United Real Estate DFW
$499,900

Property Details for 321 College Avenue

Association

Fees

  • Association Fee: $220.00 Monthly
  • Association Fee Includes: Maintenance Grounds

Exterior

Construction

  • Property Attached: Yes
  • Roof: Slate, Tile
  • Window Features: Electric Shades, Skylights(s)
  • Year Built: 2019
  • Year Built Details: Preowned
  • Architectural Style: Contemporary/Modern
  • Construction Materials: Brick, Fiber Cement, Frame, Plaster
  • Exterior Features: Balcony, Courtyard, Covered Patio/Porch, Fire Pit, Gas Grill, Rain Gutters, Outdoor Grill, Uncovered Courtyard

Features

  • Patio And Porch Features: Covered, Other

Measurements

  • Lot Features: Few Trees, Interior Lot, Landscaped, Subdivision
  • Lot Size Acres: 0.02
  • Lot Size Area: 0
  • Lot Size Source: Assessor
  • Lot Size Square Feet: 958
  • Lot Size Units: Acres

Financial

Taxes

  • Parcel Number: 42366338

Interior

Features

  • Appliances: Dishwasher, Disposal, Dryer, Gas Cooktop, Gas Oven, Gas Range, Microwave, Refrigerator, Tankless Water Heater
  • Fireplace Features: Gas, Gas Starter, Living Room
  • Fireplaces Total: 1
  • Flooring: Concrete, Luxury Vinyl Plank, Other, Painted/Stained
  • Interior Features: Built-in Features, Cable TV Available, Decorative Lighting, Double Vanity, Eat-in Kitchen, Flat Screen Wiring, Granite Counters, High Speed Internet Available, Kitchen Island, Multiple Staircases, Walk-In Closet(s)

Measurements

  • Living Area: 2,020

Rooms

  • Bathrooms Full: 2
  • Bathrooms Half: 1
  • Bathrooms Total Integer: 3
  • Bedrooms Total: 2

Other

General

  • Exclusions: artwork, TVs, large wooden doors in primary (not attached)

Location

  • Subdivision Name: Julia Martin Sub
  • Tax Block: 21
  • Tax Lot: 3R-3

Parking

Parking

  • Attached Garage: Yes
  • Covered Spaces: 2
  • Garage Spaces: 2
  • Garage: Yes
  • Parking Features: Additional Parking, Alley Access, Assigned, Direct Access, Enclosed, Epoxy Flooring, Garage, Garage Door Opener, Garage Faces Rear, Garage Single Door, Inside Entrance, On Site, Private, Secured, Shared Driveway

Schools

Elementary School

  • Elementary School: De Zavala

Utilities

Equipment

  • Cooling: Central Air, Electric
  • Heating: Central, Natural Gas
  • Laundry Features: Stacked W/D Area, Dryer Hookup, Washer Hookup
  • Utilities: City Sewer, City Water, Concrete, Curbs, Electricity Available, Individual Gas Meter, Individual Water Meter, Natural Gas Available, Sidewalk, Underground Utilities

Frequently Asked Questions

How many bedrooms and bathrooms does this single-family home have?

There are 2 bedrooms and 3 bathrooms in this single-family home at 321 College Avenue .

What schools are nearby to 321 College Avenue ?

Nearby schools include the De Zavala Elementary School.

Does this single-family home have parking?

Yes, there are 2 parking spaces available for 321 College Avenue .

How does 321 College Avenue compare to other single-family homes in Bricktown?

This single-family home is listed 11% below the average price for single-family homes in Bricktown and has been on the market for 55 less days than the typical home in this area.

What is the square footage on this single-family home?

According to the MLS, this listing is 2,020 sqft.

321 College Avenue is a 2-bedroom, 3-bath single-family home for sale in Fort Worth Texas 76104. On Prevu for 73 days at $489,900. This includes a recent price decrease of $10,000. This home features 2,020 square feet of living space, located in Fort Worth. The median listing price for single-family homes in this area is $522,950. Nearby schools include De Zavala Elementary School. Additional amenities include private outdoor space, dishwasher, pets allowed, air conditioning, parking, and washer/dryer. View other single-family home listings in Fort Worth.

Based on information from NTREIS and/or other sources. All data, including all measurements and calculations of area, is obtained from various sources and has not been, and will not be, verified by Prevu or the MLS. Information is provided exclusively for consumer's personal, non-commercial use and may not be used for any purpose other than to identify prospective properties consumer may be interested in purchasing.

Full MLS Disclaimers

Rebate estimate is indicative only and based on listing price and estimated buyer's agent commission paid by owner, if applicable. Final rebates are subject to Terms of Use and may vary due to final negotiated transaction terms.