

Prevu by reAlpha
BuySellBlogBrowse Listings

3207 Willow Ridge Trail Carrollton, Texas 75007

For Sale

$697,500

Smart Buyer Rebate $6,975

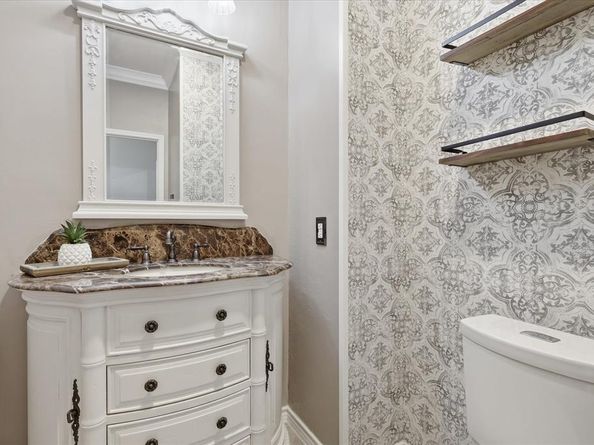
**MUST SEE TODAY!!** Welcome as you experience elevated living in this exceptional 4-bedroom, 3.5-bath home spanning more than 4,000 square feet in the heart of Carrollton's highly sought-after Timbercreek neighborhood. Thoughtfully updated and meticulously maintained, the home features a beautifully remodeled kitchen, a luxurious first-floor primary suite with a spa-inspired bath, and an updated guest bath. Step outside to your own backyard oasis, where a PebbleTec pool and spa serve as the centerpiece of an extraordinary outdoor retreat. Professionally designed tiered landscaping, two elegant arbors, an outdoor cooking area, and an 8-foot board-on-board fence create the perfect environment for entertaining or unwinding in complete privacy. Recent enhancements, including updated windows, radiant barrier insulation, HVACs, water heaters - all which contribute to both comfort and efficiency. Numerous designer touches throughout, this remarkable property offers a rare combination of sophistication, functionality, and resort-style living. *See complete list of improvements in the Transaction Desk*. Location, schools, community centers, trails, parks and shopping - what are you waiting for?!?!

Listed by Shay Eastland

·

Ebby Halliday, REALTORS

·

972-539-3000

Last updated July 30, 2026

·

Source: NTREIS #21288090

Listing Facts

  • TypeSingle-family
  • NeighborhoodNorthwest Carrollton
  • Bedrooms4
  • Bathrooms4
  • Days on Prevu52
  • Size4,090 sqft
  • Price per sqft$171

Amenities

  • Dishwasher
  • Private Outdoor Space
  • Pets Allowed
  • Air Conditioning
  • Parking
  • Swimming Pool

Location

Mortgage Calculator

Listing History

07/30/2026
Price Decreased
$697,500
07/15/2026
Price Decreased
$710,000
06/10/2026
Listed by Ebby Halliday, REALTORS
$725,000

Property Details for 3207 Willow Ridge Trail

Association

Amenities

  • Community Features: Curbs, Greenbelt, Sidewalks

Exterior

Construction

  • Roof: Composition
  • Window Features: Bay Window(s), Window Coverings
  • Year Built: 1991
  • Architectural Style: Traditional
  • Construction Materials: Brick
  • Exterior Features: Covered Patio/Porch, Gas Grill, Rain Gutters, Lighting, Outdoor Living Center, Other

Features

  • Fencing: Privacy, Wood
  • Patio And Porch Features: Covered, Deck
  • Pool Features: Gunite, Heated, In Ground, Pool Sweep, Pool/Spa Combo, Private, Sport, Water Feature

Measurements

  • Lot Features: Few Trees, Interior Lot, Landscaped, Sprinkler System, Subdivision
  • Lot Size Acres: 0.23
  • Lot Size Area: 0
  • Lot Size Square Feet: 10,062
  • Lot Size Units: Acres

Financial

Taxes

  • Parcel Number: R147008

Interior

Features

  • Appliances: Dishwasher, Disposal, Electric Cooktop, Gas Water Heater, Microwave, Double Oven, Refrigerator, Vented Exhaust Fan
  • Fireplace Features: Family Room, Gas, Gas Logs, Gas Starter, Stone
  • Fireplaces Total: 1
  • Flooring: Carpet, Ceramic Tile, Engineered Wood
  • Interior Features: Cable TV Available, Decorative Lighting, Eat-in Kitchen, Flat Screen Wiring, High Speed Internet Available, Kitchen Island, Open Floorplan, Pantry, Walk-In Closet(s)

Measurements

  • Living Area: 4,090

Rooms

  • Bathrooms Full: 3
  • Bathrooms Half: 1
  • Bathrooms Total Integer: 4
  • Bedrooms Total: 4

Other

Location

  • Subdivision Name: Timbercreek Estate Ph 1
  • Tax Block: H
  • Tax Lot: 4

Parking

Parking

  • Attached Garage: Yes
  • Covered Spaces: 2
  • Garage Spaces: 2
  • Garage: Yes
  • Parking Features: Additional Parking, Alley Access, Concrete, Garage, Garage Door Opener, Garage Faces Side, Garage Single Door

Schools

Elementary School

  • Elementary School: Kent

Utilities

Equipment

  • Cooling: Ceiling Fan(s), Central Air, Electric
  • Heating: Central, Natural Gas
  • Laundry Features: Electric Dryer Hookup, Gas Dryer Hookup, Utility Room, Full Size W/D Area, Dryer Hookup, Washer Hookup, Other
  • Other Equipment: Intercom
  • Utilities: Cable Available, City Sewer, City Water, Concrete, Curbs, Natural Gas Available, Sidewalk

Frequently Asked Questions

How many bedrooms and bathrooms does this single-family home have?

There are 4 bedrooms and 4 bathrooms in this single-family home at 3207 Willow Ridge Trail .

What schools are nearby to 3207 Willow Ridge Trail ?

Nearby schools include the Kent Elementary School.

Does this single-family home have parking?

Yes, there are 2 parking spaces available for 3207 Willow Ridge Trail .

How does 3207 Willow Ridge Trail compare to other single-family homes in Northwest Carrollton?

This single-family home is listed 18% above the average price for single-family homes in Northwest Carrollton and has been on the market for 6 less days than the typical home in this area.

What is the square footage on this single-family home?

According to the MLS, this listing is 4,090 sqft.

3207 Willow Ridge Trail is a 4-bedroom, 4-bath single-family home for sale in Carrollton Texas 75007. Listed on Prevu for 52 days at $697,500. This includes a recent price decrease of $12,500. This property features 4,090 square feet of living space, located in Northwest Carrollton. The median listing price for single-family homes in this area is $579,000. Nearby schools include Kent Elementary School. The home offers private outdoor space, dishwasher, pets allowed, air conditioning, parking, and swimming pool. View other single-family home listings in Carrollton.

Based on information from NTREIS and/or other sources. All data, including all measurements and calculations of area, is obtained from various sources and has not been, and will not be, verified by Prevu or the MLS. Information is provided exclusively for consumer's personal, non-commercial use and may not be used for any purpose other than to identify prospective properties consumer may be interested in purchasing.

Full MLS Disclaimers

Rebate estimate is indicative only and based on listing price and estimated buyer's agent commission paid by owner, if applicable. Final rebates are subject to Terms of Use and may vary due to final negotiated transaction terms.