

Prevu by reAlpha
BuySellBlogBrowse Listings

3205 Harrington DriveBoca Raton, FL 33496

For Sale

$8,495,000

Smart Buyer Rebate $84,950

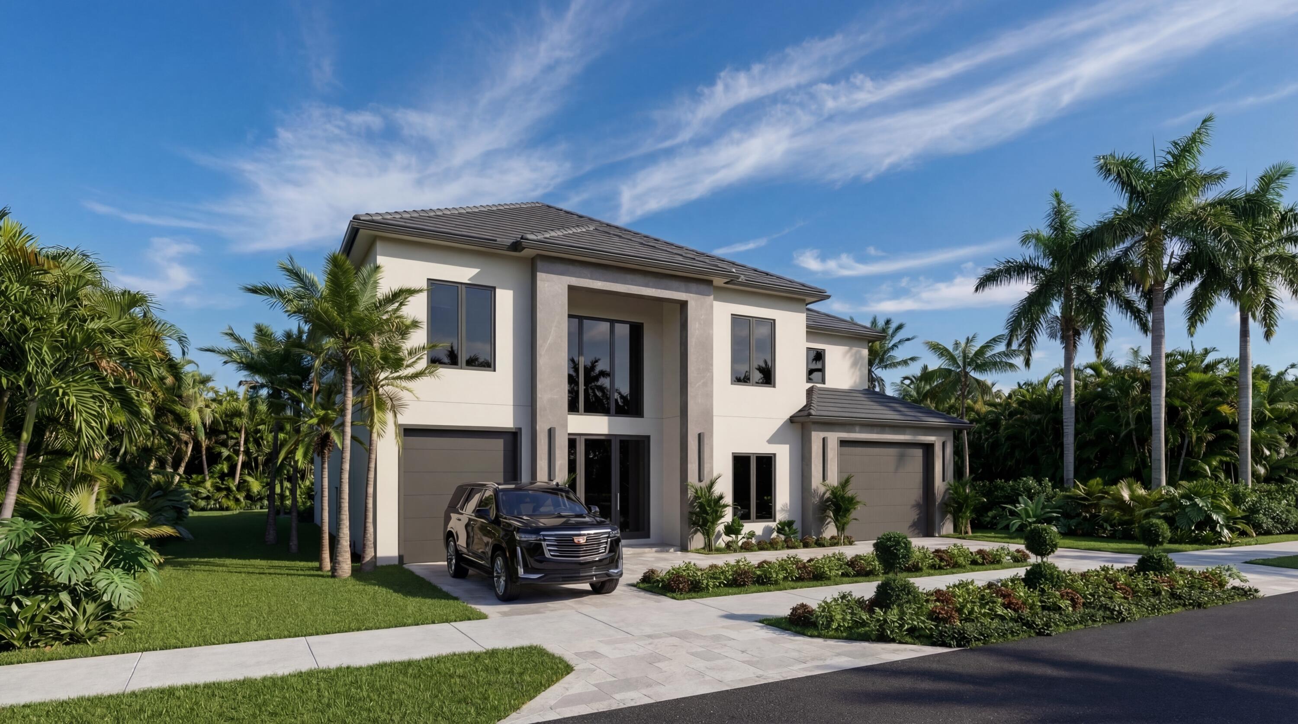
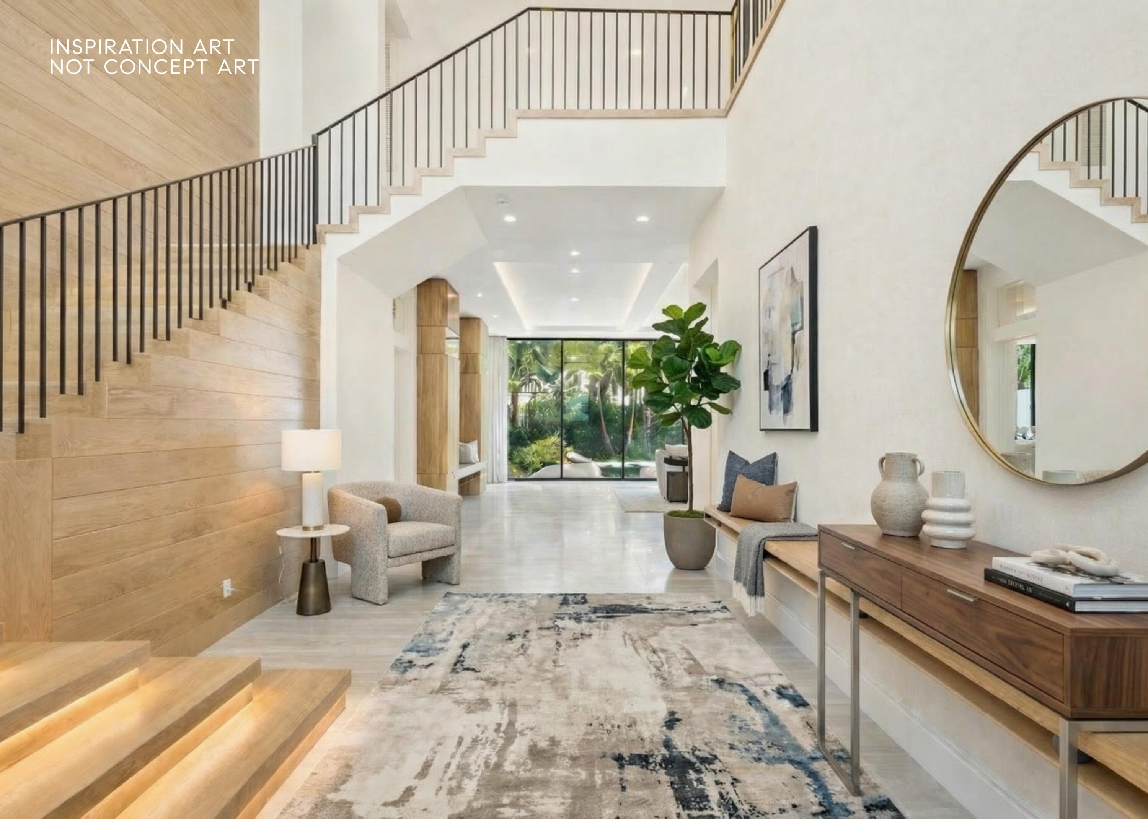
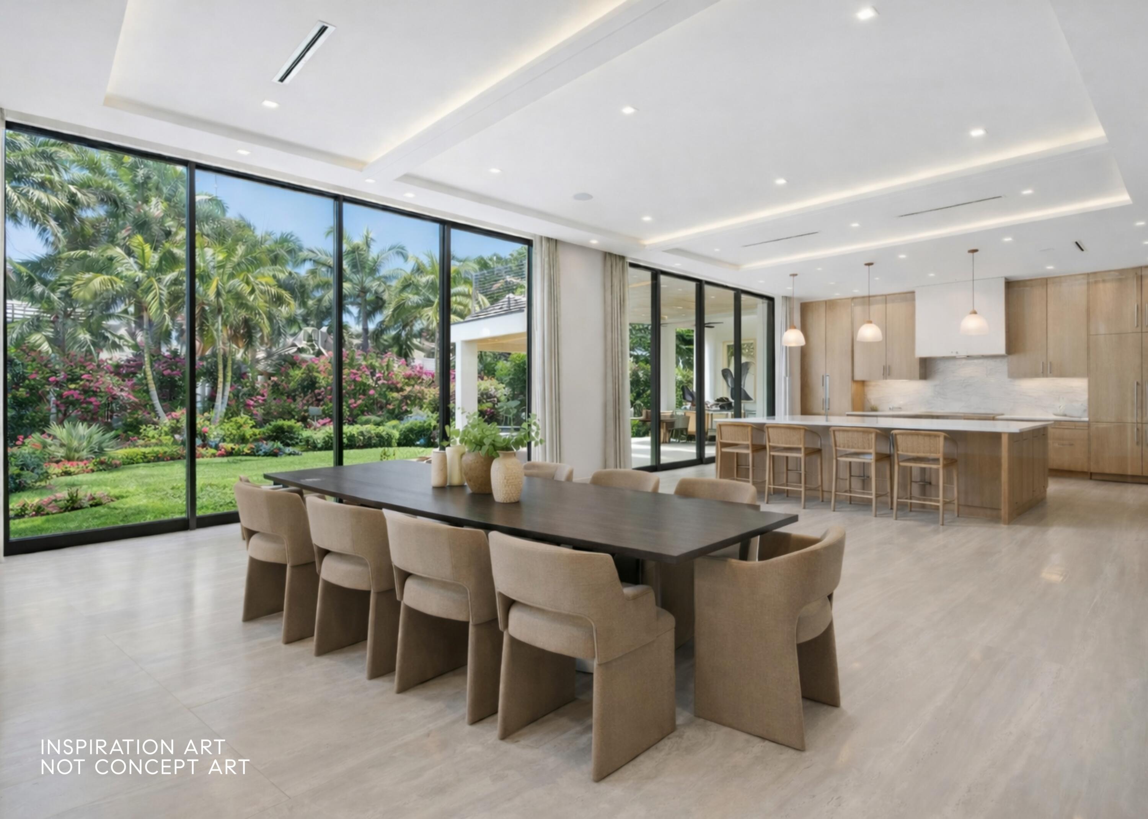

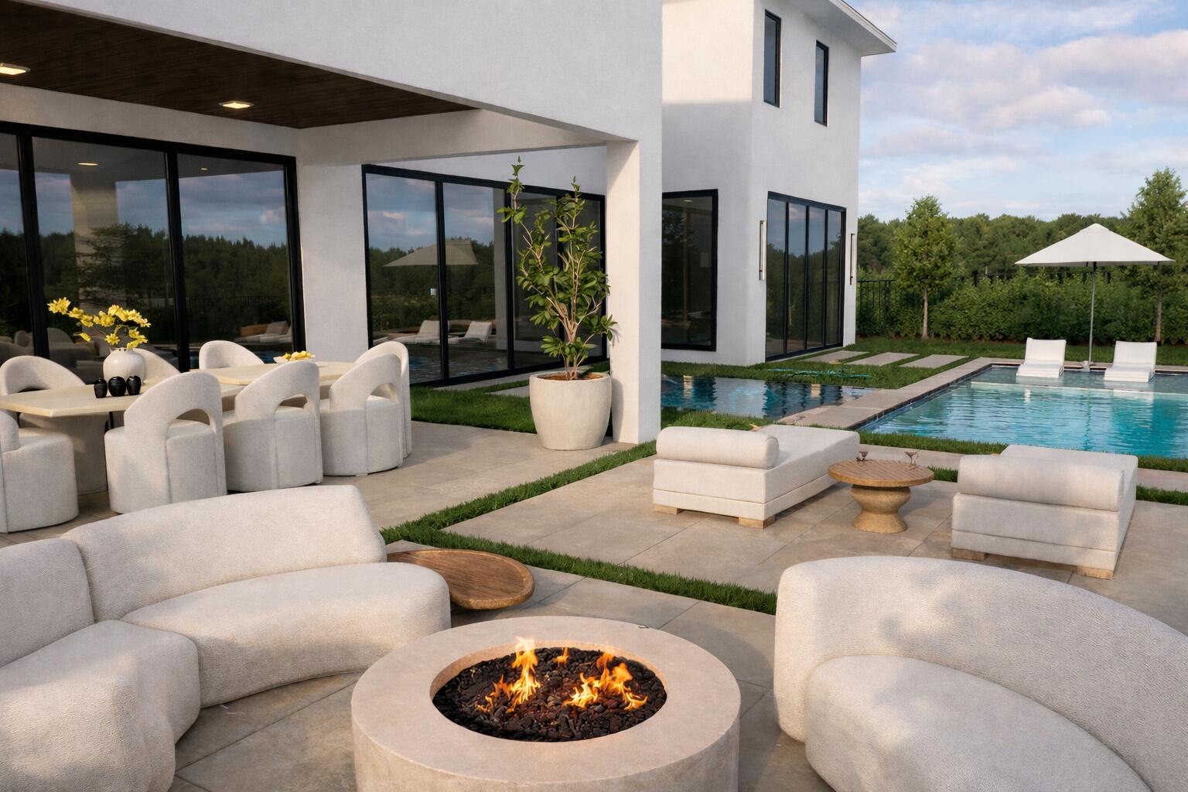
New construction to be built with fully transferrable golf available. Step into 7,026 square feet of beautifully designed new construction, expertly built by NMB Custom Homes & Renovations. This 6 BD 7.5 BA residence is nestled within The Hamptons at the prestigious Woodfield Country Club, offering an elevated lifestyle in one of Boca Raton's most sought after communities. Designed with both sophistication and comfort in mind, the home features an expansive open floor plan that flows effortlessly from one living space to the next. The stunning chef's kitchen serves as the heart of the home, beautifully appointed with designer finishes and refined details that blend function with style. Soaring ceilings and walls of glass flood the interiors with natural light, enhancing the home's airy ambiance and highlighting the elevated finishes found throughout. Outdoors, a private backyard retreat awaits, framed by lush landscaping and thoughtfully designed for both relaxation and entertaining. Every detail has been carefully considered to create a serene yet striking residence that embodies modern luxury living. $500,000 premium for golf membership not included

Listed by Elliot S Koolik

·

License #540942

·

Compass Florida LLC

·

5615600057

Last updated July 17, 2026

·

Source: BeachesMLS #R11169534

Listing Facts

  • TypeSingle-family
  • NeighborhoodWoodfield Country Club
  • Bedrooms6
  • Bathrooms7.5
  • Days on Prevu147
  • HOA/Maint. Fees$767/month
  • Taxes$26,188.4/year
  • Size7,026 sqft
  • Price per sqft$1,209

Amenities

  • Dishwasher
  • Private Outdoor Space
  • Washer/Dryer
  • Pets Allowed
  • Air Conditioning
  • Parking
  • Swimming Pool
  • Fitness Center

Location

Mortgage Calculator

Listing History

03/06/2026
Listed by Compass Florida LLC
$8,495,000

Property Details for 3205 Harrington Drive

Association

Amenities

  • Association Amenities: Pool, Basketball Court, Clubhouse, Fitness Center, Golf Course, Playground, Sauna, Spa/Hot Tub, Tennis Court(s)
  • Community Features: Gated
  • Pets Allowed: Yes

Fees

  • Association Fee: $767.00 Monthly
  • Association Fee Includes: Cable TV, Security, Trash

Exterior

Construction

  • New Construction: Yes
  • Property Condition: New Construction
  • Roof: Concrete, Tile
  • Stories: 2
  • Stories Total: 2
  • Structure Type: House
  • Year Built: 2027
  • Construction Materials: Block
  • Entry Location: Entry Level Living Area Y
  • Exterior Features: Built-in Barbecue, Barbecue, Outdoor Kitchen

Features

  • Direction Faces: South
  • Fencing: Fenced
  • Other Structures: Outdoor Kitchen, Storage
  • Patio And Porch Features: Covered, Deck, Patio, Screened
  • Pool Features: Gunite, Heated, In Ground, Salt Water, Association, Private
  • Pool Private: Yes
  • View: Pool

Measurements

  • Building Area Total: 8,564
  • Lot Size Acres: 0.25
  • Lot Size Area: 10,799

Financial

Taxes

  • Parcel Number: 06424703010000480
  • Tax Annual Amount: $26,188.40
  • Tax Year: 2025

Interior

Features

  • Appliances: Dryer, Dishwasher, Electric Water Heater, Free-Standing Freezer, Gas Range, Microwave, Refrigerator, Water Heater, Washer
  • Flooring: Wood
  • Interior Features: Bidet, Entrance Foyer, Eat-in Kitchen, Kitchen Island, Pantry, Storage, Soaking Tub, Walk-In Closet(s)
  • Spa Features: Gunite, Heated, In Ground
  • Spa: Yes

Measurements

  • Living Area: 7,026
  • Living Area Source: Builder

Rooms

  • Bathrooms Full: 7
  • Bathrooms Half: 1
  • Bathrooms Total Integer: 8
  • Bedrooms Total: 6
  • Main Level Bathrooms: 3
  • Main Level Bedrooms: 1

Other

Location

  • Subdivision Name: The Hamptons

Parking

Parking

  • Attached Garage: Yes
  • Covered Spaces: 3
  • Garage Spaces: 3
  • Garage: Yes
  • Parking Features: Attached, Circular Driveway, Garage, Garage Door Opener, Driveway
  • Parking Total: 6

Schools

Elementary School

  • Elementary School: Calusa (Palm Beach)

High School

  • High School: Spanish River

Middle or Junior School

  • Middle Or Junior School: Omni

Utilities

Equipment

  • Cooling: Central Air
  • Has Cooling: Yes
  • Heating: Central
  • Has Heating: Yes
  • Laundry Features: Inside
  • Sewer: Public Sewer
  • Utilities: Cable Available, Propane, Water Available
  • Water Source: Public

Frequently Asked Questions

How many bedrooms and bathrooms does this single-family home have?

There are 6 bedrooms and 7.5 bathrooms in this single-family home at 3205 Harrington Drive.

What schools are nearby to 3205 Harrington Drive?

Nearby schools include the Calusa (Palm Beach) Elementary School, Omni Middle School, and Spanish River High School.

Does this single-family home have parking?

Yes, there are 3 parking spaces available for 3205 Harrington Drive.

What are the annual taxes for 3205 Harrington Drive?

Annual taxes for this single-family home are estimated at $26,188.

How does 3205 Harrington Drive compare to other single-family homes in Woodfield Country Club?

This single-family home is listed 152% above the average price for single-family homes in Woodfield Country Club and has been on the market for 49 more days than the typical home in this area.

What is the square footage on this single-family home?

According to the MLS, this listing is 7,026 sqft.

3205 Harrington Drive is a 6-bedroom, 7.5-bath single-family home for sale in Boca Raton FL 33496. Listed on Prevu for 147 days at $8,495,000. This home features 7,026 square feet of living space, located in Woodfield Country Club. The median listing price for single-family homes in this area is $2,322,000. Nearby schools include Calusa (Palm Beach) Elementary School, Omni Middle School, and Spanish River High School. Property amenities include private outdoor space, dishwasher, pets allowed, air conditioning, fitness center, parking, swimming pool, and washer/dryer. View other single-family home listings in Boca Raton.

Based on information from Beaches MLS and/or other sources. All data, including all measurements and calculations of area, is obtained from various sources and has not been, and will not be, verified by Prevu or the MLS. Information is provided exclusively for consumer's personal, non-commercial use and may not be used for any purpose other than to identify prospective properties consumer may be interested in purchasing.

Full MLS Disclaimers

Rebate estimate is indicative only and based on listing price and estimated buyer's agent commission paid by owner, if applicable. Final rebates are subject to Terms of Use and may vary due to final negotiated transaction terms.