Prevu by reAlpha
BuySellBlogBrowse Listings

32026 Canterhill PlaceWestlake Village, CA 91361

For Sale

$2,995,000

Smart Buyer Rebate $29,950

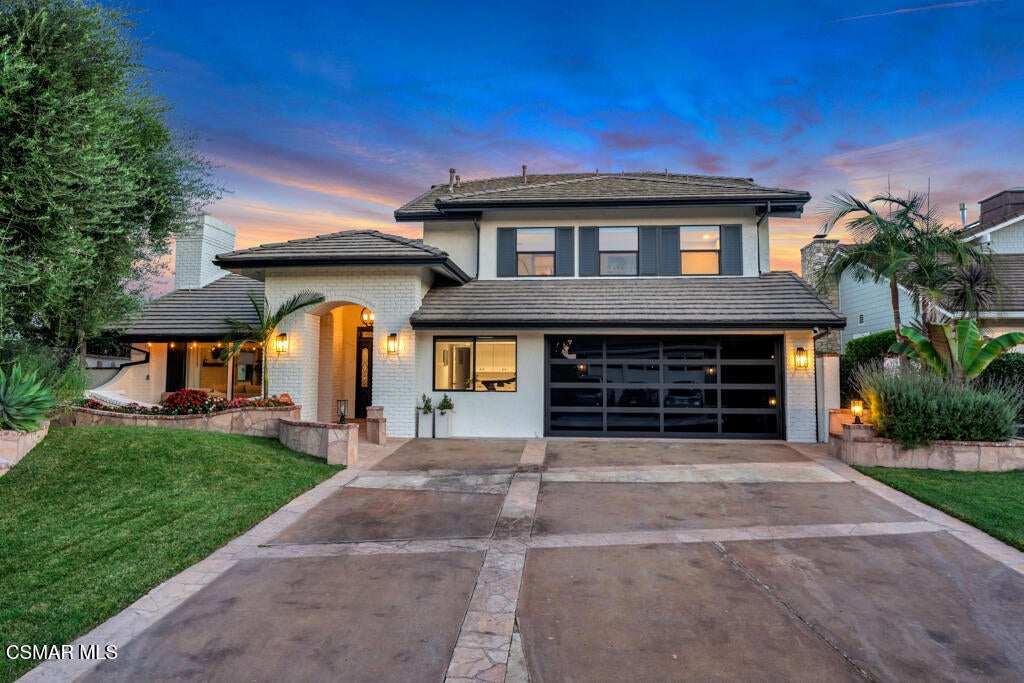
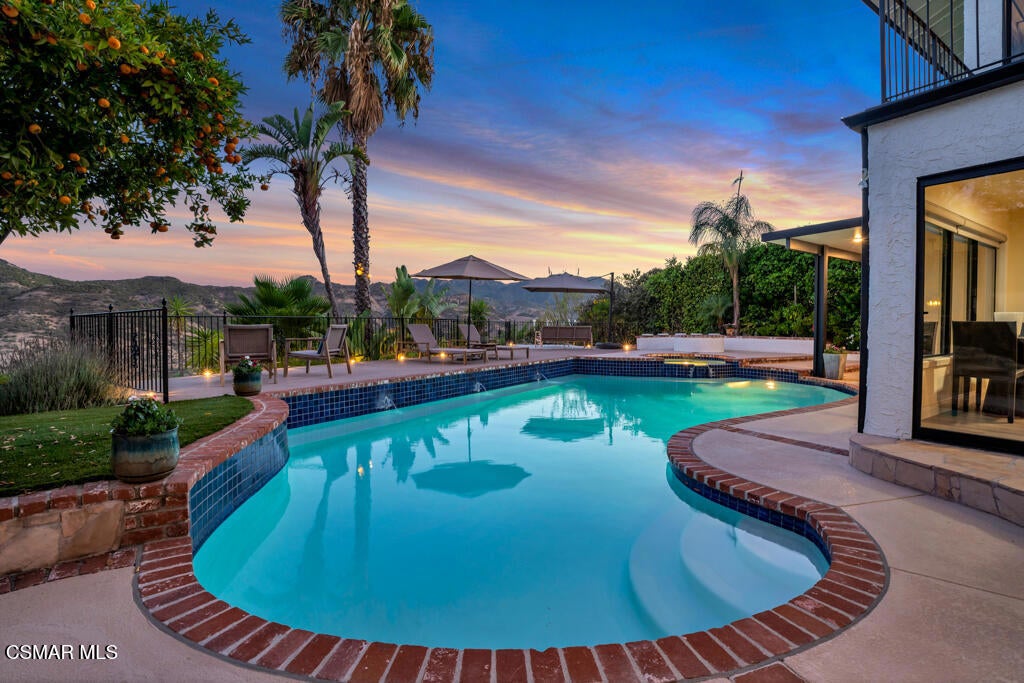
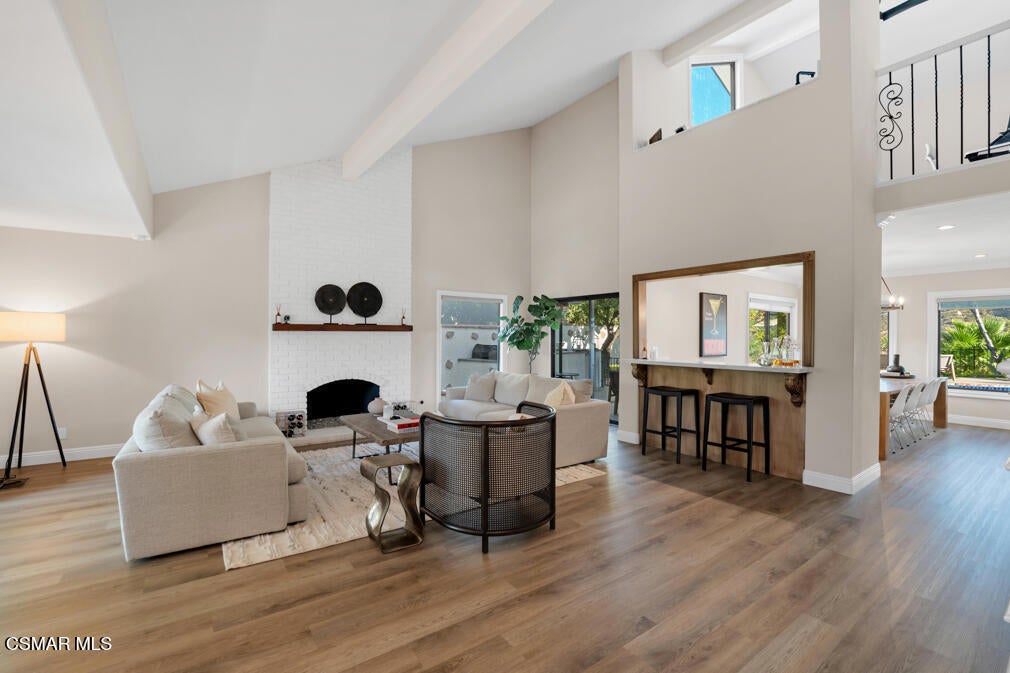
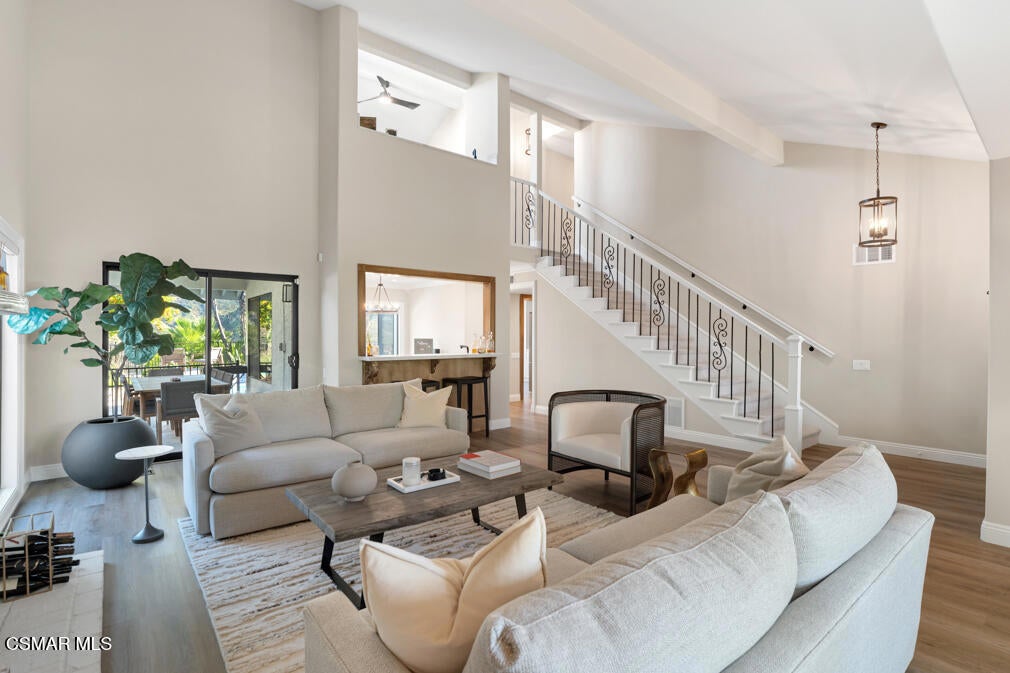
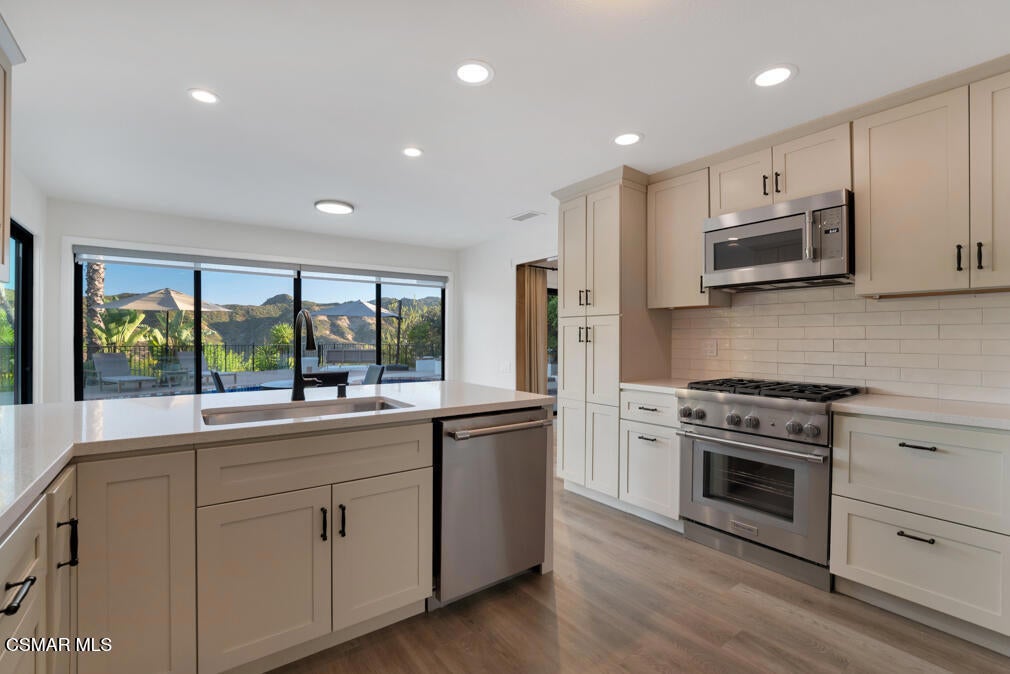
Set back from the street for total privacy, home is reimagined with European flair and unforgettable foothill views. Walls of glass and multiple sets of doors dissolve the line between indoors and out, framing the pool, mature trees and rugged hillside beyond.The living room impresses with vaulted ceilings and a raised, white-brick, floor-to-ceiling fireplace, opening through a bar counter -- with seating for two, plus serving and storage space -- to the formal dining room, which comfortably seats 10 and includes a sink and wine refrigerator. Just off the living room, an outdoor dining room under roof is fully equipped with a built-in BBQ, refrigerator and sink, made for effortless entertaining.The kitchen carries a calm, curated palette: shaker cabinetry, white slab counters, a subway tile backsplash and a full suite of Thermador appliances. A bar counter with seating for three divides the kitchen from the breakfast room, where large windows overlook the pool and view beyond. The adjoining family room offers a second fireplace in white-painted brick, recessed lighting, and sliding doors to a covered poolside patio.Upstairs, the primary suite is a true retreat with vaulted ceilings, oversized corner windows perfect for waking to the sunrise, and an adjacent flex space ideal as an office, nursery or gym. The expansive walk-in closet is finished with double and long hanging space, open shelving, shoe storage, and cabinetry with glass-inset doors. The spa-like ensuite bath includes a double sink vanity, freestanding soaking tub, and separate shower and water closet. Two additional bedrooms upstairs share a full bath on the landing, while a private ensuite bedroom downstairs makes multi-generational living seamless. Property features an owned solar system.A spacious laundry room includes Miele under-counter washer/dryer, with generous folding counters, upper and lower cabinetry, and a pull-out hanging rack. Just beyond, an ADU with its own ensuite bath and direct front-porch access offers flexible space for guests, extended family or a home office. Property features an owned solar system.Outside, the backyard delivers exceptional privacy and unobstructed foothill views, anchored by a pool and spa, multiple patio areas for lounging and entertaining, and a large gas firepit. Flanking the upper deck, steps lead down to a private garden bursting with fruit trees, lavender, palms and roses -- a serene escape just steps from home.


Listed by Erin and Bob

·

License #00943414

·

Coldwell Banker Realty

·

8058702002

Last updated September 14, 2026

·

Source: CRMLS #226004199

Listing Facts

  • TypeSingle-family
  • NeighborhoodAgoura Hills-Malibu
  • Bedrooms5
  • Bathrooms4
  • Days on Prevu12
  • Size3,159 sqft
  • Price per sqft$948

Amenities

  • Dishwasher
  • Air Conditioning
  • Parking
  • Swimming Pool

Location

Mortgage Calculator

Listing History

09/03/2026
Listed by Coldwell Banker Realty
$2,995,000
  1. 09/03/2026$2,995,000
    Listed by Coldwell Banker Realty

Property Details for 32026 Canterhill Place

Exterior

Construction

  • Property Condition: Updated/Remodeled
  • Stories: 2
  • Stories Total: 2
  • Year Built: 1978
  • Architectural Style: Traditional
  • Construction Materials: Stucco
  • Entry Level: 1
  • Entry Location: Main Level
  • Exterior Features: Balcony, Barbecue, Fire Pit

Features

  • Pool Features: Private, Gunite, Heated, In Ground
  • Pool Private: Yes
  • View: Mountain(s), Panoramic

Measurements

  • Lot Size Acres: 0.37
  • Lot Size Area: 16,127
  • Lot Size Source: Public Records
  • Lot Size Square Feet: 16,127
  • Lot Size Units: Square Feet

Financial

Taxes

  • Parcel Number: 2057016031

Interior

Features

  • Appliances: Dishwasher, Freezer, Disposal, Microwave, Range, Refrigerator, Vented Exhaust Fan
  • Fireplace Features: Family Room, Gas Starter, Living Room, Wood Burning
  • Fireplace: Yes
  • Interior Features: Built-in Features, Cathedral Ceiling(s), High Ceilings, Open Floorplan, Bar, Walk-In Closet(s)
  • Spa Features: Gunite, Heated, In Ground, Private
  • Spa: Yes

Measurements

  • Living Area: 3,159
  • Living Area Source: Owner

Rooms

  • Bathrooms Full: 4
  • Bathrooms Total Integer: 4
  • Bedrooms Total: 5

Parking

Parking

  • Garage Spaces: 2
  • Garage: Yes
  • Parking Features: Garage
  • Parking Total: 2

Utilities

Equipment

  • Cooling: Central Air
  • Has Cooling: Yes
  • Heating: Central, Natural Gas
  • Has Heating: Yes
  • Laundry Features: Laundry Room

Frequently Asked Questions

How many bedrooms and bathrooms does this single-family home have?

There are 5 bedrooms and 4 bathrooms in this single-family home at 32026 Canterhill Place.

Does this single-family home have parking?

Yes, there are 2 parking spaces available for 32026 Canterhill Place.

How does 32026 Canterhill Place compare to other single-family homes in Agoura Hills-Malibu?

This single-family home is listed 58% below the average price for single-family homes in Agoura Hills-Malibu and has been on the market for 113 less days than the typical home in this area.

What is the square footage on this single-family home?

According to the MLS, this listing is 3,159 sqft.

32026 Canterhill Place is a 5-bedroom, 4-bath single-family home for sale in Westlake Village CA 91361. Available on Prevu for 12 days at $2,995,000. This home features 3,159 square feet of living space, located in Agoura Hills-Malibu. The median listing price for single-family homes in this area is $2,995,000. The home offers dishwasher, air conditioning, parking, and swimming pool. View other single-family home listings in Los Angeles County.

Based on information from California Regional Multiple Listing Service, Inc. and/or other sources. All data, including all measurements and calculations of area, is obtained from various sources and has not been, and will not be, verified by Prevu or the MLS. Information is provided exclusively for consumer's personal, non-commercial use and may not be used for any purpose other than to identify prospective properties consumer may be interested in purchasing.

Full MLS Disclaimers

Rebate estimate is indicative only and based on listing price and estimated buyer's agent commission paid by owner, if applicable. Final rebates are subject to Terms of Use and may vary due to final negotiated transaction terms.