Prevu by reAlpha
BuySellBlogBrowse Listings

3200 Fairesta Street 16La Crescenta, CA 91214

For Sale

$900,000

Smart Buyer Rebate $9,000

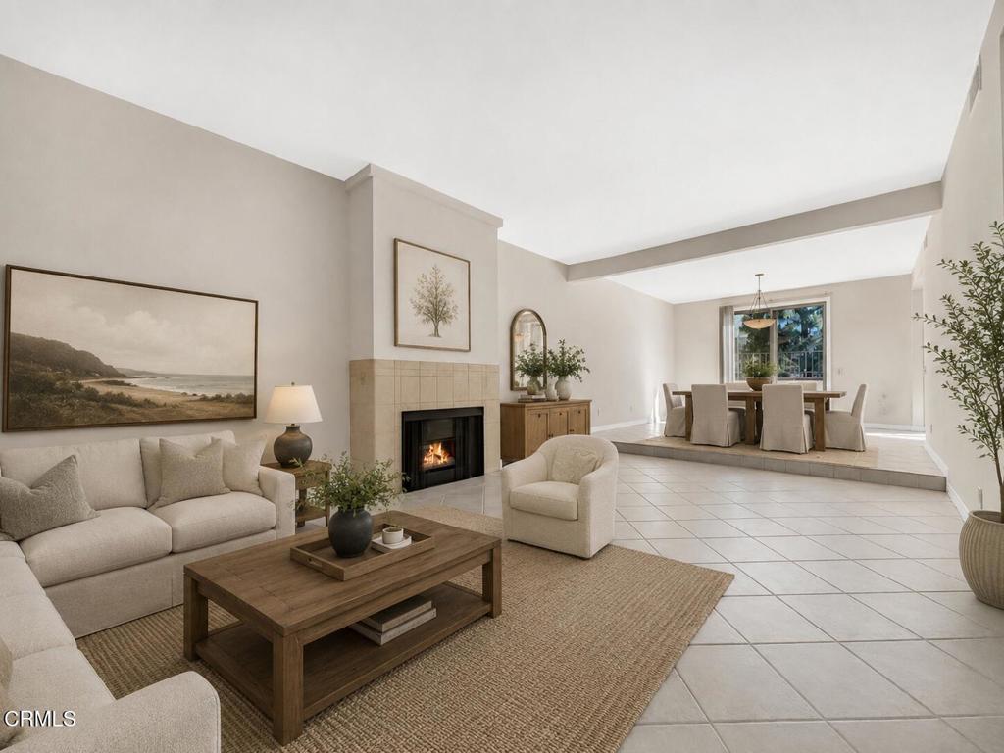
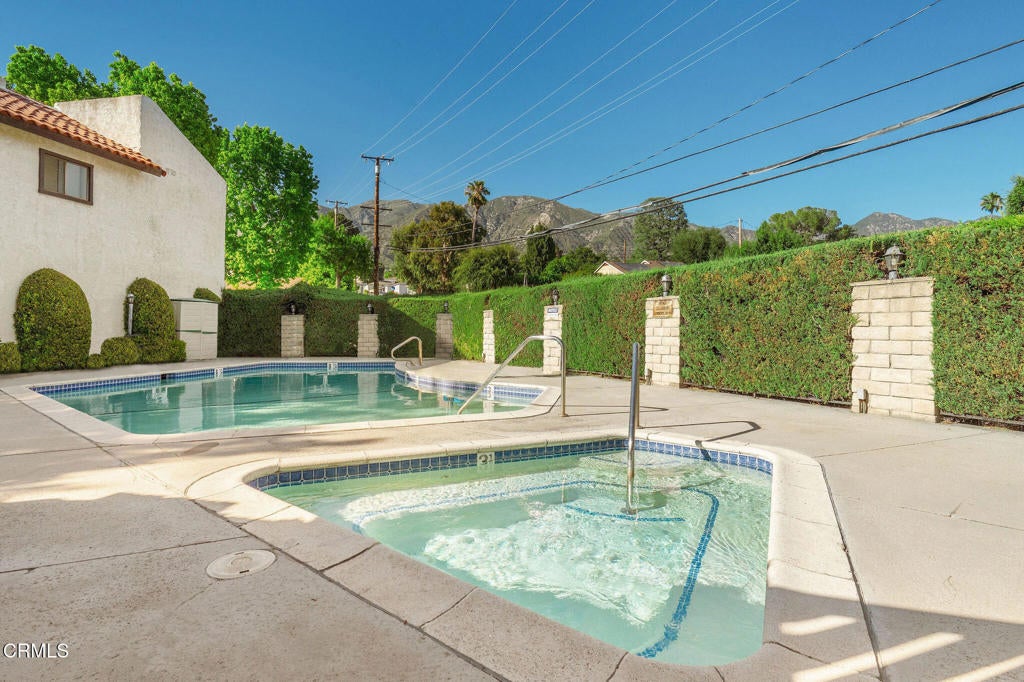
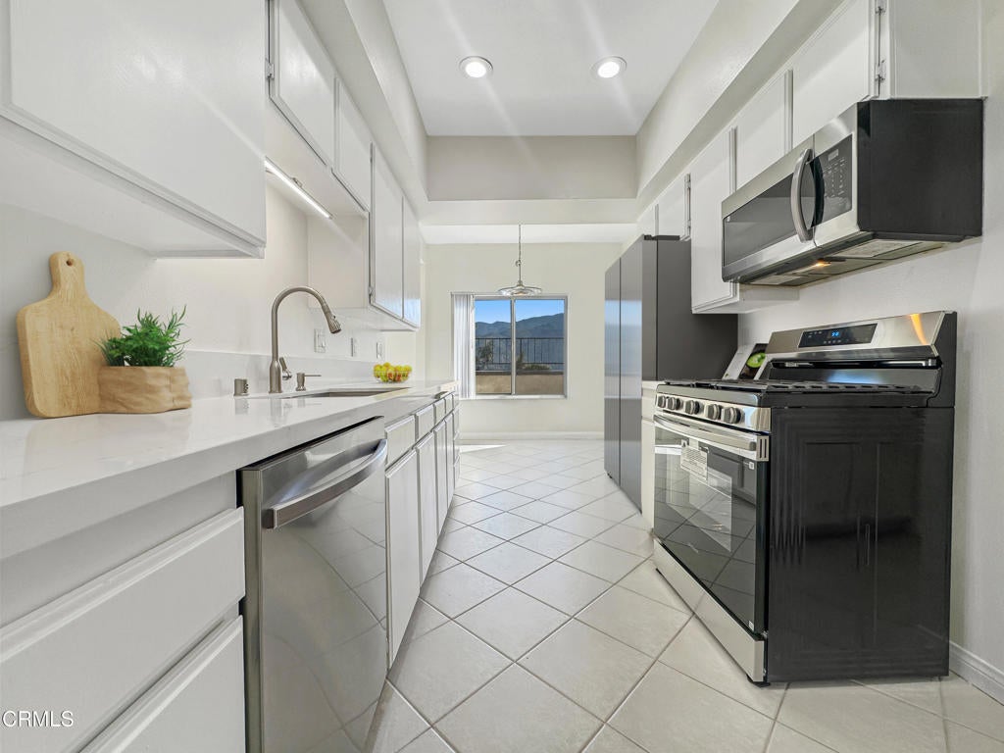
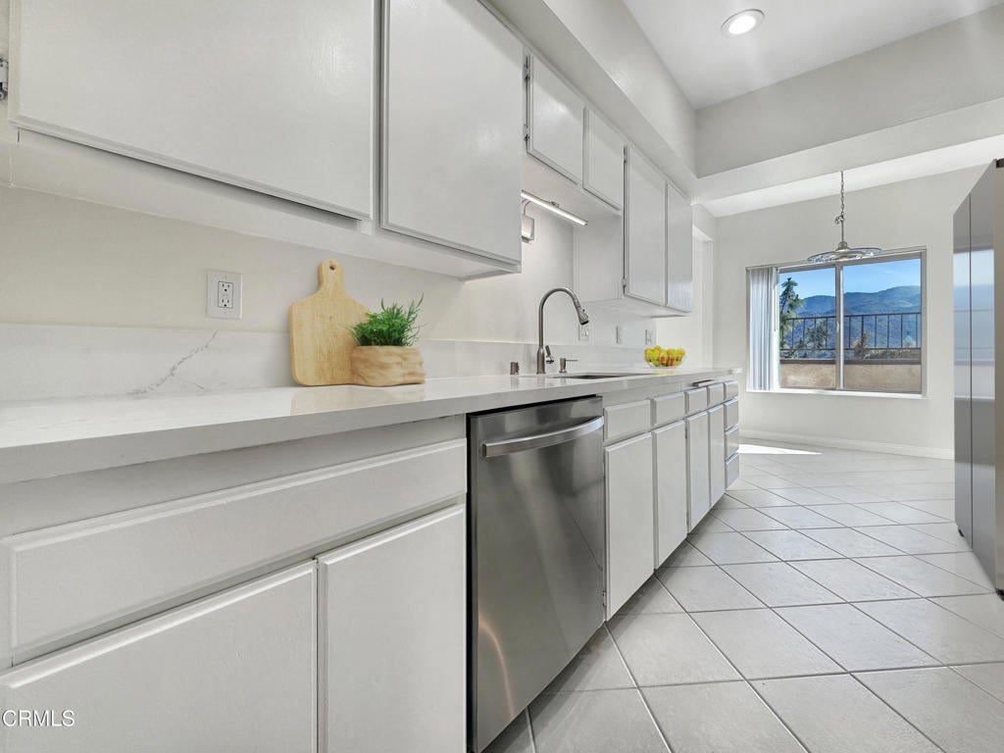
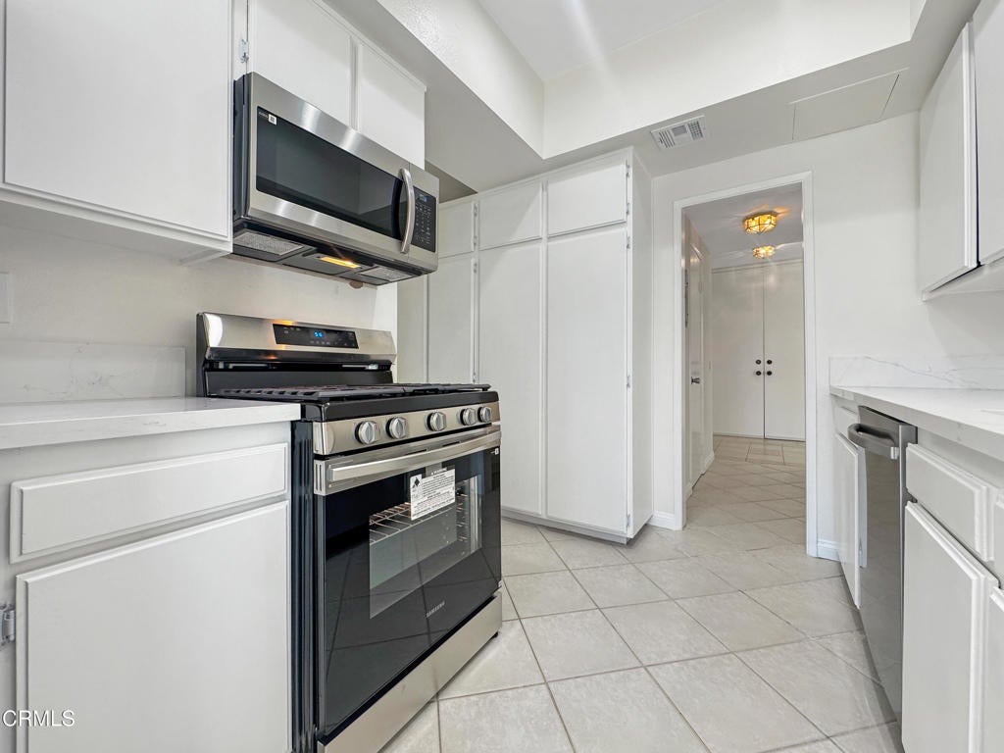
Welcome home to this resort-like stunning 3-bedroom, 3-bathroom townhome with 1,710 square feet of Chic living space, elevated style, unbeatable location, mountain views and Pool! The spacious open concept floor plan features a welcoming living room with a cozy fireplace, formal dining room, eat-in kitchen area, gorgeous flooring throughout, new beautiful carpeting in all the bedrooms, and a freshly painted interior.The updated kitchen with Mountain Views is equipped with brand-new appliances and provides the perfect space for cooking and entertaining. Enjoy breathtaking mountain views and the convenience of a Two-Car Attached Garage.Residents can take advantage of the community pool and spa, creating a resort-like atmosphere right at home.Ideally situated near the 210 Freeway for convenient commuting, this home offers easy access to Top-Rated Schools, beautiful parks, popular restaurants, cool coffee shops, scenic hiking trails, and Downtown Los Angeles. Combining modern updates, desirable amenities, and an exceptional location. This townhome with an Attached Two Car Garage is a wonderful place to call home! The home has been virtually​​‌​​​​‌​​‌‌​​‌​​​‌‌​​​‌​​‌‌​​​‌​‌​​​‌‌​ staged.

Listed by Renata D' Egidio

·

License #01404557

·

Keller Williams Real Estate Services

·

8182940726

Last updated July 29, 2026

·

Source: CRMLS #P1-27612

Listing Facts

  • TypeSingle-family
  • NeighborhoodCanyon Oaks
  • Bedrooms3
  • Bathrooms2.5
  • Days on Prevu49
  • HOA/Maint. Fees$420/month
  • Size1,710 sqft
  • Price per sqft$526

Amenities

  • Dishwasher
  • Private Outdoor Space
  • Air Conditioning
  • Parking
  • Swimming Pool

Location

Mortgage Calculator

Listing History

07/29/2026
Price Decreased
$900,000
07/08/2026
Price Decreased
$915,000
06/13/2026
Listed by Keller Williams Real Estate Services
$925,000

Property Details for 3200 Fairesta Street 16

Association

Amenities

  • Association Amenities: Maintenance Grounds, Insurance, Pool, Spa/Hot Tub, Trash, Water
  • Community Features: Street Lights, Suburban, Sidewalks, Gated, Pool

Fees

  • Association Fee: $420.00 Monthly
  • Association Fee Includes: Earthquake Insurance

General

  • Association Name: Heritage Townhomes

Exterior

Construction

  • Property Attached: Yes
  • Property Condition: Updated/Remodeled
  • Roof: Composition
  • Stories: 2
  • Structure Type: Multi Family
  • Year Built: 1977
  • Architectural Style: Modern, Traditional
  • Common Walls: No One Above, No One Below
  • Construction Materials: Stucco
  • Entry Location: Pennsylvania Front Gate
  • Exterior Features: Garden, Balcony

Features

  • Fencing: Wrought Iron
  • Patio And Porch Features: Patio
  • Pool Features: Private, Community, Fenced, In Ground, Association
  • Pool Private: Yes
  • Road Frontage Type: City Street
  • View: City Lights, Mountain(s), Panoramic, Trees/Woods

Measurements

  • Lot Features: Front Yard, Garden, Sprinklers In Front, Landscaped
  • Lot Size Acres: 1.02
  • Lot Size Area: 1
  • Lot Size Source: Assessor
  • Lot Size Square Feet: 44,431
  • Lot Size Units: Acres

Financial

Taxes

  • Parcel Number: 5602023040

Interior

Features

  • Appliances: Dishwasher, Electric Range, Free-Standing Range, Gas Oven, Gas Range, Gas Water Heater, Microwave, Refrigerator, Water Heater
  • Fireplace Features: Gas, Living Room
  • Fireplace: Yes
  • Flooring: Carpet, Laminate, Tile
  • Interior Features: Ceiling Fan(s), Eat-in Kitchen, High Ceilings, Recessed Lighting, Walk-In Closet(s)
  • Spa Features: Heated, In Ground
  • Spa: Yes

Measurements

  • Living Area: 1,710
  • Living Area Source: Assessor
  • Living Area Units: Square Feet

Rooms

  • Basement: Unfinished
  • Has Basement: Yes
  • Bathrooms Full: 2
  • Bathrooms Half: 1
  • Bathrooms Total Integer: 3
  • Bedrooms Total: 3

Other

Features

  • Accessibility Features: Accessible Doors

Location

  • Subdivision Name: Not Applicable
  • Tax Lot: na

Parking

Parking

  • Attached Garage: Yes
  • Garage Spaces: 2
  • Garage: Yes
  • Parking Features: Attached, Garage
  • Parking Total: 2

Schools

Elementary School

  • Elementary School: Valley View

Middle or Junior School

  • Middle Or Junior School: Rosemont

Utilities

Equipment

  • Cooling: Central Air
  • Has Cooling: Yes
  • Heating: Central
  • Has Heating: Yes
  • Laundry Features: Washer Hookup, Electric Dryer Hookup, Inside, Laundry Closet, In Kitchen
  • Water Source: Public

Frequently Asked Questions

How many bedrooms and bathrooms does this single-family home have?

There are 3 bedrooms and 2.5 bathrooms in this single-family home at 3200 Fairesta Street 16.

What schools are nearby to 3200 Fairesta Street 16?

Nearby schools include the Valley View Elementary School and Rosemont Middle School.

Does this single-family home have parking?

Yes, there are 2 parking spaces available for 3200 Fairesta Street 16.

How does 3200 Fairesta Street 16 compare to other single-family homes in Canyon Oaks?

This single-family home is listed 30% below the average price for single-family homes in Canyon Oaks and has been on the market for 13 less days than the typical home in this area.

What building or home owners association is the single-family home part of?

This single-family home is part of the Heritage Townhomes home owners association.

What is the square footage on this single-family home?

According to the MLS, this listing is 1,710 sqft.

3200 Fairesta Street 16 is a 3-bedroom, 2.5-bath single-family home for sale in La Crescenta CA 91214. Listed on Prevu for 49 days at $900,000. This includes a recent price decrease of $15,000. This property features 1,710 square feet of living space, located in Canyon Oaks. The median listing price for single-family homes in this area is $1,199,000. Nearby schools include Valley View Elementary School and Rosemont Middle School. The home offers private outdoor space, dishwasher, air conditioning, parking, and swimming pool. View other single-family home listings in Glendale.

Based on information from California Regional Multiple Listing Service, Inc. and/or other sources. All data, including all measurements and calculations of area, is obtained from various sources and has not been, and will not be, verified by Prevu or the MLS. Information is provided exclusively for consumer's personal, non-commercial use and may not be used for any purpose other than to identify prospective properties consumer may be interested in purchasing.

Full MLS Disclaimers

Rebate estimate is indicative only and based on listing price and estimated buyer's agent commission paid by owner, if applicable. Final rebates are subject to Terms of Use and may vary due to final negotiated transaction terms.