

Prevu by reAlpha
BuySellBlogBrowse Listings

320 N Civic Dr DR 205Walnut Creek, CA 94596

For Sale

$379,950

Smart Buyer Rebate $3,800

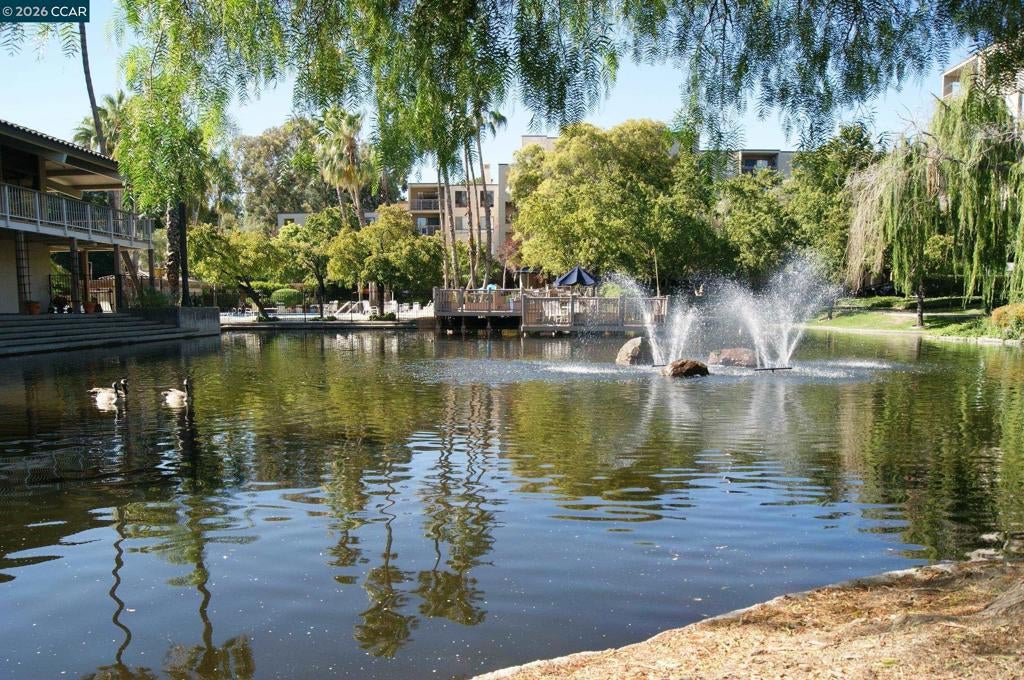
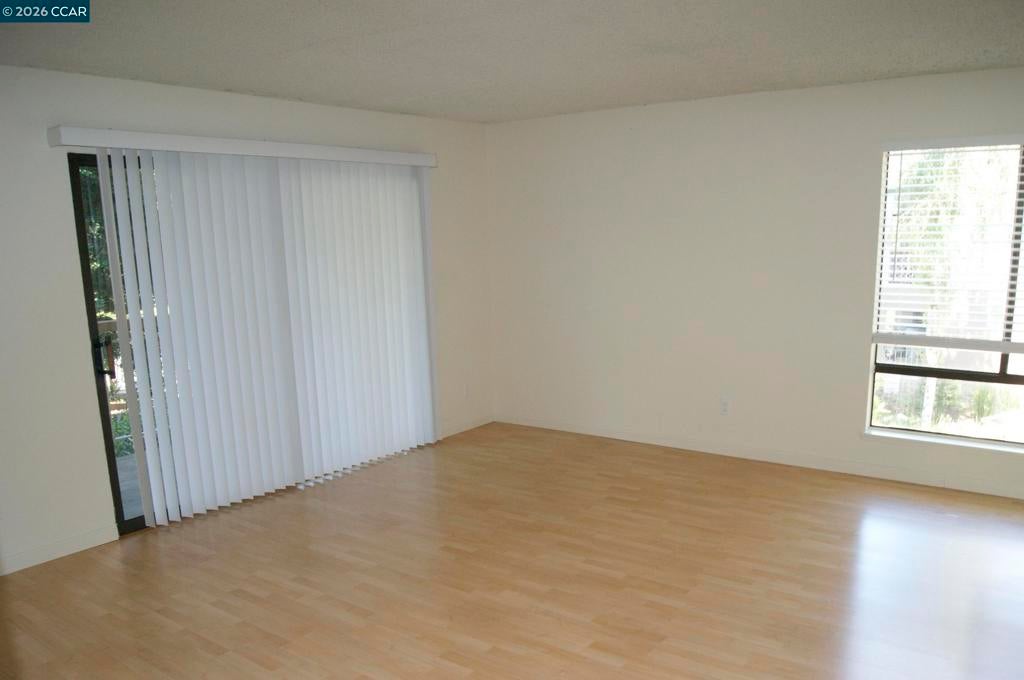
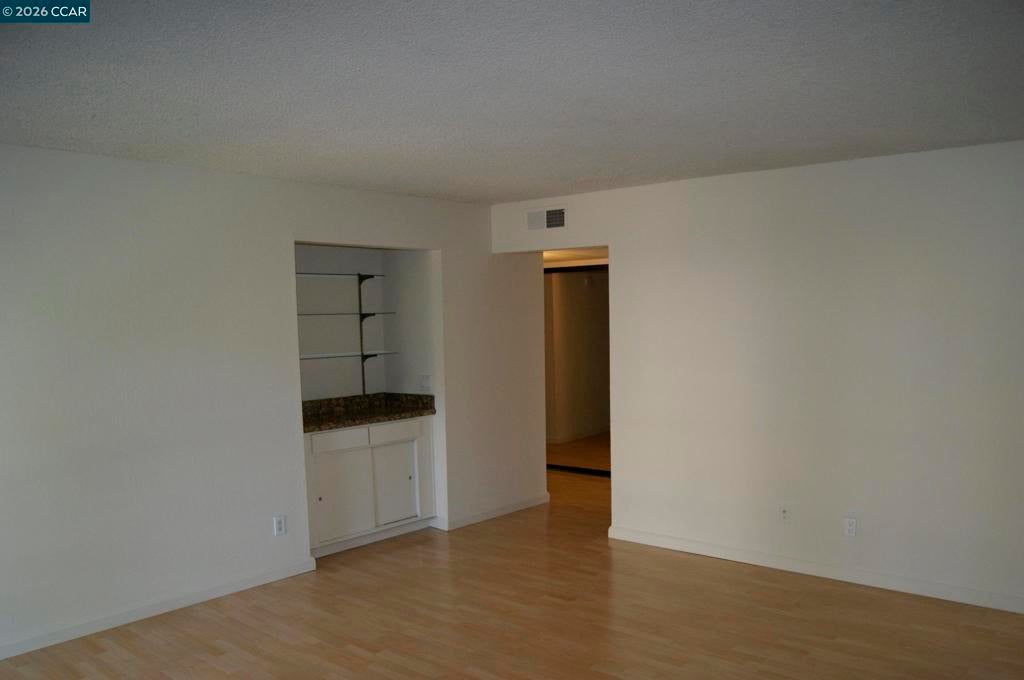
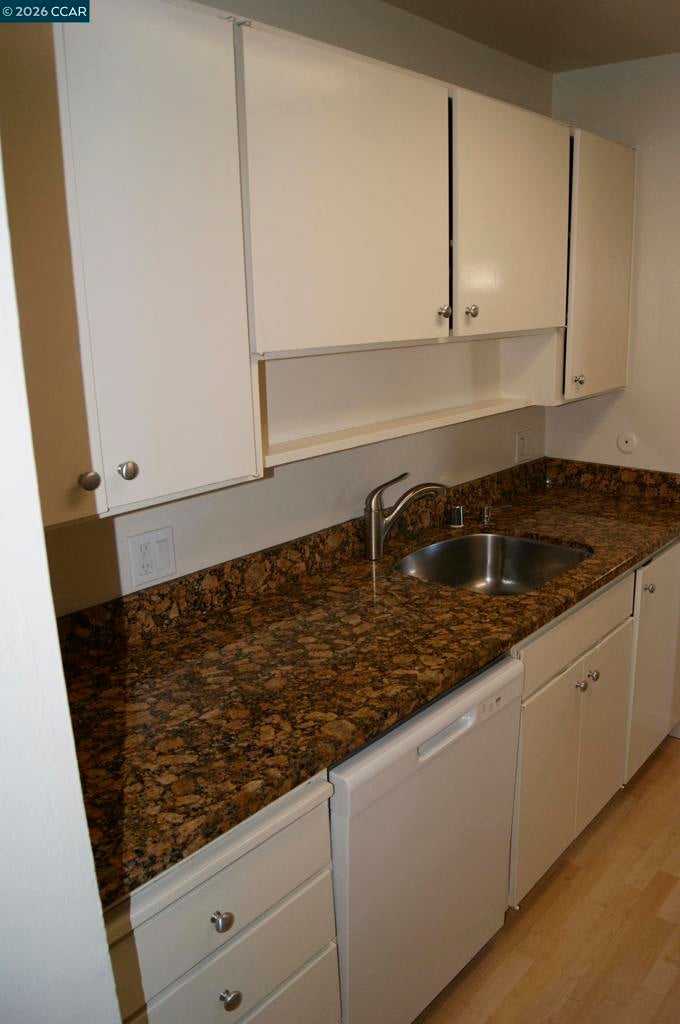
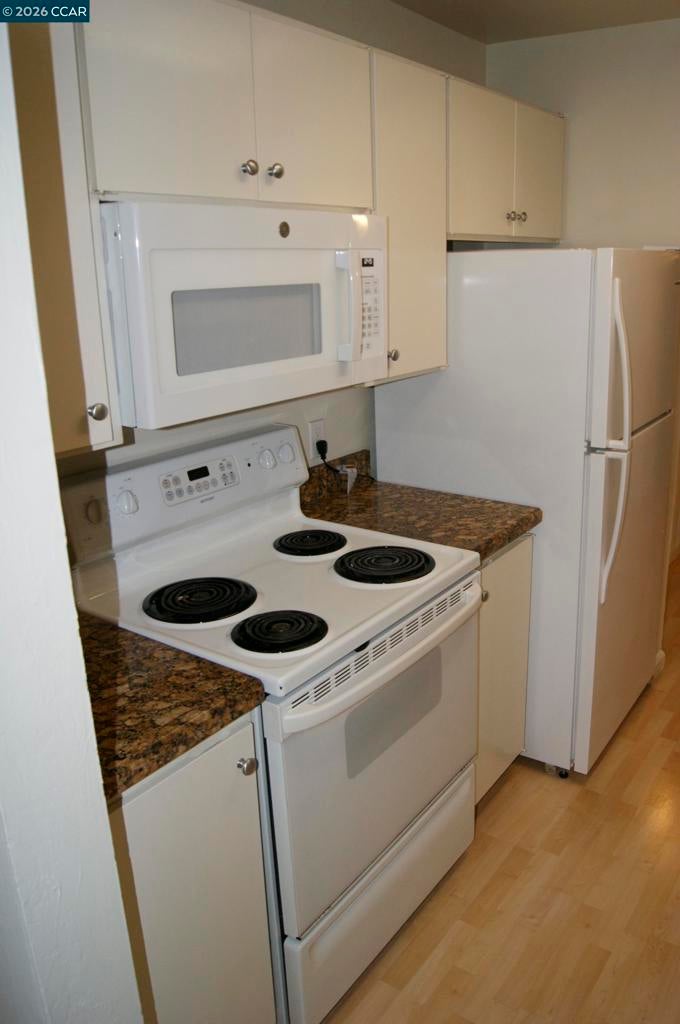
This corner end unit has multiple light exposures. The kitchen features granite counters and neutral appliance. There is laminate flooring and abundant closet space. Freshly painted and cleaned. Primary bedroom includes a walk in closet and updated bathroom. The complex (The Keys) is a resort styled community featuring 3 pools, 3 spas, 4 lighted tennis courts, a lake and a 5,000 square foot clubhouse. Within the club you will find a full gym, private billiards room, saunas and steam and much more. The Keys backs to the Iron Horse Trail and is an easy walk to Bart and vibrant downtown Walnut Creek

Listed by Donald Chase

·

License #00978430

·

SysVest Financial, Inc.

·

9257873061

Last updated September 13, 2026

·

Source: CRMLS #41147976

Listing Facts

  • TypeCondo
  • NeighborhoodWalnut Creek
  • Bedrooms2
  • Bathrooms2
  • Days on Prevu4
  • HOA/Maint. Fees$1,022/month
  • Size1,023 sqft
  • Price per sqft$371

Amenities

  • Private Outdoor Space
  • Air Conditioning
  • Parking
  • Swimming Pool
  • Fitness Center

Location

Mortgage Calculator

Listing History

09/11/2026
Listed by SysVest Financial, Inc.
$379,950
  1. 09/11/2026$379,950
    Listed by SysVest Financial, Inc.

Property Details for 320 N Civic Dr DR 205

Association

Amenities

  • Association Amenities: Clubhouse, Fitness Center, Maintenance Grounds, Insurance, Pool, Racquetball, Sauna, Spa/Hot Tub, Tennis Court(s), Trash, Water

Fees

  • Association Fee: $1,022.00 Monthly

General

  • Association Name: THE KEYS HOA
  • Number Of Units In Community: 792

Exterior

Construction

  • Year Built: 1972
  • Architectural Style: Contemporary
  • Builder Name: Sys Tech
  • Construction Materials: Stucco

Features

  • Patio And Porch Features: Deck
  • Pool Features: Gunite, Association
  • View: Park/Greenbelt

Measurements

  • Lot Size Source: Public Records
  • Lot Size Units: Square Feet

Financial

Taxes

  • Parcel Number: 1732102080

Interior

Features

  • Flooring: Carpet, Laminate

Measurements

  • Living Area: 1,023

Rooms

  • Bathrooms Full: 2
  • Bathrooms Total Integer: 2
  • Bedrooms Total: 2

Other

Location

  • Subdivision Name: THE KEYS

Parking

Parking

  • Carport: Yes
  • Garage Spaces: 1
  • Garage: Yes
  • Parking Features: Covered, Carport
  • Parking Total: 1

Schools

High School

  • High School District: Acalanes

Utilities

Equipment

  • Cooling: Central Air
  • Has Cooling: Yes
  • Heating: Forced Air
  • Has Heating: Yes

Frequently Asked Questions

How many bedrooms and bathrooms does this condo have?

There are 2 bedrooms and 2 bathrooms in this condo at 320 N Civic Dr DR 205.

Does this condo have parking?

Yes, there is 1 parking space available for 320 N Civic Dr DR 205.

How does 320 N Civic Dr DR 205 compare to other condos in Walnut Creek?

This condo is listed 34% below the average price for condos in Walnut Creek and has been on the market for 69 less days than the typical home in this area.

What building or home owners association is the condo part of?

This condo is part of the THE KEYS HOA home owners association.

What is the square footage on this condo?

According to the MLS, this listing is 1,023 sqft.

320 N Civic Dr DR 205 is a 2-bedroom, 2-bath condo for sale in Walnut Creek CA 94596. Available on Prevu for 4 days at $379,950. This residence features 1,023 square feet of living space, located in Walnut Creek. The median listing price for condos in this area is $648,000. The home offers private outdoor space, air conditioning, fitness center, parking, and swimming pool. View other condo listings in California.

Based on information from California Regional Multiple Listing Service, Inc. and/or other sources. All data, including all measurements and calculations of area, is obtained from various sources and has not been, and will not be, verified by Prevu or the MLS. Information is provided exclusively for consumer's personal, non-commercial use and may not be used for any purpose other than to identify prospective properties consumer may be interested in purchasing.

Full MLS Disclaimers

Rebate estimate is indicative only and based on listing price and estimated buyer's agent commission paid by owner, if applicable. Final rebates are subject to Terms of Use and may vary due to final negotiated transaction terms.