

Prevu by reAlpha
BuySellBlogBrowse Listings

320 Harrison DriveCenterport, NY 11721

For Sale

$1,029,000

Smart Buyer Rebate $10,290

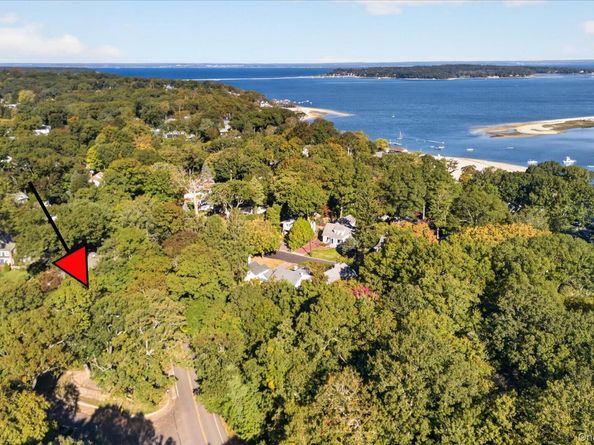
Two Homes, One address, Private Beach Club access. No Flood Insurance! Welcome to 320 Harrison Drive, a rare Centerport property with 5 bedrooms and 3.5 baths, including a detached one bedroom cottage on the property, with outstanding income potential. The main home has 4 bedrooms and 2.5 baths. The primary suite includes an en-suite bath and walk-in closet. Inside you will find 2 fireplaces, an eat-in-kitchen with stainless steel appliances and 3 zones of heat. The cottage has its own boiler and oil tank for true independence. The quarter-acre lot includes an in-ground, gunite pool, a detached garage, and a full basement. Basement has potential for additional rooms with proper permits. As part of the renowned Huntington Beach Community Association, you will enjoy access to the largest private beach on the North Shore, with mooring rights (membership fee applies). Close to the water but outside the flood zone, so no flood insurance is required. Live in one and rent the other: a truly unique opportunity within the prestigious Harborfields School District. This is an 'as is' sale.

Listed by Deepa Sachdev SRS

·

Exit Realty Achieve

·

631-543-2009

Last updated October 31, 2026

·

Source: OneKey #1066700

Listing Facts

  • TypeSingle-family
  • NeighborhoodCenterport
  • Bedrooms5
  • Bathrooms4
  • Days on Prevu1
  • HOA/Maint. Fees$200/annual
  • Taxes$21,063/year
  • Size2,900 sqft
  • Price per sqft$355

Amenities

  • Dishwasher
  • Private Outdoor Space
  • Washer/Dryer
  • Parking

Location

Mortgage Calculator

Listing History

10/30/2026
Listed by Exit Realty Achieve
$1,029,000
  1. 10/30/2026$1,029,000
    Listed by Exit Realty Achieve

Property Details for 320 Harrison Drive

Association

Amenities

  • Association Amenities: Boat Dock, Clubhouse, Other, Recreation Facilities
  • Community Features: Other

Fees

  • Association Fee: $200.00 Annually
  • Association Fee Includes: Common Area Maintenance, Exterior Maintenance, Grounds Care

General

  • Association Name: H.B.C.A

Exterior

Construction

  • Property Condition: Actual
  • Year Built: 1967
  • Architectural Style: Other
  • Construction Materials: Shingle Siding
  • Exterior Features: Courtyard, Lighting, Mailbox, Other

Features

  • Fencing: Back Yard, Partial
  • Other Structures: Garage(s), Residence
  • Patio And Porch Features: Patio, Porch
  • Pool Private: Yes

Measurements

  • Building Area Total: 2,900
  • Building Area Units: Square Feet
  • Lot Features: Back Yard, Corner Lot, Near Public Transit, Near School, Private, Sloped
  • Lot Size Acres: 0.25
  • Lot Size Square Feet: 10,890

Financial

Taxes

  • Parcel Number: 0400-039-00-04-00-052-000
  • Tax Annual Amount: $21,063.00
  • Tax Assessed Value: $4,675.00
  • Tax Year: 2026

Interior

Features

  • Appliances: Dishwasher, Dryer, Freezer, Oven, Refrigerator, Stainless Steel Appliance(s), Washer, Oil Water Heater
  • Fireplace Features: Basement, Living Room, Wood Burning
  • Fireplace: Yes
  • Fireplaces Total: 2
  • Flooring: Hardwood, Other
  • Interior Features: Eat-in Kitchen, Entrance Foyer, Formal Dining, Primary Bathroom, Walk-In Closet(s)

Measurements

  • Living Area: 2,900
  • Living Area Source: Plans

Rooms

  • Basement: Full, Walk-Out Access
  • Has Basement: Yes
  • Bathrooms Full: 3
  • Bathrooms Half: 1
  • Bathrooms Total Integer: 4
  • Bedrooms Total: 5
  • Rooms Total: 8

Other

General

  • Exclusions: see agent for exclusions

Location

  • Subdivision Name: Huntington Beach Community Association H.B.C.A
  • Tax Block: 0004

Parking

Parking

  • Garage Spaces: 1
  • Garage: Yes
  • Parking Features: Detached, Driveway, Private
  • Parking Total: 4

Schools

Elementary School

  • Elementary School: Washington Drive Prim Sch
  • Elementary School District: Harborfields

High School

  • High School: Harborfields High School
  • High School District: Harborfields

Middle or Junior School

  • Middle Or Junior School: Oldfield Middle School
  • Middle Or Junior School District: Harborfields

Utilities

Equipment

  • Cooling: Wall/Window Unit(s)
  • Heating: Oil
  • Laundry Features: Laundry Room
  • Other Equipment: Pool Equip/Cover
  • Sewer: Cesspool
  • Utilities: Electricity Connected, Phone Connected, Trash Collection Public, Water Connected
  • Water Source: Public

Frequently Asked Questions

How many bedrooms and bathrooms does this single-family home have?

There are 5 bedrooms and 4 bathrooms in this single-family home at 320 Harrison Drive.

What schools are nearby to 320 Harrison Drive?

Nearby schools include the Washington Drive Prim Sch Elementary School, Oldfield Middle School, and Harborfields High School.

Does this single-family home have parking?

Yes, there is 1 parking space available for 320 Harrison Drive.

What are the annual taxes for 320 Harrison Drive?

Annual taxes for this single-family home are estimated at $21,063.

How does 320 Harrison Drive compare to other single-family homes in Centerport?

This single-family home is listed 21% below the average price for single-family homes in Centerport and has been on the market for 22 less days than the typical home in this area.

What building or home owners association is the single-family home part of?

This single-family home is part of the H.B.C.A home owners association.

What is the square footage on this single-family home?

According to the MLS, this listing is 2,900 sqft.

320 Harrison Drive is a 5-bedroom, 4-bath single-family home for sale in Centerport NY 11721. On Prevu for 1 days at $1,029,000. This home features 2,900 square feet of living space, located in Centerport. The median listing price for single-family homes in this area is $999,500. Nearby schools include Washington Drive Prim Sch Elementary School, Oldfield Middle School, and Harborfields High School. Additional amenities include private outdoor space, dishwasher, parking, and washer/dryer. Browse more single-family home listings in Suffolk County.

The data relating to real estate for sale on this website comes in part from the IDX Program of OneKey™ MLS. The source of the displayed data is either the property owner or public record provided by non-governmental third parties. It is believed to be reliable but not guaranteed. This information is provided exclusively for consumers’ personal, non-commercial use. Information Copyright 2026, OneKey™ MLS. All Rights Reserved.

Full MLS Disclaimers

Rebate estimate is indicative only and based on listing price and estimated buyer's agent commission paid by owner, if applicable. Final rebates are subject to Terms of Use and may vary due to final negotiated transaction terms.