

Prevu by reAlpha
BuySellBlogBrowse Listings

320 East 42nd Street 1918New York (Manhattan), NY 10017

For Sale

$749,000

Smart Buyer Rebate $6,225

PREWAR EMARALD WITH DRAMATIC OPEN VIEWS OF THE EAST RIVER AND SOUTH THROUGH MANHATTAN.

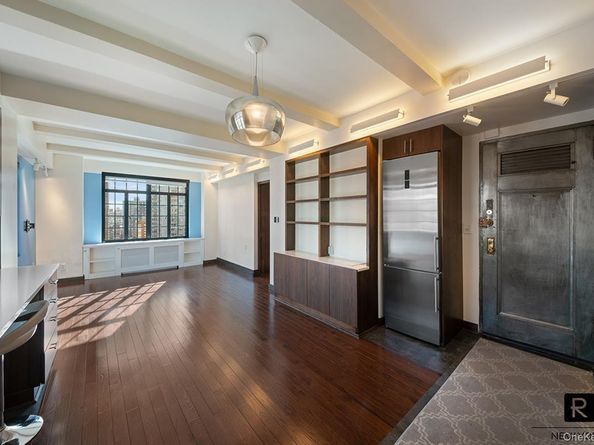
This enchanting home has been opulently renovated to combine classic prewar charm with modern construction.

RENOVATION DETAILS INCLUDE THE FOLLOWING:

-WINDOWS AND VIEWS: New thermal pane casement windows with custom installed sunscreens looking out to breathtaking views.
-ELECTRICL AND PLUMBING: Totally new electrical wiring throughout w/new panel box, alongside fully replaced internal plumbing.
-INTERIOR AND FINISHES: New 3' hardwood plank floors, walls gutted back to the original studs, and freshly plastered and painted, and skim-coated ceilings.
-KITCHEN AND BATH: Entirely new kitchen with high-end appliances, and a totally renovated bathroom w/ a luxurious walk-in shower and premium fixtures.
-CLIMATE CONTROL: New HVAC with a wall thermostat.

This charming, inviting and stylish home is as serene as a sylvan retreat and sits far above the 'storm and stress' of Manhattan.

LOOK THROUGH ANY WINDOW AND TELL YOURSELF YOU HAVE FOUND YOUR CITY PARADISE.

Listed by Stefani Berkin

·

R New York

·

212-688-1000

Last updated October 10, 2026

·

Source: OneKey #1061077

Listing Facts

  • TypeCo-op
  • NeighborhoodTudor City
  • Bedrooms1
  • Bathrooms1
  • Days on Prevu22
  • HOA/Maint. Fees$2,013.56/month
  • Size600 sqft
  • Price per sqft$1,248

Amenities

  • Pets Allowed

Location

Mortgage Calculator

Listing History

10/09/2026
Listed by R New York
$749,000
  1. 10/09/2026$749,000
    Listed by R New York

Estimated Closing Costs

Attorney Fees
$4,000
Bank Attorney
$1,500
Other Closing Costs
$4,000
Total
$9,500

Estimated closing costs are based on the list price of $749,000 and a 20% downpayment. These estimates are for indicative purposes only. Actual closing costs may vary for each transaction. See the Closing Costs Calculator for calculations specific to your situation.

Property Details for 320 East 42nd Street 1918

Association

Amenities

  • Pets Allowed: Yes

Exterior

Construction

  • Year Built: 1929

Features

  • Building Features: Bicycle Room
  • View: City, River

Measurements

  • Building Area Units: Square Feet

Interior

Measurements

  • Living Area: 600
  • Living Area Source: Other

Rooms

  • Bathrooms Full: 1
  • Bathrooms Total Integer: 1
  • Bedrooms Total: 1
  • Rooms Total: 3

Schools

Elementary School

  • Elementary School District: Contact Agent

High School

  • High School: Contact Agent
  • High School District: Contact Agent

Frequently Asked Questions

How many bedrooms and bathrooms does this co-op have?

There is 1 bedroom and 1 bathroom in this co-op at 320 East 42nd Street 1918.

What schools are nearby to 320 East 42nd Street 1918?

Nearby schools include the Contact Agent High School.

Are pets allowed at 320 East 42nd Street?

Yes, 320 East 42nd Street allows pets.

How does 320 East 42nd Street 1918 compare to other co-ops in Tudor City?

This co-op is listed 31% above the average price for co-ops in Tudor City and has been on the market for 54 less days than the typical home in this area.

What is the square footage on this co-op?

According to the MLS, this listing is 600 sqft.

320 East 42nd Street 1918 is a 1-bedroom, 1-bath co-op for sale in New York (Manhattan) NY 10017. On Prevu for 22 days at $749,000. This property features 600 square feet of living space, located in Tudor City. The median listing price for co-ops in this area is $402,000. Nearby schools include Contact Agent High School. Additional amenities include pets allowed. Browse more co-op listings in Manhattan.

The data relating to real estate for sale on this website comes in part from the IDX Program of OneKey™ MLS. The source of the displayed data is either the property owner or public record provided by non-governmental third parties. It is believed to be reliable but not guaranteed. This information is provided exclusively for consumers’ personal, non-commercial use. Information Copyright 2026, OneKey™ MLS. All Rights Reserved.

Full MLS Disclaimers

Rebate estimate is indicative only and based on listing price and estimated buyer's agent commission paid by owner, if applicable. Final rebates are subject to Terms of Use and may vary due to final negotiated transaction terms.