

Prevu by reAlpha
BuySellBlogBrowse Listings

320 Driftwood CircleLafayette, CO 80026

For Sale

$1,200,000

Smart Buyer Rebate $12,000

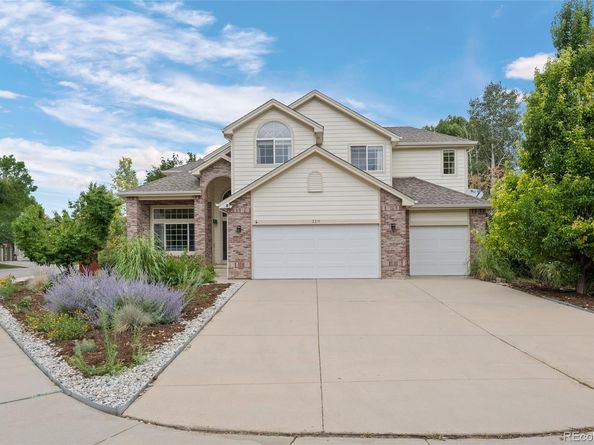
One of the largest homes and lots in the highly desirable Waneka Landing, this stunning 5-bedroom home is filled with natural light from oversized windows and high ceilings throughout. Upstairs, the primary suite is a true retreat — enter through French doors to a gas fireplace, free-standing soaking tub, and radiant heated floors. Three additional bedrooms and a brand new updated bathroom complete the upper level. The main level features hardwood floors, a bright kitchen with granite counters, stainless steel appliances, a gas cooktop, and a breakfast nook, plus a formal dining room and two separate living spaces for everyday living and entertaining. The finished basement offers endless options, and includes a 5th bedroom and full bathroom. This home has been meticulously maintained, with a brand new HVAC system, new washer/dryer, and new garage doors adding peace of mind for years to come. Outside, a private back patio with pergola and flowing draperies creates the perfect setting for gatherings or a quiet evening. Just a short walk from both Waneka Lake and Hecla Lake with their walking and biking trails, and minutes from groceries, highly rated schools, and the shops and restaurants of downtown Lafayette and Louisville — this home delivers incredible value in one of Lafayette's most sought-after neighborhoods.

Listed by Steve Novak

·

License #55046488

·

LoKation Real Estate

·

303-808-7161

Last updated July 31, 2026

·

Source: REcolorado #9888819

Listing Facts

  • TypeSingle-family
  • NeighborhoodLafayette
  • Bedrooms5
  • Bathrooms4
  • Days on Prevu2
  • HOA/Maint. Fees$465/annual
  • Taxes$6,549/year
  • Size3,600 sqft
  • Price per sqft$333

Amenities

  • Dishwasher
  • Private Outdoor Space
  • Washer/Dryer
  • Air Conditioning
  • Parking

Location

Mortgage Calculator

Listing History

07/31/2026
Listed by LoKation Real Estate
$1,200,000

Property Details for 320 Driftwood Circle

Association

Fees

  • Association Fee: $465.00 Annually

General

  • Association Name: MSI - Waneka Landing HOA

Exterior

Construction

  • Roof: Composition
  • Structure Type: House
  • Year Built: 1996
  • Architectural Style: Traditional
  • Construction Materials: Frame
  • Exterior Features: Private Yard

Features

  • Fencing: Full
  • Patio And Porch Features: Patio

Measurements

  • Building Area Total: 3,687
  • Lot Features: Corner Lot, Sprinklers In Front
  • Lot Size Acres: 0.28
  • Lot Size Area: 11,997
  • Lot Size Square Feet: 11,997
  • Lot Size Units: Square Feet

Financial

Taxes

  • Parcel Number: R0122478
  • Tax Annual Amount: $6,549.00
  • Tax Year: 2025

Interior

Features

  • Appliances: Dishwasher, Disposal, Dryer, Microwave, Oven, Refrigerator, Washer
  • Fireplace Features: Family Room, Gas, Primary Bedroom
  • Fireplaces Total: 2
  • Flooring: Carpet, Tile, Wood
  • Interior Features: Breakfast Bar, Ceiling Fan(s), Eat-in Kitchen, Five Piece Bath, Granite Counters, Kitchen Island, Open Floorplan, Pantry, Primary Suite, Vaulted Ceiling(s), Walk-In Closet(s)

Measurements

  • Living Area: 3,600

Rooms

  • Basement: Finished, Full
  • Has Basement: Yes
  • Bathrooms Full: 3
  • Bathrooms Half: 1
  • Bathrooms Total Integer: 4
  • Bedrooms Total: 5
  • Main Level Bathrooms: 1

Other

General

  • Exclusions: Seller's personal property

Location

  • Subdivision Name: Waneka Landing

Parking

Parking

  • Attached Garage: Yes
  • Garage Spaces: 3
  • Parking Total: 3

Schools

Elementary School

  • Elementary School: Lafayette
  • Elementary School District: Boulder Valley RE 2

High School

  • High School: Centaurus
  • High School District: Boulder Valley RE 2

Middle or Junior School

  • Middle Or Junior School: Angevine
  • Middle Or Junior School District: Boulder Valley RE 2

Utilities

Equipment

  • Cooling: Central Air
  • Heating: Forced Air
  • Sewer: Public Sewer
  • Water Source: Public

Frequently Asked Questions

How many bedrooms and bathrooms does this single-family home have?

There are 5 bedrooms and 4 bathrooms in this single-family home at 320 Driftwood Circle.

What schools are nearby to 320 Driftwood Circle?

Nearby schools include the Lafayette Elementary School, Angevine Middle School, and Centaurus High School.

Does this single-family home have parking?

Yes, there are 3 parking spaces available for 320 Driftwood Circle.

What are the annual taxes for 320 Driftwood Circle?

Annual taxes for this single-family home are estimated at $6,549.

How does 320 Driftwood Circle compare to other single-family homes in Lafayette?

This single-family home is listed 41% above the average price for single-family homes in Lafayette and has been on the market for 79 less days than the typical home in this area.

What building or home owners association is the single-family home part of?

This single-family home is part of the MSI - Waneka Landing HOA home owners association.

What is the square footage on this single-family home?

According to the MLS, this listing is 3,600 sqft.

320 Driftwood Circle is a 5-bedroom, 4-bath single-family home for sale in Lafayette CO 80026. On Prevu for 0 days at $1,200,000. This property features 3,600 square feet of living space, located in Lafayette. The median listing price for single-family homes in this area is $629,999. Nearby schools include Lafayette Elementary School, Angevine Middle School, and Centaurus High School. The home offers private outdoor space, dishwasher, air conditioning, parking, and washer/dryer. Browse more single-family home listings in Colorado.

The content relating to real estate for sale in this Web site comes in part from the Internet Data eXchange ("IDX") program of METROLIST, INC., DBA RECOLORADO® Real estate listings held by brokers other than Prevu are marked with the IDX Logo. This information is being provided for the consumers' personal, non-commercial use and may not be used for any other purpose. All information subject to change and should be independently verified.

Full MLS Disclaimers

Rebate estimate is indicative only and based on listing price and estimated buyer's agent commission paid by owner, if applicable. Final rebates are subject to Terms of Use and may vary due to final negotiated transaction terms.