

Prevu by reAlpha
BuySellBlogBrowse Listings

320 Bisset CTLakeway, TX 78738

For Sale

$1,575,000

Smart Buyer Rebate $15,750

The Art of Hill Country Living in Rough Hollow. Privately set behind a gated courtyard, this Mediterranean-inspired residence pairs Hill Country architecture with a sophisticated sensibility. Crafted by Wes People Homes, the nearly 4,400-square-foot home is defined by rich materials, dramatic volumes, natural light and a strong connection to the landscape.

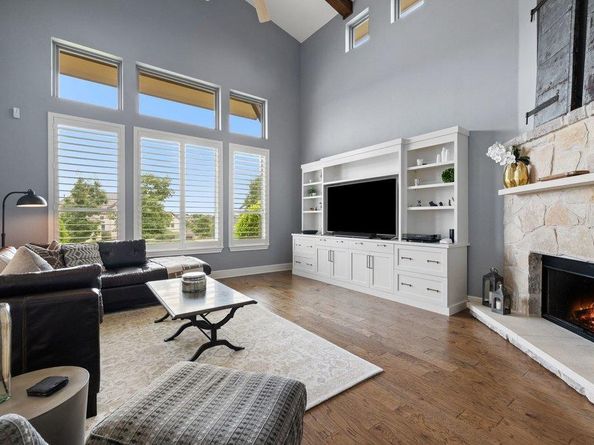
The two-story living room rises beneath vaulted, beamed ceilings, anchored by a stone fireplace and built-in entertainment center, while oversized windows frame distant Hill Country views. The gourmet kitchen features an expansive island, dual-oven Wolf range with custom hood and GE Cafe refrigerator.

The private main-level primary suite offers a generous walk-in closet and spa-like bath with dual vanities, soaking tub and oversized shower. Two additional bedroom suites each have private baths, while a separate casita with a private courtyard entrance and full bath provides an elegant guest retreat or home office.

Upstairs, a sleek media room with dedicated bar, versatile bonus space, private bedroom and full bath add another dimension to the home.

Then the landscape takes over. Tiered grounds beneath mature trees surround a custom pool and spa with waterfall and an enchanting pathway crossing the water. A stone staircase leads to a wood-and-stone pergola with built-in refrigerator, weatherproof TV enclosure and grill provisions. A private putting green completes the retreat.

A side-facing two-car garage plus third bay, oversized driveway, extensive storage and custom built-ins add everyday ease.

Rough Hollow residents enjoy a private yacht club and marina, resort pools, fitness center, sports courts, trails and Lake Travis ISD schools; the Hill Country Galleria and Highway 71 are minutes away.

Some properties are impressive. Others have presence. Contact the listing agent to schedule your tour today.

Listed by Mary Emma Partain

·

License #689925

·

Compass RE Texas, LLC

·

(512) 788-0533

Last updated October 29, 2026

·

Source: ACTRIS #6292576

Listing Facts

  • TypeSingle-family
  • NeighborhoodRough Hollow
  • Bedrooms5
  • Bathrooms6
  • Days on Prevu44
  • HOA/Maint. Fees$87.5/month
  • Taxes$31,473.15/year
  • Size4,383 sqft
  • Price per sqft$359

Amenities

  • Dishwasher
  • Private Outdoor Space
  • Washer/Dryer
  • Air Conditioning
  • Parking
  • Swimming Pool
  • Fitness Center

Location

Mortgage Calculator

Listing History

10/29/2026
Price Decreased
$1,575,000
09/17/2026
Listed by Compass RE Texas, LLC
$1,695,000
  1. 10/29/2026$1,575,000
    Price Decreased
  2. 09/17/2026$1,695,000
    Listed by Compass RE Texas, LLC

Property Details for 320 Bisset CT

Association

Amenities

  • Community Features: Clubhouse, Common Grounds, Curbs, Fitness Center, Lake, Park, Picnic Area, Planned Social Activities, Playground, Tennis Court(s), Underground Utilities

Fees

  • Association Fee: $87.50 Monthly
  • Association Fee Includes: See Remarks, Common Area Maintenance

General

  • Association Name: Rough Hollow Yacht Club

Exterior

Construction

  • Property Condition: Resale
  • Roof: Tile
  • Window Features: Plantation Shutters, Screens
  • Year Built: 2013
  • Builder Name: Wes People Homes
  • Construction Materials: Stone, Stucco
  • Exterior Features: Uncovered Courtyard, Lighting, Private Yard

Features

  • Direction Faces: West
  • Fencing: Back Yard, Fenced
  • Other Structures: Cabana, Outdoor Kitchen
  • Patio And Porch Features: Covered, Patio
  • Pool Features: In Ground, Outdoor Pool, Pool/Spa Combo, Waterfall
  • Pool Private: Yes
  • View: Hill Country, Neighborhood, Panoramic

Measurements

  • Lot Features: Back Yard, Front Yard, Gentle Sloping, Interior Lot, Landscaped, Sprinkler - Automatic, Sprinkler - Back Yard, Sprinklers In Front, Sprinkler - In-ground, Sprinkler - Side Yard, Trees-Medium (20 Ft - 40 Ft), Trees-Moderate, Trees-Small (Under 20 Ft), Views
  • Lot Size Acres: 0.31
  • Lot Size Area: 0
  • Lot Size Square Feet: 13,590

Financial

Taxes

  • Parcel Number: 01358303410000
  • Tax Annual Amount: $31,473.15
  • Tax Assessed Value: $995,780.00
  • Tax Year: 2026

Interior

Features

  • Appliances: Dishwasher, Disposal, Dryer, Exhaust Fan, Gas Range, Microwave, Double Oven, RNGHD, Refrigerator, Stainless Steel Appliance(s), Vented Exhaust Fan, Washer, Gas Water Heater, Water Softener Owned, Wine Refrigerator
  • Fireplace Features: Living Room
  • Fireplaces Total: 1
  • Flooring: Carpet, Tile, Wood
  • Interior Features: Bookcases, Breakfast Bar, Built-in Features, Ceiling Fan(s), Beamed Ceilings, High Ceilings, Vaulted Ceiling(s), Chandelier, Quartz Counters, Double Vanity, Electric Dryer Hookup, Eat-in Kitchen, Entrance Foyer, French Doors, High Speed Internet, Interior Steps, Kitchen Island, Multiple Dining Areas, Multiple Living Areas, Pantry, Primary Bedroom On Main, Recessed Lighting, Soaking Tub, Storage, Walk-In Closet(s), Washer Hookup, Wet Bar
  • Spa Features: Heated, In Ground

Measurements

  • Living Area: 4,383
  • Living Area Source: Public Records

Rooms

  • Bathrooms Full: 5
  • Bathrooms Half: 1
  • Bathrooms Total Integer: 6
  • Bedrooms Total: 5
  • Main Level Bedrooms: 4

Other

Location

  • Subdivision Name: Rough Hollow Sec 1 Amdlt1-6,11
  • Tax Block: B
  • Tax Lot: 9A
  • Water Body Name: Lake Travis

Parking

Parking

  • Attached Garage: Yes
  • Covered Spaces: 3
  • Garage Spaces: 3
  • Garage: Yes
  • Parking Features: Attached, Door-Multi, Driveway, Garage, Garage Door Opener, Garage Faces Front, Garage Faces Side
  • Parking Total: 5

Schools

Elementary School

  • Elementary School: Serene Hills
  • Elementary School District: Lake Travis ISD

High School

  • High School: Lake Travis
  • High School District: Lake Travis ISD

Middle or Junior School

  • Middle Or Junior School: Lake Travis
  • Middle Or Junior School District: Lake Travis ISD

Utilities

Equipment

  • Cooling: Central Air
  • Heating: Central
  • Laundry Features: Electric Dryer Hookup, Washer Hookup
  • Sewer: Municipal Utility District (MUD)
  • Utilities: Cable Available, Electricity Available, Electricity Connected, Internet-Cable, Propane, Sewer Connected, Sewer Not Available, Water Available, Water Connected
  • Water Source: Municipal Utility District (MUD)

Frequently Asked Questions

How many bedrooms and bathrooms does this single-family home have?

There are 5 bedrooms and 6 bathrooms in this single-family home at 320 Bisset CT.

What schools are nearby to 320 Bisset CT?

Nearby schools include the Serene Hills Elementary School, Lake Travis Middle School, and Lake Travis High School.

Does this single-family home have parking?

Yes, there are 3 parking spaces available for 320 Bisset CT.

What are the annual taxes for 320 Bisset CT?

Annual taxes for this single-family home are estimated at $31,473.

How does 320 Bisset CT compare to other single-family homes in Rough Hollow?

This single-family home is listed 41% above the average price for single-family homes in Rough Hollow and has been on the market for 73 less days than the typical home in this area.

What building or home owners association is the single-family home part of?

This single-family home is part of the Rough Hollow Yacht Club home owners association.

What is the square footage on this single-family home?

According to the MLS, this listing is 4,383 sqft.

320 Bisset CT is a 5-bedroom, 6-bath single-family home for sale in Lakeway TX 78738. Listed on Prevu for 44 days at $1,575,000. This includes a recent price decrease of $120,000. This home features 4,383 square feet of living space, located in Rough Hollow. The median listing price for single-family homes in this area is $850,000. Nearby schools include Serene Hills Elementary School, Lake Travis Middle School, and Lake Travis High School. The home offers private outdoor space, dishwasher, air conditioning, fitness center, parking, swimming pool, and washer/dryer. Explore more single-family home listings in Lakeway.

Based on information from ACTRIS and/or other sources. All data, including all measurements and calculations of area, is obtained from various sources and has not been, and will not be, verified by Prevu or the MLS. Information is provided exclusively for consumer's personal, non-commercial use and may not be used for any purpose other than to identify prospective properties consumer may be interested in purchasing.

Full MLS Disclaimers

Rebate estimate is indicative only and based on listing price and estimated buyer's agent commission paid by owner, if applicable. Final rebates are subject to Terms of Use and may vary due to final negotiated transaction terms.