

Prevu by reAlpha
BuySellBlogBrowse Listings

320 Auburn Way 3San Jose, CA 95129

For Sale

$598,000

Smart Buyer Rebate $5,980

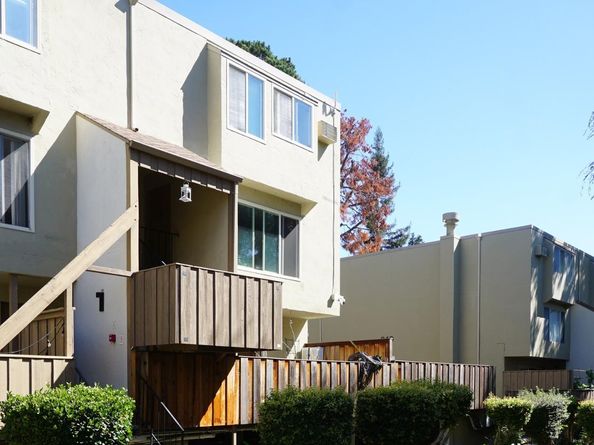
Tucked into the quiet north end of Meridian Woods, this top-floor home looks out over the greenbelt with no one above you. Facing south, every room is sunny and bright. Brand-new laminate flooring runs throughout, the bath has been fully redone, and the popcorn ceilings have been removed and refinished smooth, so the whole home feels fresh and current. The kitchen is ready for everyday cooking with a brand-new stainless dishwasher and a new slide-in electric range. Two bedrooms, one and a half baths, 1,099 comfortable square feet, move-in ready. Community pool and landscaped grounds. Cupertino Union School District; buyer to verify eligibility and attendance boundaries. Minutes to Apple, Santana Row, Valley Fair, Mitsuwa and Lion Market, with easy access to 280, San Tomas and Lawrence Expressways. Ownership at this price point is a rare thing in this part of Silicon Valley, with strong long-term value in a location that holds its appeal, whether you live in it or hold it. Watch the video tour, then come see it for yourself.

Listed by Ruby He

·

License #01375034

·

Safebay Inc.

·

408-667-6638

Last updated September 01, 2026

·

Source: MLSListings #ML82059663

Listing Facts

  • TypeCondo
  • NeighborhoodLoma Linda
  • Bedrooms2
  • Days on Prevu15
  • HOA/Maint. Fees$520/month
  • Size1,099 sqft
  • Price per sqft$544

Amenities

  • Pets Allowed
  • Parking

Location

Mortgage Calculator

Listing History

08/31/2026
Listed by Safebay Inc.
$598,000
  1. 08/31/2026$598,000
    Listed by Safebay Inc.

Property Details for 320 Auburn Way 3

Association

Fees

  • Association Fee: $520.00 Monthly

General

  • Association Name: Meridian Woods
  • Number Of Units In Community: 282

Exterior

Construction

  • Roof: Composition
  • Stories: 2
  • Year Built: 1970
  • Year Built Details: 2

Features

  • Direction Faces: South

Measurements

  • Building Area Total: 1,099
  • Lot Size Source: Assessor

Financial

Taxes

  • Parcel Number: 296-42-027

Interior

Measurements

  • Living Area: 1,099

Rooms

  • Bathrooms Full: 1
  • Bathrooms Half: 1
  • Bedrooms Total: 2

Parking

Parking

  • Attached Garage: Yes
  • Garage Spaces: 1
  • Garage: Yes
  • Parking Features: Attached Garage

Schools

Elementary School

  • Elementary School District: Cupertino Union

High School

  • High School District: Fremont Union High

Utilities

Equipment

  • Heating: Electric
  • Sewer: Public Sewer
  • Utilities: Public Utilities, Water - Public
  • Water Source: Public

Frequently Asked Questions

How many bedrooms does this condo have?

There are 2 bedrooms in this condo at 320 Auburn Way 3.

Does this condo have parking?

Yes, there is 1 parking space available for 320 Auburn Way 3.

Are pets allowed at 320 Auburn Way?

Yes, 320 Auburn Way allows pets.

How does 320 Auburn Way 3 compare to other condos in Loma Linda?

This condo is listed 6% below the average price for condos in Loma Linda and has been on the market for 132 less days than the typical home in this area.

What building or home owners association is the condo part of?

This condo is part of the Meridian Woods home owners association.

What is the square footage on this condo?

According to the MLS, this listing is 1,099 sqft.

320 Auburn Way 3 is a 2-bedroom condo for sale in San Jose CA 95129. Available on Prevu for 15 days at $598,000. This property features 1,099 square feet of living space, located in Loma Linda. The median listing price for condos in this area is $825,000. Additional amenities include pets allowed and parking. Browse more condo listings in San Jose.

The data relating to real estate for sale on this display comes in part from the Internet Data Exchange program of the MLSListings™️ MLS system. Real estate listings held by brokerage firms other than Prevu Real Estate are marked with the Internet Data Exchange and detailed information about them includes the names of the listing brokers and listing agents. Based on information from the MLSListings MLS) as of 09/01/2026. All data, including all measurements and calculations of area, is obtained from various sources and has not been, and will not be, verified by broker or MLS. All information should be independently reviewed and verified for accuracy. Properties may or may not be listed by the office/agent presenting the information. Data Services by Constellation Data Labs. IDX display powered by Prevu Real Estate. Copyright 2026 MLSListings Inc. All rights reserved.

Full MLS Disclaimers

Rebate estimate is indicative only and based on listing price and estimated buyer's agent commission paid by owner, if applicable. Final rebates are subject to Terms of Use and may vary due to final negotiated transaction terms.