Prevu by reAlpha
BuySellBlogBrowse Listings

32 Reston WayLadera Ranch, CA 92694

For Sale

$1,795,000

Smart Buyer Rebate $17,950

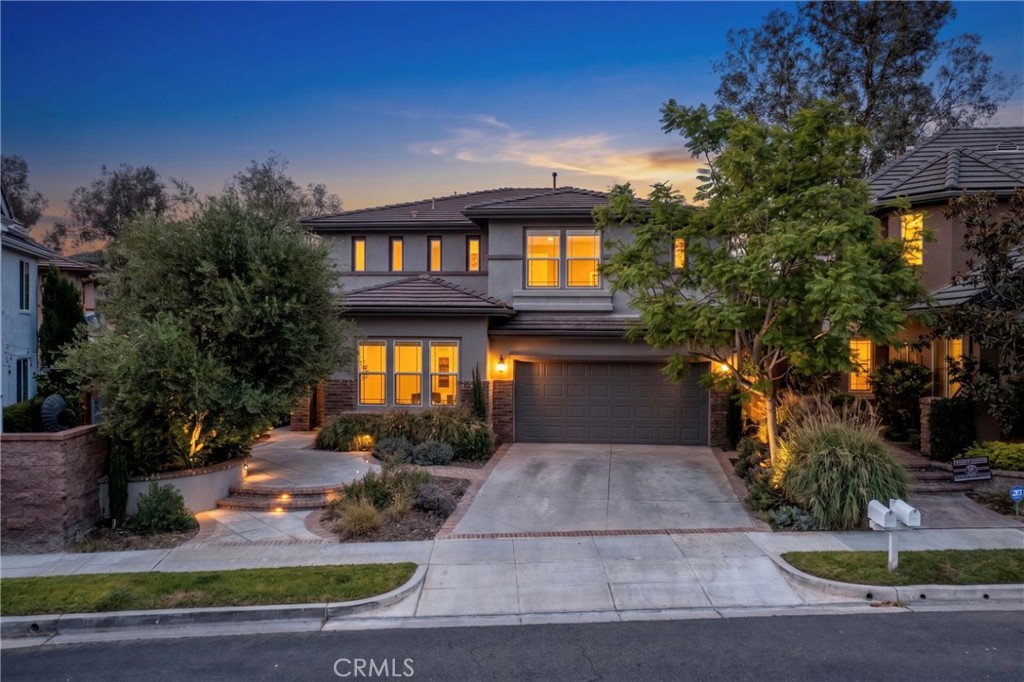
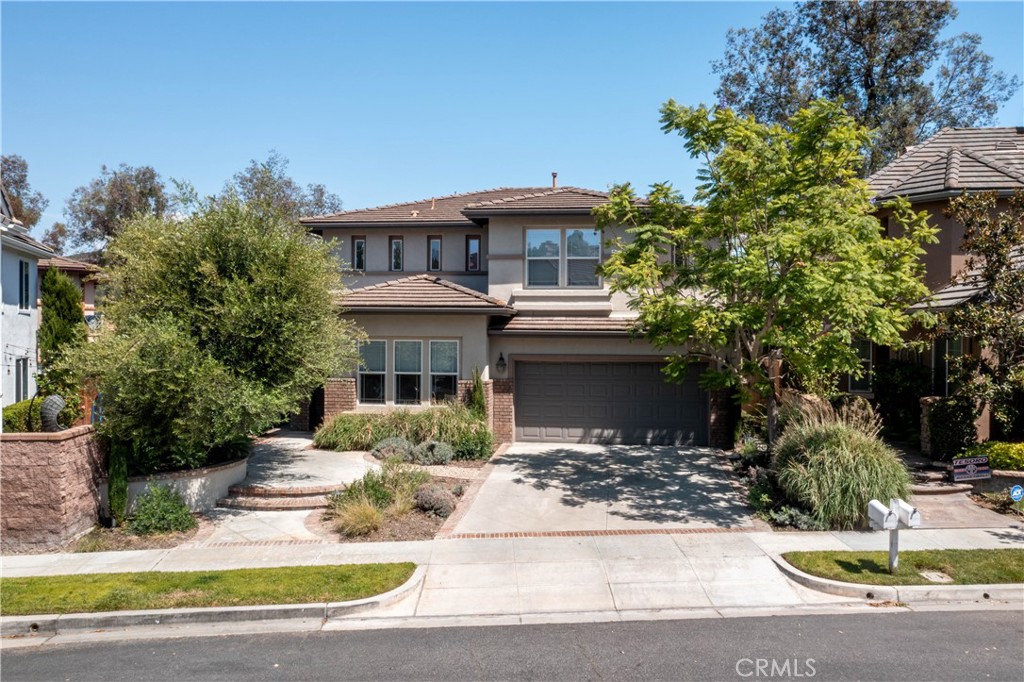
Welcome to 32 Reston Way, an exceptional 4-bedroom, 3-bathroom, 3-car garage residence nestled on one of the most desirable cul-de-sac streets in Ladera Ranch, where timeless design, luxury finishes, and an unbeatable community lifestyle come together. Homes on this street rarely come on the market.

Thoughtfully renovated in 2024 with designer-selected finishes throughout, the home showcases a professionally curated interior that creates a sophisticated yet inviting atmosphere. Upon entering you are greeted with premium French Oak wood flooring, high-end designer lighting fixtures, refined finishes, and carefully selected materials that elevate every living space. The chef's kitchen is the centerpiece of the home, featuring stunning quartz countertops, white cabinetry, and premium Wolf appliances. Whether preparing everyday meals or entertaining guests, this kitchen is designed to impress.

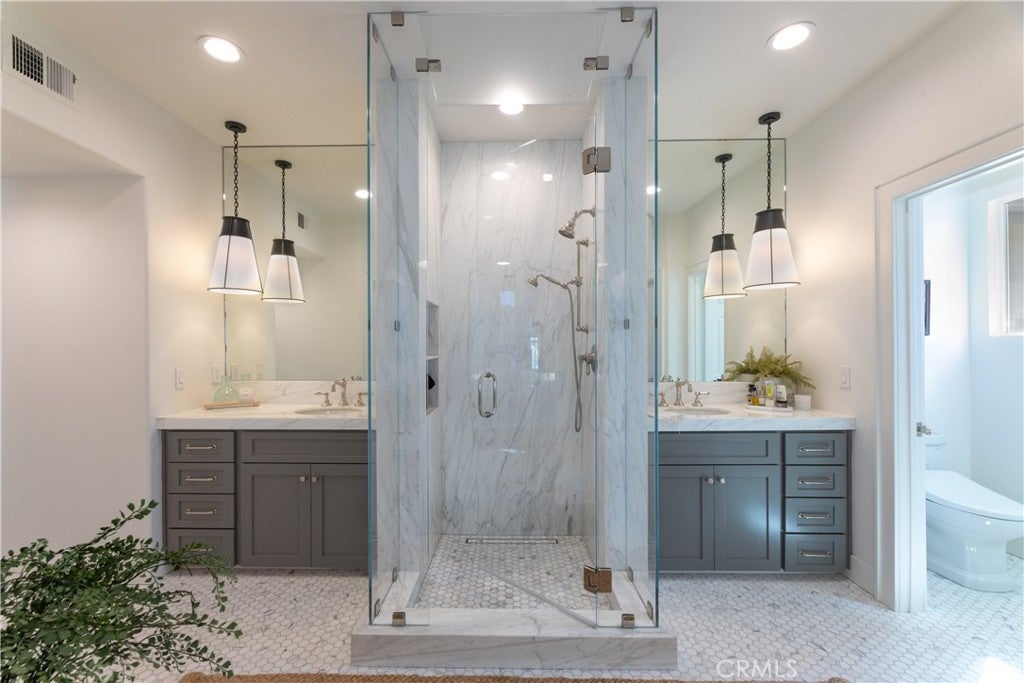
The luxurious owner's suite offers an ensuite bathroom featuring a modern soaking tub, separate glass-enclosed shower, dual vanities, dual closets, and a private office space. The upstairs secondary bedrooms are spacious and bright, and share a bathroom. The downstairs bedroom can be easily used as an office or guest bedroom with the adjacent bathroom offering the convenience of a shower.

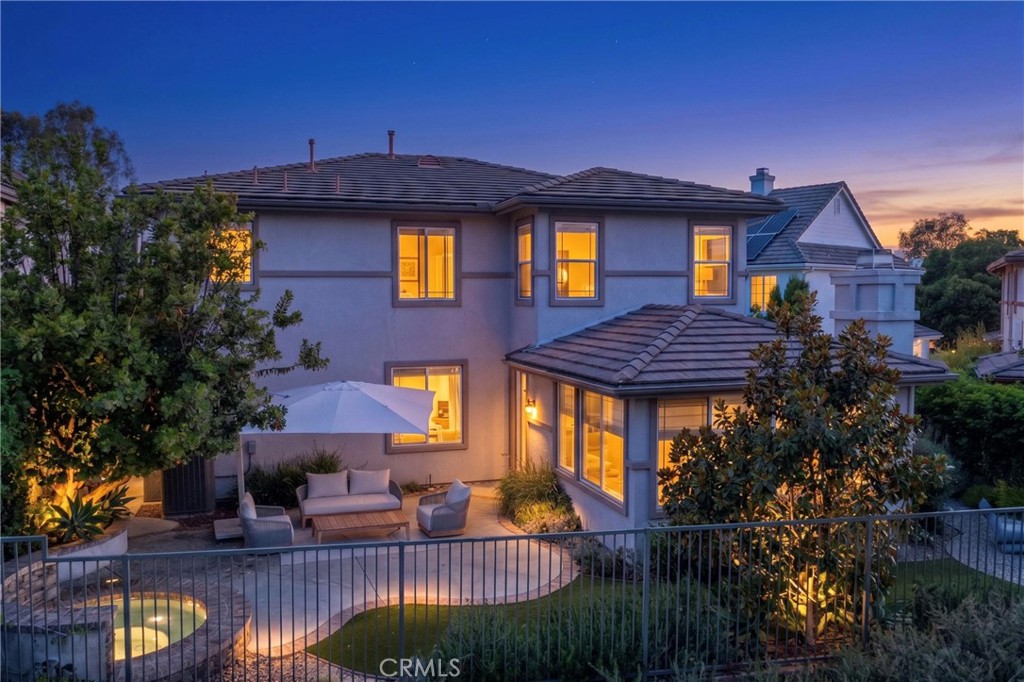
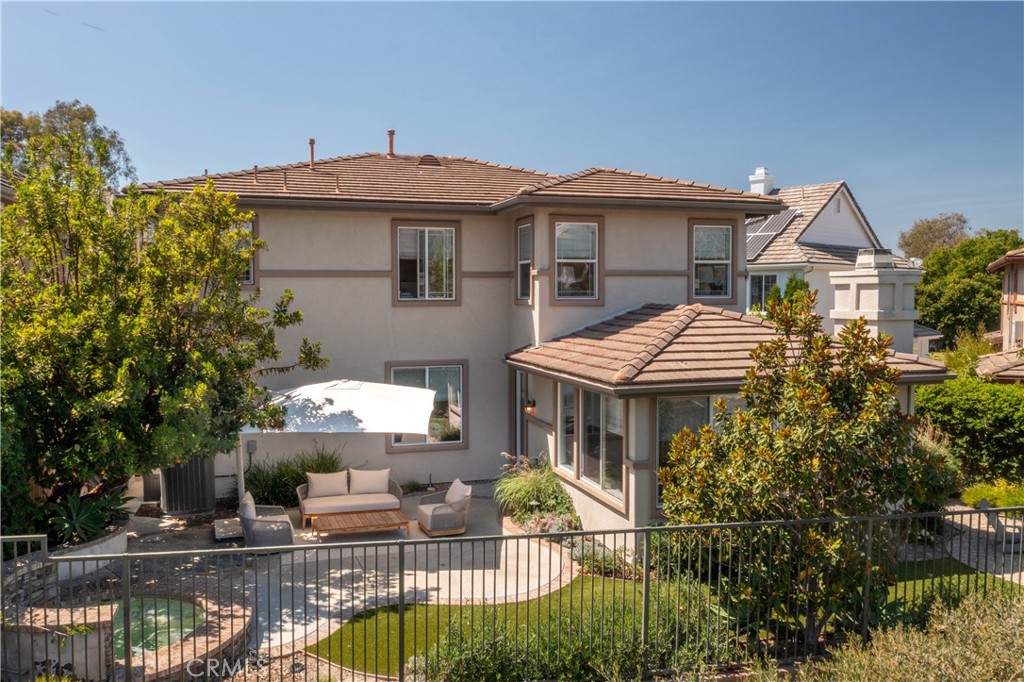
Step outside to your private backyard retreat, designed for year-round enjoyment. The low-maintenance artificial turf, relaxing spa, and tranquil water fountain create the perfect setting for entertaining, unwinding after a long day, or enjoying Southern California's exceptional outdoor lifestyle. Additional property updates include a PEX repipe, a newer HVAC system, and an integrated home networking system with security cameras and a video doorbell.

Living in Ladera Ranch means more than owning a beautiful home—it's embracing a vibrant community known for its resort-style amenities, miles of hiking and biking trails, numerous parks, sports courts, community pools, water parks, and year-round events that bring neighbors together. With top-rated schools, nearby shopping and dining, and easy access to Orange County's beaches and major transportation corridors, 32 Reston Way offers an extraordinary opportunity to experience one of Southern California's most sought-after communities.


Listed by Joseph Medivitz

·

License #01509527

·

HomeSmart, Evergreen Realty

·

949-478-4176

Last updated July 26, 2026

·

Source: CRMLS #OC26158096

Listing Facts

  • TypeSingle-family
  • NeighborhoodFlintridge Village
  • Bedrooms4
  • Bathrooms2
  • Days on Prevu11
  • HOA/Maint. Fees$287/month
  • Size2,423 sqft
  • Price per sqft$741

Amenities

  • Dishwasher
  • Private Outdoor Space
  • Washer/Dryer
  • Air Conditioning
  • Parking
  • Swimming Pool

Location

Mortgage Calculator

Listing History

07/21/2026
Listed by HomeSmart, Evergreen Realty
$1,795,000

Property Details for 32 Reston Way

Association

Amenities

  • Association Amenities: Clubhouse, Sport Court, Dog Park, Meeting Room, Picnic Area, Playground, Pool, Spa/Hot Tub, Tennis Court(s), Trail(s)
  • Community Features: Curbs, Street Lights, Suburban, Sidewalks, Park, Pool

Fees

  • Association Fee: $287.00 Monthly

General

  • Association Name: LARMAC
  • Number Of Units In Community: 128

Exterior

Construction

  • Number Of Units Total: 1
  • Property Condition: Updated/Remodeled
  • Roof: Flat Tile, Tile
  • Stories: 2
  • Stories Total: 2
  • Structure Type: House
  • Window Features: Double Pane Windows
  • Year Built: 2001
  • Architectural Style: Contemporary, Mediterranean, Spanish
  • Builder Name: William Lyon
  • Common Walls: No Common Walls
  • Construction Materials: Brick, Brick Veneer, Stucco
  • Entry Level: 1
  • Entry Location: ground
  • Exterior Features: Barbecue, Rain Gutters

Features

  • Fencing: Block, Wood, Wrought Iron
  • Patio And Porch Features: Patio
  • Pool Features: Community, In Ground, Association
  • Road Frontage Type: City Street
  • View: City Lights, Hills, Neighborhood

Measurements

  • Lot Dimensions Source: Assessor
  • Lot Features: Back Yard, Close To Clubhouse, Cul-De-Sac, Front Yard, Landscaped
  • Lot Size Acres: 0.12
  • Lot Size Area: 5,245
  • Lot Size Dimensions: 5,245
  • Lot Size Source: Assessor
  • Lot Size Square Feet: 5,245
  • Lot Size Units: Square Feet

Financial

Taxes

  • Parcel Number: 75942111

Interior

Features

  • Appliances: Dishwasher, Gas Cooktop, Gas Oven, Gas Water Heater, Microwave, Refrigerator, Dryer, Washer
  • Fireplace Features: Living Room
  • Fireplace: Yes
  • Flooring: Wood
  • Interior Features: Built-in Features, Crown Molding, Eat-in Kitchen, High Ceilings, Open Floorplan, Recessed Lighting, Wired For Data, Wired For Sound
  • Spa Features: In Ground, Private
  • Spa: Yes

Measurements

  • Living Area: 2,423
  • Living Area Source: Assessor
  • Living Area Units: Square Feet

Rooms

  • Bathrooms Full: 2
  • Bathrooms Three Quarter: 1
  • Bathrooms Total Integer: 3
  • Bedrooms Total: 4
  • Main Level Bathrooms: 1
  • Main Level Bedrooms: 1

Other

General

  • Exclusions: personal furnishings, may be available for purchase outside of escrow

Location

  • Subdivision Name: Reston (RSTN)
  • Tax Lot: 16

Parking

Parking

  • Attached Garage: Yes
  • Garage Spaces: 3
  • Garage: Yes
  • Open Parking Spaces: 2
  • Parking Features: Attached, Direct Access, Driveway, Garage Faces Front, Garage, Garage Door Opener, On Street
  • Parking Total: 5

Schools

High School

  • High School District: Capistrano Unified

Utilities

Equipment

  • Cooling: Central Air, Heat Pump
  • Has Cooling: Yes
  • Heating: Forced Air
  • Has Heating: Yes
  • Laundry Features: Laundry Room, Upper Level
  • Sewer: Public Sewer
  • Utilities: Cable Available, Electricity Connected, Natural Gas Connected, Phone Available, Sewer Connected, Underground Utilities, Water Connected
  • Water Source: Public

Frequently Asked Questions

How many bedrooms and bathrooms does this single-family home have?

There are 4 bedrooms and 2 bathrooms in this single-family home at 32 Reston Way.

Does this single-family home have parking?

Yes, there are 3 parking spaces available for 32 Reston Way.

How does 32 Reston Way compare to other single-family homes in Flintridge Village?

This single-family home is listed 8% above the average price for single-family homes in Flintridge Village and has been on the market for 10 more days than the typical home in this area.

What building or home owners association is the single-family home part of?

This single-family home is part of the LARMAC home owners association.

What is the square footage on this single-family home?

According to the MLS, this listing is 2,423 sqft.

32 Reston Way is a 4-bedroom, 2-bath single-family home for sale in Ladera Ranch CA 92694. Available on Prevu for 11 days at $1,795,000. This residence features 2,423 square feet of living space, located in Orange County. The median listing price for single-family homes in this area is $1,595,000. The home offers private outdoor space, dishwasher, air conditioning, parking, swimming pool, and washer/dryer. View other single-family home listings in Orange County.

Based on information from California Regional Multiple Listing Service, Inc. and/or other sources. All data, including all measurements and calculations of area, is obtained from various sources and has not been, and will not be, verified by Prevu or the MLS. Information is provided exclusively for consumer's personal, non-commercial use and may not be used for any purpose other than to identify prospective properties consumer may be interested in purchasing.

Full MLS Disclaimers

Rebate estimate is indicative only and based on listing price and estimated buyer's agent commission paid by owner, if applicable. Final rebates are subject to Terms of Use and may vary due to final negotiated transaction terms.