

Prevu by reAlpha
BuySellBlogBrowse Listings

32 Hickory Cliff RdNewton, MA 02464

For Sale

$2,580,000

Smart Buyer Rebate $12,900

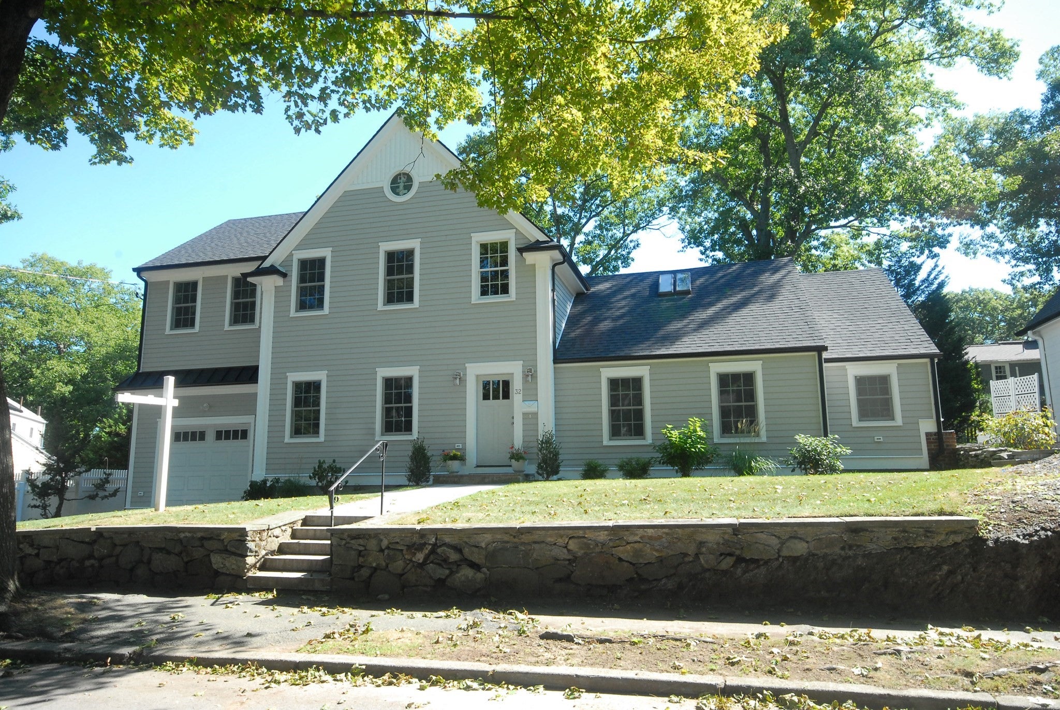
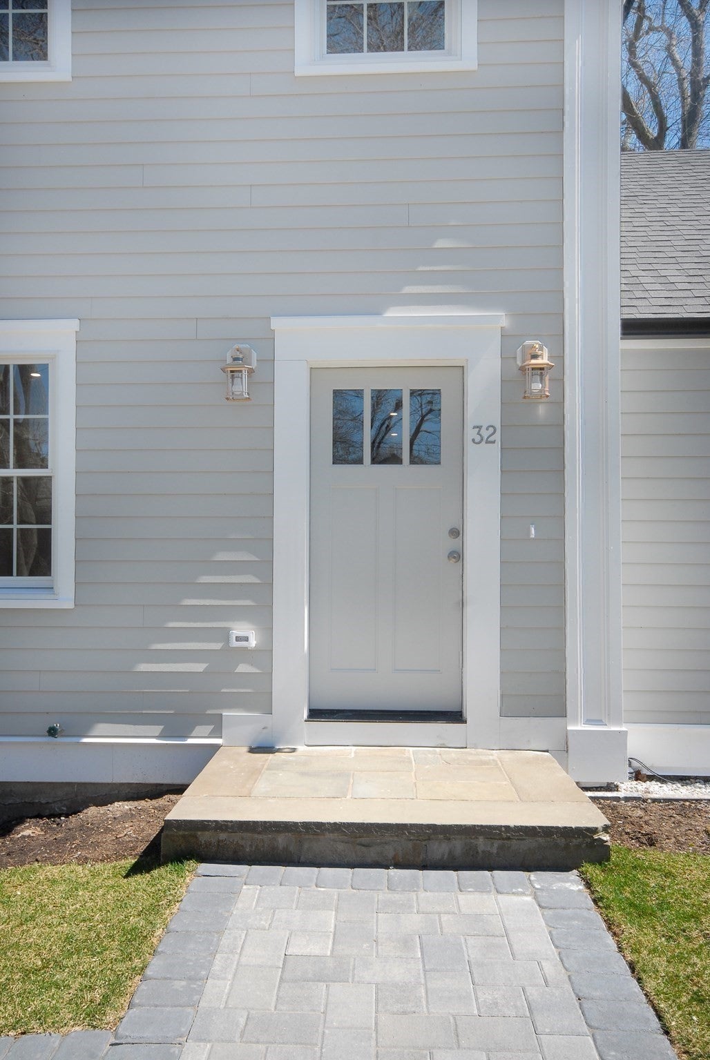
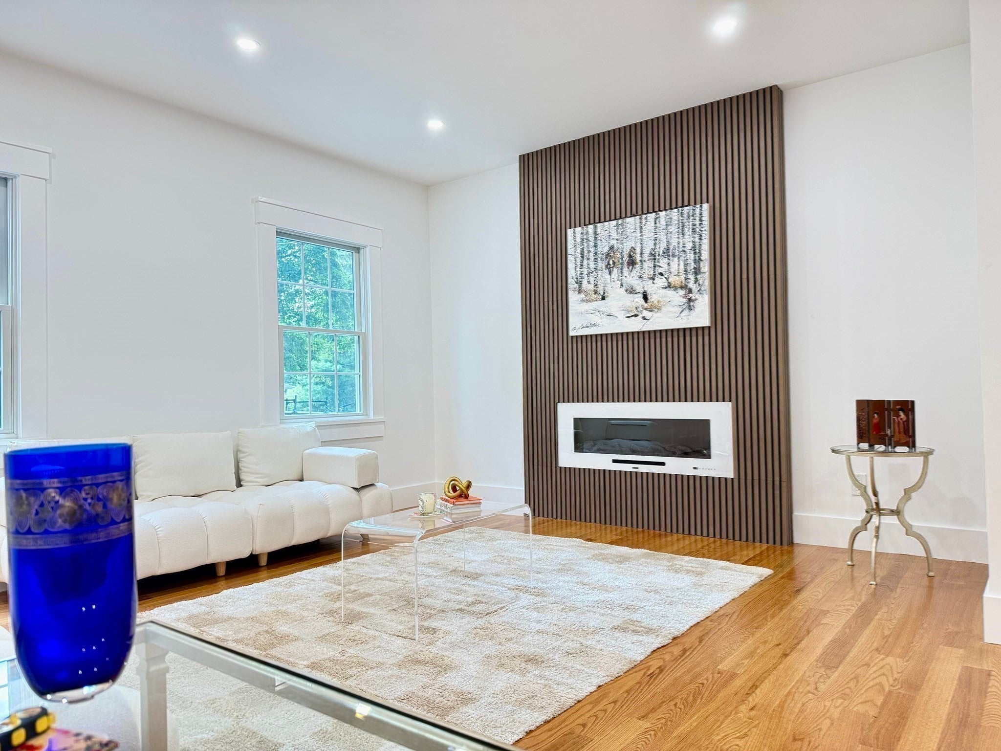
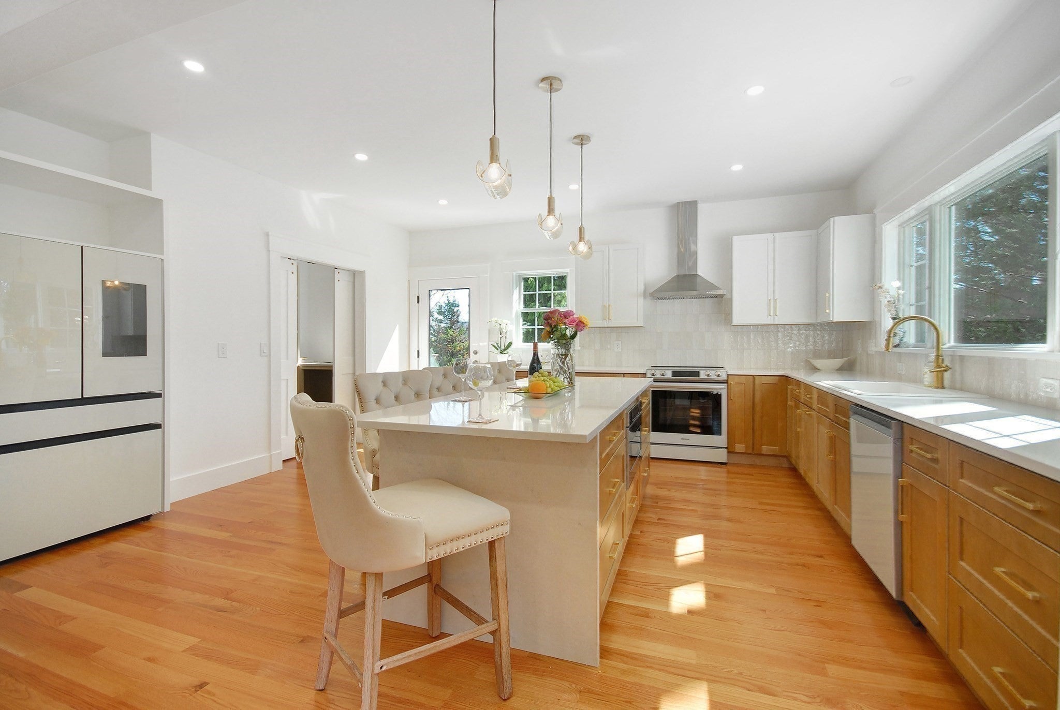
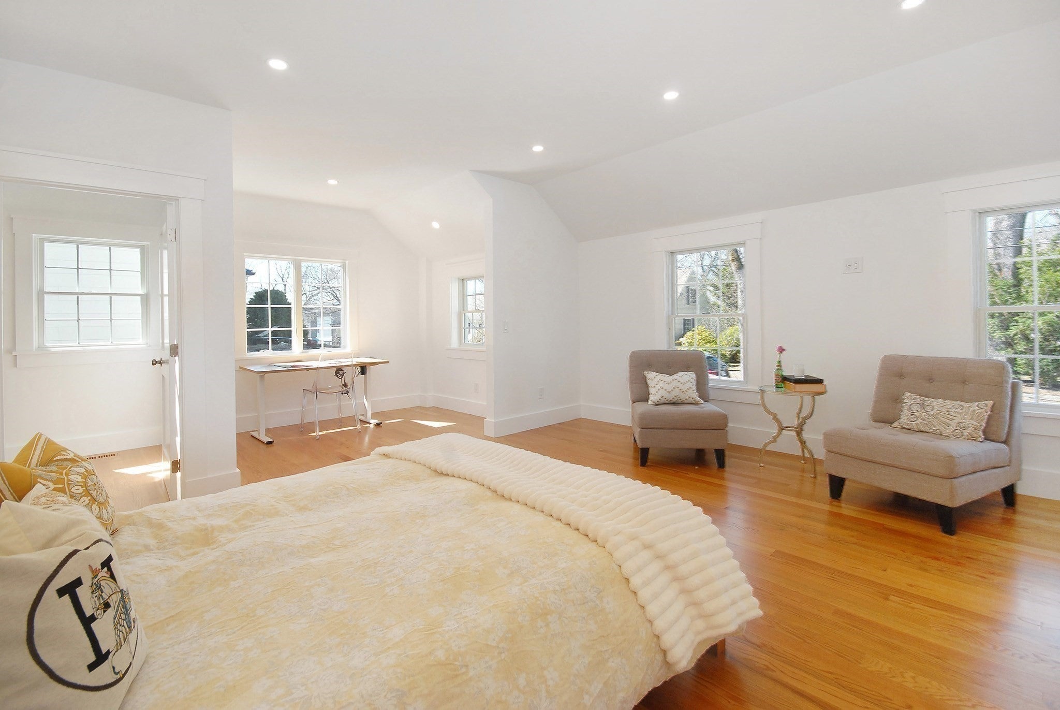
Two primary suites, one of them on the first floor, and it is why this house works for buyers other Newton homes cannot fit. Completely rebuilt from the ground up, the home was designed to live wide rather than tall: generous, open floors with no third-story climb at the end of the day. The first-floor suite has a walk-in closet, an office nook, and a spa bath wrapped floor to ceiling in marble-look tile, a genuine primary bedroom rather than a converted study. Upstairs, a second primary suite with double vanities, plus additional bedrooms, each with its own en-suite bath. The main level opens around a chef's kitchen with quartz counters, a walk-in pantry, and an oversized island with a built-in microwave drawer, flowing into the dining room and a living room with a fireplace and TV-ready wall, made for entertaining. Hardwood throughout. Second-floor laundry. Central air and heat. Below, the finished section of the lower level serves as a home gym.. The oversized garage has EV charging, remote doors, and a high ceiling; out back, a fully fenced yard with a paver patio and mature plantings. A quiet Newton Upper Falls street canopied by old-growth trees, minutes to Route 9, I-95, and the Green Line at Eliot. Angier Elementary, Brown Middle, Newton South High.

Last updated September 09, 2026

·

Source: MLSPin #73568025

Listing Facts

  • TypeSingle-family
  • NeighborhoodNewton Upper Falls
  • Bedrooms4
  • Bathrooms5
  • Days on Prevu21
  • Taxes$9,541/year
  • Size3,804 sqft
  • Price per sqft$678

Amenities

  • Private Outdoor Space
  • Air Conditioning
  • Parking

Location

Mortgage Calculator

Listing History

08/25/2026
Listed by
$2,580,000
  1. 08/25/2026$2,580,000
    Listed by

Property Details for 32 Hickory Cliff Rd

Association

Amenities

  • Community Features: Park

Exterior

Construction

  • Roof: Shingle
  • Window Features: Insulated Windows
  • Year Built: 1939
  • Year Built Details: Approximate,Renovated Since
  • Architectural Style: Colonial, Farmhouse
  • Construction Materials: Frame
  • Exterior Features: Rain Gutters, Garden

Features

  • Fencing: Fenced
  • Patio And Porch Features: Patio

Measurements

  • Building Area Total: 3,804
  • Building Area Units: Square Feet
  • Lot Features: Landscaped
  • Lot Size Acres: 0.17
  • Lot Size Area: 0
  • Lot Size Square Feet: 7,218
  • Lot Size Units: Acres

Financial

Taxes

  • Parcel Number: 693515
  • Tax Annual Amount: $9,541.00
  • Tax Assessed Value: $984,600.00
  • Tax Year: 2026

Interior

Features

  • Appliances: Electric Water Heater, ENERGY STAR Qualified Refrigerator, ENERGY STAR Qualified Dryer, ENERGY STAR Qualified Dishwasher, ENERGY STAR Qualified Washer, Range
  • Fireplace Features: Living Room
  • Fireplace: Yes
  • Fireplaces Total: 1
  • Flooring: Tile, Hardwood
  • Interior Features: Recessed Lighting, Master Downstairs, Open Floorplan, Walk-In Closet(s), Double Vanity

Measurements

  • Living Area: 3,804
  • Living Area Source: Other

Rooms

  • Basement: Partial, Crawl Space
  • Has Basement: Yes
  • Bathrooms Full: 4
  • Bathrooms Half: 1
  • Bathrooms Total Integer: 5
  • Bedrooms Total: 4
  • Rooms Total: 7

Other

Environmental

  • Green Energy Efficient: Thermostat

Location

  • Tax Block: 0013
  • Tax Lot: 0007

Parking

Parking

  • Attached Garage: Yes
  • Covered Spaces: 1
  • Garage Spaces: 1
  • Garage: Yes
  • Open Parking Spaces: 2
  • Open Parking: Yes
  • Parking Features: Paved, Attached, Garage Door Opener, Oversized, Off Street, Garage
  • Parking Total: 3

Schools

Elementary School

  • Elementary School: Angier/Zervas

High School

  • High School: South

Middle or Junior School

  • Middle Or Junior School: Oak Hill/Brown

Utilities

Equipment

  • Cooling: Central Air, Zoned
  • Has Cooling: Yes
  • Heating: Central, Electric, Zoned
  • Has Heating: Yes
  • Laundry Features: Electric Dryer Hookup
  • Sewer: Public Sewer
  • Water Source: Public

Frequently Asked Questions

How many bedrooms and bathrooms does this single-family home have?

There are 4 bedrooms and 5 bathrooms in this single-family home at 32 Hickory Cliff Rd.

What schools are nearby to 32 Hickory Cliff Rd?

Nearby schools include the Angier/Zervas Elementary School, Oak Hill/Brown Middle School, and South High School.

Does this single-family home have parking?

Yes, there is 1 parking space available for 32 Hickory Cliff Rd.

What are the annual taxes for 32 Hickory Cliff Rd?

Annual taxes for this single-family home are estimated at $9,541.

How does 32 Hickory Cliff Rd compare to other single-family homes in Newton Upper Falls?

This single-family home is listed 12% below the average price for single-family homes in Newton Upper Falls and has been on the market for 148 less days than the typical home in this area.

What is the square footage on this single-family home?

According to the MLS, this listing is 3,804 sqft.

32 Hickory Cliff Rd is a 4-bedroom, 5-bath single-family home for sale in Newton MA 02464. On Prevu for 21 days at $2,580,000. This residence features 3,804 square feet of living space, located in Newton Upper Falls. The median listing price for single-family homes in this area is $1,449,900. Nearby schools include Angier/Zervas Elementary School, Oak Hill/Brown Middle School, and South High School. The home offers private outdoor space, air conditioning, and parking. Browse more single-family home listings in Newton.

The property listing data and information, or the Images, set forth herein were provided to MLS Property Information Network, Inc. from third party sources, including sellers, lessors, landlords and public records, and were compiled by MLS Property Information Network, Inc. The property listing data and information, and the Images, are for the personal, non commercial use of consumers having a good faith interest in purchasing, leasing or renting listed properties of the type displayed to them and may not be used for any purpose other than to identify prospective properties which such consumers may have a good faith interest in purchasing, leasing or renting. MLS Property Information Network, Inc. and its subscribers disclaim any and all representations and warranties as to the accuracy of the property listing data and information, or as to the accuracy of any of the Images, set forth herein.

Full MLS Disclaimers

Rebate estimate is indicative only and based on listing price and estimated buyer's agent commission paid by owner, if applicable. Final rebates are subject to Terms of Use and may vary due to final negotiated transaction terms.