Prevu by reAlpha
BuySellBlogBrowse Listings

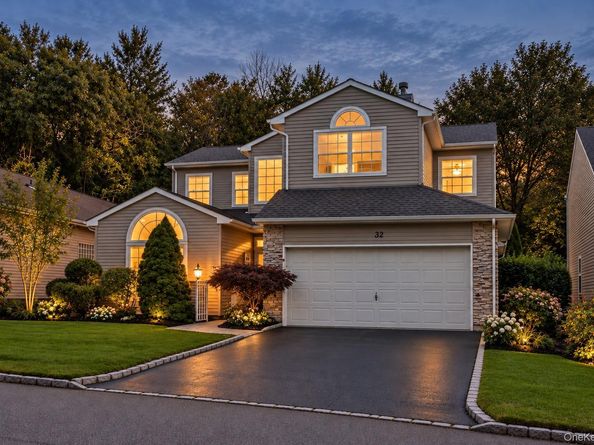
32 Hamlet DriveHauppauge, NY 11788

For Sale

$979,000

Smart Buyer Rebate $9,790

Welcome To This Immaculately Maintained 4 Bedroom, 2.5 Bathroom “Carlisle” Model In The Highly Sought After Hamlet At Windwatch! Enjoy True Country Club & Resort-Style Living In This 24/7 Guard-Gated Community, Featuring A Pool, Clubhouse, Tennis & Pickleball Courts, An Adjacent Golf Course And More! Step Inside To An Airy, Open-Concept Layout Highlighted By Soaring Double-Height Ceilings, Oversized Windows And An Abundance Of Natural Light. The Main Level Features A Formal Living Room With Vaulted Ceilings, Large Formal Dining Room, And An Updated Eat-In Kitchen Complete With A Large Center Island, Quartz Countertops, Stainless Steel Appliances, Natural Gas Cooking And An Adjacent Butler’s Pantry With Wine Fridge. The Impressive Family Room/Den Features Dramatic Two-Story Ceilings And Sliding Doors Leading To The Backyard And Freshly Painted Deck. The First-Floor Primary Bedroom Offers Dual Walk-In Closets With Custom Built-Ins And A Spacious En-Suite Bathroom Featuring A Separate Shower, Soaking Tub And Dual-Sink Vanity. Three Additional Generously Sized Bedrooms Feature Custom Closets, Along With An Additional Full Bathroom With Dual Sink Vanity. Additional Highlights Include A Main-Level Laundry Room, Recessed Lighting Throughout, Custom Built-Ins In Nearly Every Closet, A Freshly Painted Two-Car Garage With New Door Motor, Updated Roof (2024), 200 AMP Electric, Updated Central A/C, In-Ground Sprinklers (Front & Back) And Some Fresh Landscaping. A Rare Opportunity To Enjoy A Spacious, Beautifully Maintained Home Combined With The Exceptional Lifestyle And Amenities Of The Hamlet At Windwatch! Purchasers Are Solely Responsible For Verifying All Listing Information Provided.


Listed by Jonathan Schuman

·

Blue Island Homes NY LLC

·

516-613-3600

Last updated September 13, 2026

·

Source: OneKey #1048645

Listing Facts

  • TypeSingle-family
  • NeighborhoodHauppauge
  • Bedrooms4
  • Bathrooms3
  • Days on Prevu5
  • HOA/Maint. Fees$600/month
  • Taxes$18,697/year
  • Size2,866 sqft
  • Price per sqft$342

Amenities

  • Dishwasher
  • Air Conditioning
  • Parking
  • Swimming Pool

Location

Mortgage Calculator

Listing History

09/10/2026
Listed by Blue Island Homes NY LLC
$979,000
  1. 09/10/2026$979,000
    Listed by Blue Island Homes NY LLC

Property Details for 32 Hamlet Drive

Association

Amenities

  • Association Amenities: Clubhouse, Gated, Maintenance, Pool, Security, Snow Removal, Tennis Court(s), Trash

Fees

  • Association Fee: $600.00 Monthly
  • Association Fee Includes: Common Area Maintenance, Grounds Care, Pool Service, Snow Removal, Trash

Exterior

Construction

  • Year Built: 1999
  • Architectural Style: Colonial
  • Construction Materials: Frame
  • Exterior Features: Tennis Court(s)

Measurements

  • Building Area Total: 3,282
  • Building Area Units: Square Feet
  • Lot Features: Back Yard, On Golf Course
  • Lot Size Acres: 0.14
  • Lot Size Square Feet: 6,098

Financial

Taxes

  • Parcel Number: 0500-028-00-05-00-004-000
  • Tax Annual Amount: $18,697.00
  • Tax Year: 2026

Interior

Features

  • Appliances: Dishwasher, Gas Oven, Microwave
  • Flooring: Carpet, Hardwood, Tile
  • Interior Features: First Floor Bedroom, First Floor Full Bath, Cathedral Ceiling(s), Ceiling Fan(s), Chefs Kitchen, Double Vanity, Eat-in Kitchen, Entrance Foyer, Formal Dining, High Ceilings, His And Hers Closets, Kitchen Island, Open Floorplan, Open Kitchen, Primary Bathroom, Master Downstairs, Quartz/Quartzite Counters, Recessed Lighting, Soaking Tub, Walk-In Closet(s), Washer/Dryer Hookup

Measurements

  • Living Area: 2,866
  • Living Area Source: Public Records

Rooms

  • Bathrooms Full: 2
  • Bathrooms Half: 1
  • Bathrooms Total Integer: 3
  • Bedrooms Total: 4
  • Rooms Total: 7

Parking

Parking

  • Garage Spaces: 2
  • Garage: Yes
  • Parking Features: Garage

Schools

Elementary School

  • Elementary School: Bretton Woods Elementary School
  • Elementary School District: Hauppauge

High School

  • High School: Hauppauge High School
  • High School District: Hauppauge

Middle or Junior School

  • Middle Or Junior School: Hauppauge Middle School
  • Middle Or Junior School District: Hauppauge

Utilities

Equipment

  • Cooling: Central Air
  • Heating: Natural Gas
  • Laundry Features: Laundry Room
  • Sewer: Public Sewer
  • Utilities: Electricity Connected
  • Water Source: Public

Frequently Asked Questions

How many bedrooms and bathrooms does this single-family home have?

There are 4 bedrooms and 3 bathrooms in this single-family home at 32 Hamlet Drive.

What schools are nearby to 32 Hamlet Drive?

Nearby schools include the Bretton Woods Elementary School, Hauppauge Middle School, and Hauppauge High School.

Does this single-family home have parking?

Yes, there are 2 parking spaces available for 32 Hamlet Drive.

What are the annual taxes for 32 Hamlet Drive?

Annual taxes for this single-family home are estimated at $18,697.

How does 32 Hamlet Drive compare to other single-family homes in Hauppauge?

This single-family home is listed 1% above the average price for single-family homes in Hauppauge and has been on the market for 26 less days than the typical home in this area.

What is the square footage on this single-family home?

According to the MLS, this listing is 2,866 sqft.

32 Hamlet Drive is a 4-bedroom, 3-bath single-family home for sale in Hauppauge NY 11788. Listed on Prevu for 5 days at $979,000. This home features 2,866 square feet of living space, located in Hauppauge. The median listing price for single-family homes in this area is $868,000. Nearby schools include Bretton Woods Elementary School, Hauppauge Middle School, and Hauppauge High School. Additional amenities include dishwasher, air conditioning, parking, and swimming pool. Explore more single-family home listings in Suffolk County.

The data relating to real estate for sale on this website comes in part from the IDX Program of OneKey™ MLS. The source of the displayed data is either the property owner or public record provided by non-governmental third parties. It is believed to be reliable but not guaranteed. This information is provided exclusively for consumers’ personal, non-commercial use. Information Copyright 2026, OneKey™ MLS. All Rights Reserved.

Full MLS Disclaimers

Rebate estimate is indicative only and based on listing price and estimated buyer's agent commission paid by owner, if applicable. Final rebates are subject to Terms of Use and may vary due to final negotiated transaction terms.