

Prevu by reAlpha
BuySellBlogBrowse Listings

3185 Crescent Street 215Astoria, NY 11106

For Sale

$675,000

Smart Buyer Rebate $4,375

True Two-Bedroom Co-op Near the Broadway N/W in Prime Astoria

Welcome to Apartment 215 at The Crescent House, a spacious true two-bedroom co-op on a quiet, tree-lined street near the Broadway N/W stop in Astoria.

Set just far enough from the train for a calmer residential feel, this home puts you around the corner from fun shopping at Lockwood & Co, an incredible meal at Aliada, and dessert at The French Workshop. Local grocery stores, boutique cafes, award-winning restaurants, fan-favorite bars, and spirited shops are all nearby, giving you the best of Astoria without sacrificing the need for peace and quiet.

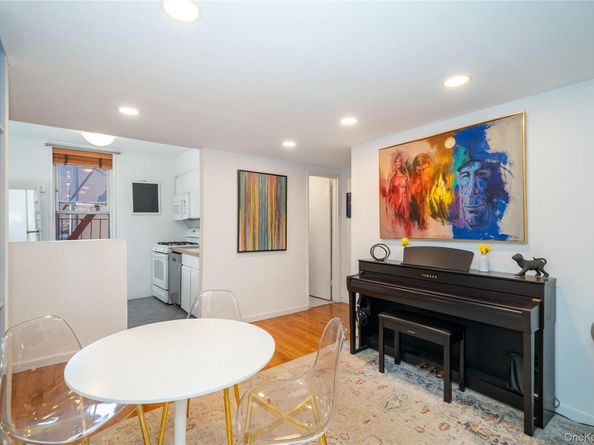
Passing through a proper hallway with two deep closets and an alcove, you’ll find a semi-enclosed kitchen with butcher block countertops, a recently upgraded dishwasher, a pantry, and a window that brings in natural light and fresh air.

The living room is bright, comfortable, and easy to furnish, with large windows, recessed overhead lighting, and a brand-new through-the-wall air conditioning unit. The layout gives the apartment a natural flow, with the living space separated from the bedrooms for added privacy.

Toward the back of the home, you’ll find the bathroom and two bedrooms. The extra-large primary bedroom has three windows, a lighted deep closet, and enough room for a king-size bedroom set. The second bedroom fits a full-size bed and also works well as a home office or guest room.

The Crescent House offers a live-in super, porter, large communal laundry room, secure package room, and an expansive back courtyard that feels more like a private park. Indoor garage parking is available by waitlist.

Transit options include the N/W and R/M subway lines, NYC Ferry, and the B62, M60-SBS, Q100, Q104, and Q32 buses. Nearby destinations include the Museum of the Moving Image, Socrates Sculpture Park, the Noguchi Museum, Costco, and Trader Joe’s.

A true two-bedroom, strong layout, excellent storage, outdoor space, and a prime Astoria location. This is the kind of home that gives you room to live, not just a place to sleep.

Listed by Matthew J. Bizzarro

·

Bizzarro Agency, LLC

·

917-979-2259

Last updated July 18, 2026

·

Source: OneKey #1022787

Listing Facts

  • TypeCo-op
  • NeighborhoodAstoria
  • Bedrooms2
  • Bathrooms1
  • Days on Prevu24
  • HOA/Maint. Fees$1,136/month
  • Size910 sqft
  • Price per sqft$742

Amenities

  • Dishwasher
  • Pets Allowed
  • Parking

Location

Mortgage Calculator

Listing History

07/08/2026
Listed by Bizzarro Agency, LLC
$675,000

Estimated Closing Costs

Attorney Fees
$4,000
Bank Attorney
$1,500
Other Closing Costs
$4,000
Total
$9,500

Estimated closing costs are based on the list price of $675,000 and a 20% downpayment. These estimates are for indicative purposes only. Actual closing costs may vary for each transaction. See the Closing Costs Calculator for calculations specific to your situation.

Property Details for 3185 Crescent Street 215

Association

Amenities

  • Pets Allowed: Yes

Exterior

Construction

  • Property Attached: Yes
  • Structure Type: Mid Rise
  • Year Built: 1960
  • Architectural Style: Mid Rise
  • Common Walls: 2+ Common Walls
  • Construction Materials: Brick
  • Entry Level: 2

Measurements

  • Building Area Units: Square Feet

Financial

Taxes

  • Parcel Number: 00579-0018-03185-000-0000215

Interior

Features

  • Appliances: Dishwasher
  • Interior Features: Other, Pantry

Measurements

  • Living Area: 910
  • Living Area Source: Other

Rooms

  • Bathrooms Full: 1
  • Bathrooms Total Integer: 1
  • Bedrooms Total: 2
  • Rooms Total: 4

Parking

Parking

  • Garage Spaces: 1
  • Garage: Yes
  • Parking Features: Garage

Schools

Elementary School

  • Elementary School: Ps 234
  • Elementary School District: Queens 30

High School

  • High School: Long Island City High School
  • High School District: Queens 30

Middle or Junior School

  • Middle Or Junior School: Albert Shanker Sch-Visual/Perf Arts
  • Middle Or Junior School District: Queens 30

Utilities

Equipment

  • Cooling: Wall/Window Unit(s)
  • Heating: Steam, Other
  • Sewer: Public Sewer
  • Utilities: Electricity Available, Sewer Available, Water Available
  • Water Source: Public

Frequently Asked Questions

How many bedrooms and bathrooms does this co-op have?

There are 2 bedrooms and 1 bathroom in this co-op at 3185 Crescent Street 215.

What schools are nearby to 3185 Crescent Street 215?

Nearby schools include the Ps 234 Elementary School, Albert Shanker Sch-Visual/Perf Arts Middle School, and Long Island City High School.

Does this co-op have parking?

Yes, there is 1 parking space available for 3185 Crescent Street 215.

Are pets allowed at 3185 Crescent Street?

Yes, 3185 Crescent Street allows pets.

How does 3185 Crescent Street 215 compare to other co-ops in Astoria?

This co-op is listed 47% above the average price for co-ops in Astoria and has been on the market for 84 less days than the typical home in this area.

What is the square footage on this co-op?

According to the MLS, this listing is 910 sqft.

3185 Crescent Street 215 is a 2-bedroom, 1-bath co-op for sale in Astoria NY 11106. Listed on Prevu for 24 days at $675,000. This residence features 910 square feet of living space, located in Astoria. The median listing price for co-ops in this area is $865,000. Nearby schools include Ps 234 Elementary School, Albert Shanker Sch-Visual/Perf Arts Middle School, and Long Island City High School. Additional amenities include dishwasher, pets allowed, and parking. Browse more co-op listings in Queens.

The data relating to real estate for sale on this website comes in part from the IDX Program of OneKey™ MLS. The source of the displayed data is either the property owner or public record provided by non-governmental third parties. It is believed to be reliable but not guaranteed. This information is provided exclusively for consumers’ personal, non-commercial use. Information Copyright 2026, OneKey™ MLS. All Rights Reserved.

Full MLS Disclaimers

Rebate estimate is indicative only and based on listing price and estimated buyer's agent commission paid by owner, if applicable. Final rebates are subject to Terms of Use and may vary due to final negotiated transaction terms.