Prevu by reAlpha
BuySellBlogBrowse Listings

3184 S Heather Gardens Way 408Aurora, CO 80014

For Sale

$149,900

Smart Buyer Rebate - Ask

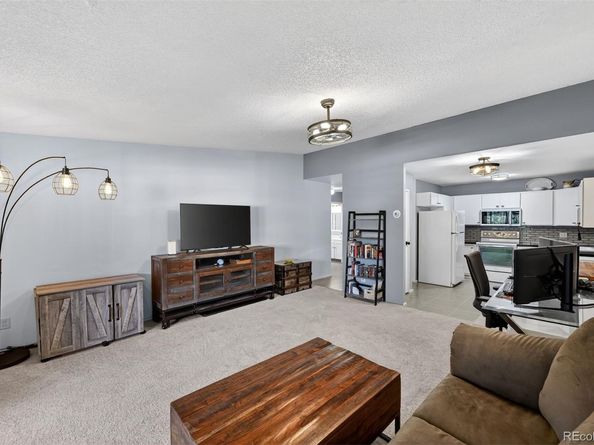
Must Sell Rare Opportunity! | LOW HOA | LOW PROPERTY TAXES | 870 SQ FT | DETACHED GARAGE Affordable Heather Gardens living with a detached garage! This updated, move-in-ready 1-bedroom, 1-bath condo offers 870 sq. ft. of a comfortable living space in a peaceful courtyard location. Enjoy a private, park-like setting with mature trees and beautifully maintained grounds. The spacious floor plan features a bright living room, dining area, and enclosed all-season lanai overlooking the quiet courtyard—an inviting space for morning coffee, reading, or relaxing. The updated kitchen features ceramic tile flooring, white cabinetry with black hardware, a gray tile backsplash, and a black epoxy butcher-block countertop. The oversized primary bedroom offers room for a sitting area, reading nook, or home office. The updated bathroom features an adult-height vanity, modern lighting, and ceramic tile flooring. A detached 1-car garage with security cameras in the garage area provides valuable storage and protection from the elements. Convenient community laundry facilities are located within the building, along with additional storage. Heather Gardens offers an active 55+ lifestyle with a clubhouse, indoor and outdoor pools, hot tub, sauna, fitness center, 9-hole executive golf course, restaurant, library, classes, clubs, and numerous social activities. HOA amenities include heat, water, trash, recycling, snow removal, ground maintenance, community amenities, and 24-hour security patrol. FHA and VA approved. Conveniently located near shopping, dining, medical facilities, Cherry Creek State Park, and major transportation routes. Centrally located near shopping, dining, medical facilities, Cherry Creek State Park, and Denver International Airport — this is an exceptional opportunity to enjoy the best of Colorado’s active adult living. An updated 870 sq. ft. condo with a detached garage at $159,900—an opportunity to enjoy the Heather Gardens lifestyle at an attractive price.


Listed by Carolyn Ingebritson

·

License #041038

·

Your Castle Real Estate Inc

·

303-594-7696

Last updated October 18, 2026

·

Source: REColorado #7947949

Listing Facts

  • TypeCondo
  • NeighborhoodHeather Gardens
  • Bedrooms1
  • Bathrooms1
  • Days on Prevu171
  • HOA/Maint. Fees$552/month
  • Taxes$1,317/year
  • Size870 sqft
  • Price per sqft$172

Amenities

  • Dishwasher
  • Private Outdoor Space
  • Pets Allowed
  • Parking
  • Storage
  • Swimming Pool
  • Fitness Center

Location

Mortgage Calculator

Listing History

10/18/2026
Price Decreased
$149,900
09/21/2026
Price Decreased
$151,900
07/09/2026
Price Decreased
$159,900
06/23/2026
Price Decreased
$161,000
06/06/2026
Status changed to Active
$165,000
06/06/2026
Price Decreased
$165,000
06/03/2026
Status changed to Withdrawn
$175,000
05/29/2026
Price Decreased
$175,000
05/19/2026
Price Decreased
$187,000
05/13/2026
Listed by Your Castle Real Estate Inc
$198,000
  1. 10/18/2026$149,900
    Price Decreased
  2. 09/21/2026$151,900
    Price Decreased
  3. 07/09/2026$159,900
    Price Decreased
  4. 06/23/2026$161,000
    Price Decreased
  5. 06/06/2026$165,000
    Status changed to Active
  6. 06/06/2026$165,000
    Price Decreased
  7. 06/03/2026$175,000
    Status changed to Withdrawn
  8. 05/29/2026$175,000
    Price Decreased
  9. 05/19/2026$187,000
    Price Decreased
  10. 05/13/2026$198,000
    Listed by Your Castle Real Estate Inc

Property Details for 3184 S Heather Gardens Way 408

Association

Amenities

  • Association Amenities: Business Center, Clubhouse, Coin Laundry, Elevator(s), Fitness Center, Front Desk, Garden Area, Golf Course, On Site Management, Parking, Pond Seasonal, Pool, Sauna, Security, Spa/Hot Tub, Storage, Tennis Court(s), Trail(s)
  • Pets Allowed: Cats OK, Dogs OK, Number Limit

Fees

  • Association Fee: $552.00 Monthly
  • Association Fee Includes: Reserves, Heat, Insurance, Maintenance Grounds, Maintenance Structure, Recycling, Road Maintenance, Security, Sewer, Snow Removal, Trash

General

  • Association Name: Heather Gardens HOA

Exterior

Construction

  • Property Attached: Yes
  • Roof: Tar/Gravel
  • Structure Type: Mid Rise (4-7)
  • Window Features: Double Pane Windows, Window Coverings
  • Year Built: 1973
  • Common Walls: 2+ Common Walls
  • Construction Materials: Block
  • Entry Level: 4
  • Exterior Features: Balcony

Features

  • Direction Faces: East
  • Patio And Porch Features: Covered
  • Pool Features: Indoor, Outdoor Pool
  • Road Frontage Type: Public

Measurements

  • Building Area Total: 870
  • Lot Features: Open Space
  • Lot Size Area: 215
  • Lot Size Square Feet: 215
  • Lot Size Units: Square Feet

Financial

Taxes

  • Parcel Number: 031311721
  • Tax Annual Amount: $1,317.00
  • Tax Year: 2025

Interior

Features

  • Appliances: Dishwasher, Disposal, Microwave, Oven, Range, Refrigerator, Self Cleaning Oven
  • Flooring: Laminate, Tile
  • Interior Features: Butcher Counters, Ceiling Fan(s), Eat-in Kitchen, Open Floorplan, Pantry, Smoke Free, Vaulted Ceiling(s), Walk-In Closet(s)

Measurements

  • Living Area: 870

Rooms

  • Bathrooms Full: 1
  • Bathrooms Total Integer: 1
  • Bedrooms Total: 1
  • Main Level Bathrooms: 1
  • Main Level Bedrooms: 1

Other

General

  • Exclusions: Sellers personal property
  • Senior Community: Yes

Location

  • Subdivision Name: Heather Gardens

Parking

Parking

  • Garage Spaces: 1
  • Parking Features: Concrete
  • Parking Total: 1

Schools

Elementary School

  • Elementary School: Polton
  • Elementary School District: Cherry Creek 5

High School

  • High School: Overland
  • High School District: Cherry Creek 5

Middle or Junior School

  • Middle Or Junior School: Prairie
  • Middle Or Junior School District: Cherry Creek 5

Utilities

Equipment

  • Cooling: Air Conditioning-Room
  • Electric: 220 Volts
  • Heating: Baseboard, Hot Water
  • Laundry Features: Common Area
  • Sewer: Public Sewer
  • Utilities: Cable Available, Electricity Connected
  • Water Source: Public

Frequently Asked Questions

How many bedrooms and bathrooms does this condo have?

There is 1 bedroom and 1 bathroom in this condo at 3184 S Heather Gardens Way 408.

What schools are nearby to 3184 S Heather Gardens Way 408?

Nearby schools include the Polton Elementary School, Prairie Middle School, and Overland High School.

Does this condo have parking?

Yes, there is 1 parking space available for 3184 S Heather Gardens Way 408.

Are pets allowed at 3184 S Heather Gardens Way?

Yes, 3184 S Heather Gardens Way allows pets. Check the Property Details for any relevant restrictions.

What are the annual taxes for 3184 S Heather Gardens Way 408?

Annual taxes for this condo are estimated at $1,317.

How does 3184 S Heather Gardens Way 408 compare to other condos in Heather Gardens?

This condo is listed 45% below the average price for condos in Heather Gardens and has been on the market for 28 more days than the typical home in this area.

What building or home owners association is the condo part of?

This condo is part of the Heather Gardens HOA home owners association.

What is the square footage on this condo?

According to the MLS, this listing is 870 sqft.

3184 S Heather Gardens Way 408 is a 1-bedroom, 1-bath condo for sale in Aurora CO 80014. On Prevu for 171 days at $149,900. This includes a recent price decrease of $2,000. This home features 870 square feet of living space, located in Heather Gardens. The median listing price for condos in this area is $279,200. Nearby schools include Polton Elementary School, Prairie Middle School, and Overland High School. Additional amenities include private outdoor space, dishwasher, pets allowed, storage, fitness center, parking, and swimming pool. View other condo listings in Aurora.

The content relating to real estate for sale in this Web site comes in part from the Internet Data eXchange ("IDX") program of METROLIST, INC., DBA RECOLORADO® Real estate listings held by brokers other than Prevu are marked with the IDX Logo. This information is being provided for the consumers' personal, non-commercial use and may not be used for any other purpose. All information subject to change and should be independently verified.

Full MLS Disclaimers

Rebate estimate is indicative only and based on listing price and estimated buyer's agent commission paid by owner, if applicable. Final rebates are subject to Terms of Use and may vary due to final negotiated transaction terms.