Prevu by reAlpha
BuySellBlogBrowse Listings

3182 Ashbourne CirSan Ramon, CA 94583

For Sale

$3,799,800

Smart Buyer Rebate $37,998

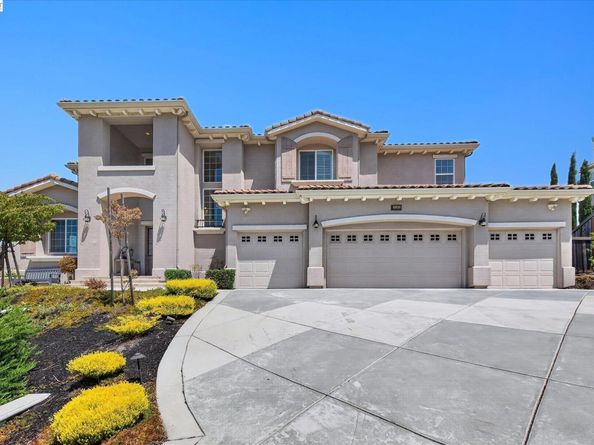
Welcome to 3182 Ashbourne Dr, an exceptional 7-bedroom, 6.5-bath executive estate with breathtaking, unobstructed views of the entire Mt. Diablo range. Northwest-facing and nestled within the prestigious gated community of Norris Canyon Estates, this expansive residence offers refined finishes, generous living spaces, and exceptional flexibility for multigenerational living. A polished marble foyer creates an elegant first impression, complemented by plantation shutters, distressed hardwood floors, and beautifully appointed interiors. The main level features a private study, formal living and dining rooms, eat-in kitchen with stainless steel appliances, laundry room, powder room, and spacious family room with gas fireplace opening to a large view deck. An ensuite bedroom provides an ideal private retreat for guests or extended family. The lower level adds even more versatility with a bonus room, quartz kitchen, two bedrooms, and full bath, opening directly to a beautifully landscaped backyard. Thoughtfully designed plantings frame the outdoor living spaces, while a tranquil water feature, fire pit, covered patio, travertine pavers, and synthetic lawn create a peaceful setting for entertaining or relaxing. Beyond the backyard, a terraced hillside offers a rare opportunity to create a private garden, orchard, or vineyard. Upstairs, the spacious primary suite captures spectacular Mt. Diablo views and includes a retreat and luxurious granite bath with two large vanities, walk-in shower, oversized soaking tub, and spacious walk-in closet. Two additional ensuite bedrooms, a large office, and bonus room with picture window complete the upper level. A finished four-car garage adds convenience. With multiple living areas and private bedroom suites, this exceptional property offers a rare combination of luxury, space, and multigenerational living potential.


Listed by Timothy McGuire

·

License #01349446

·

Compass

·

tim.mcguire@compass.com

Last updated August 29, 2026

·

Source: bridgeMLS #41144651

Listing Facts

  • TypeSingle-family
  • NeighborhoodNorris Canyon Estates
  • Bedrooms6
  • Bathrooms7
  • Days on Prevu32
  • HOA/Maint. Fees$250/month
  • Size5,735 sqft
  • Price per sqft$663

Amenities

  • Dishwasher
  • Private Outdoor Space
  • Washer/Dryer
  • Air Conditioning
  • Parking
  • Swimming Pool

Location

Mortgage Calculator

Listing History

08/14/2026
Listed by Compass
$3,799,800
  1. 08/14/2026$3,799,800
    Listed by Compass

Property Details for 3182 Ashbourne Cir

Association

Amenities

  • Association Amenities: Clubhouse, Playground, Gated, Tennis Court(s), Other, Trail(s)

Fees

  • Association Fee: $250.00 Monthly
  • Association Fee Includes: Reserves, Insurance, Management Fee, Common Area Maint, Maintenance Grounds

General

  • Association Name: NORRIS CANYON ESTATES

Exterior

Construction

  • Stories: 2
  • Window Features: Window Coverings
  • Year Built: 2015
  • Architectural Style: Contemporary
  • Builder Name: Toll Bros
  • Construction Materials: Stucco
  • Exterior Features: Back Yard, Sprinklers Automatic, Storage, Landscape Back, Landscape Front

Features

  • Direction Faces: Northeast
  • Fencing: Fenced
  • Patio And Porch Features: Patio, Covered
  • View: Canyon, Hills, Mt Diablo, Panoramic

Measurements

  • Building Area Total: 5,735
  • Lot Features: Sloped Down, Back Yard, Landscaped
  • Lot Size Acres: 0.41
  • Lot Size Area: 0
  • Lot Size Square Feet: 17,731
  • Lot Size Units: Acres

Financial

Taxes

  • Parcel Number: 2113800383

Interior

Features

  • Appliances: Dishwasher, Double Oven, Gas Range, Oven, Refrigerator, Dryer, Washer, Gas Water Heater
  • Fireplace Features: Family Room
  • Fireplace: Yes
  • Fireplaces Total: 1
  • Flooring: Hardwood, Carpet
  • Interior Features: In-Law Floorplan, Counter - Solid Surface, Pantry

Measurements

  • Living Area: 5,735
  • Living Area Units: Square Feet

Rooms

  • Bathrooms Full: 6
  • Bathrooms Partial: 1
  • Bathrooms Total Integer: 7
  • Bedrooms Total: 6
  • Rooms Total: 15

Other

Location

  • Subdivision Name: NORRIS CYN ESTAT

Parking

Parking

  • Covered Spaces: 4
  • Garage Spaces: 4
  • Parking Features: Attached, Garage Faces Front, Garage Door Opener

Utilities

Equipment

  • Cooling: Central Air
  • Electric: No Solar
  • Heating: Forced Air, Zoned
  • Has Heating: Yes
  • Laundry Features: Dryer, Laundry Room, Washer, Cabinets
  • Sewer: Public Sewer
  • Water Source: Public

Frequently Asked Questions

How many bedrooms and bathrooms does this single-family home have?

There are 6 bedrooms and 7 bathrooms in this single-family home at 3182 Ashbourne Cir.

Does this single-family home have parking?

Yes, there are 4 parking spaces available for 3182 Ashbourne Cir.

How does 3182 Ashbourne Cir compare to other single-family homes in Norris Canyon Estates?

This single-family home is listed 5% above the average price for single-family homes in Norris Canyon Estates and has been on the market for 59 less days than the typical home in this area.

What building or home owners association is the single-family home part of?

This single-family home is part of the NORRIS CANYON ESTATES home owners association.

What is the square footage on this single-family home?

According to the MLS, this listing is 5,735 sqft.

3182 Ashbourne Cir is a 6-bedroom, 7-bath single-family home for sale in San Ramon CA 94583. On Prevu for 32 days at $3,799,800. This residence features 5,735 square feet of living space, located in Norris Canyon Estates. The median listing price for single-family homes in this area is $3,750,000. The home offers private outdoor space, dishwasher, air conditioning, parking, swimming pool, and washer/dryer. View other single-family home listings in Contra Costa County.

Based on information from bridgeMLS and/or other sources. All data, including all measurements and calculations of area, is obtained from various sources and has not been, and will not be, verified by Prevu or the MLS. Information is provided exclusively for consumer's personal, non-commercial use and may not be used for any purpose other than to identify prospective properties consumer may be interested in purchasing.

Full MLS Disclaimers

Rebate estimate is indicative only and based on listing price and estimated buyer's agent commission paid by owner, if applicable. Final rebates are subject to Terms of Use and may vary due to final negotiated transaction terms.