

Prevu by reAlpha
BuySellBlogBrowse Listings

3180 Acorn WaySan Jose, CA 95117

For Sale

$1,999,999

Smart Buyer Rebate $20,000

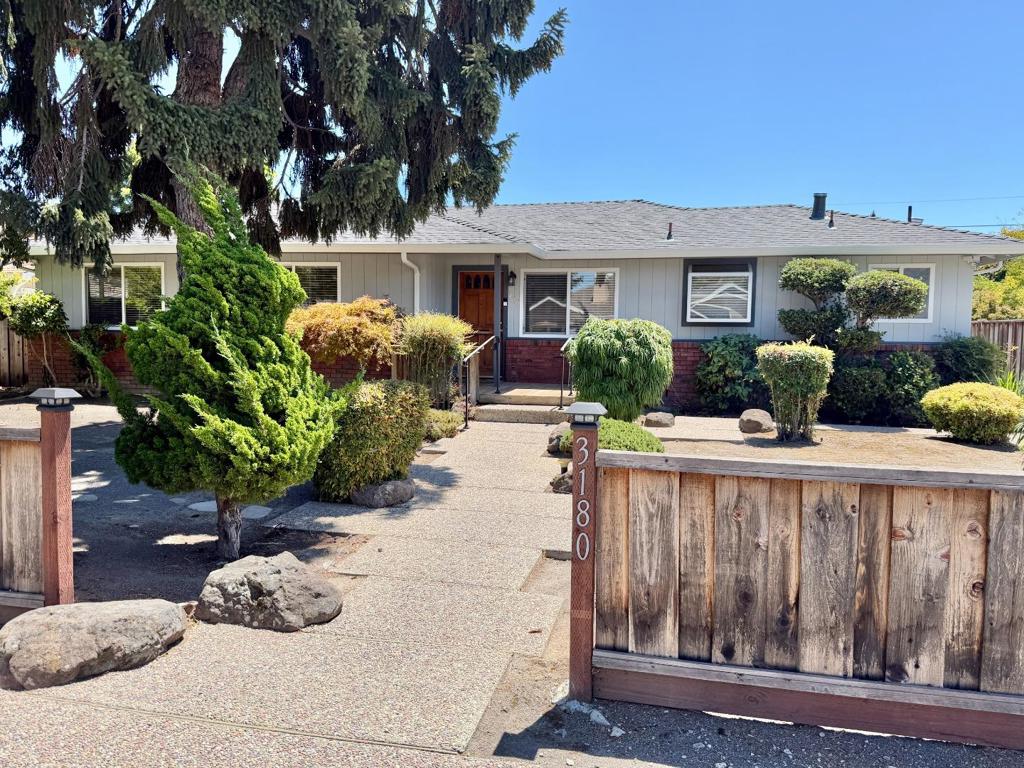
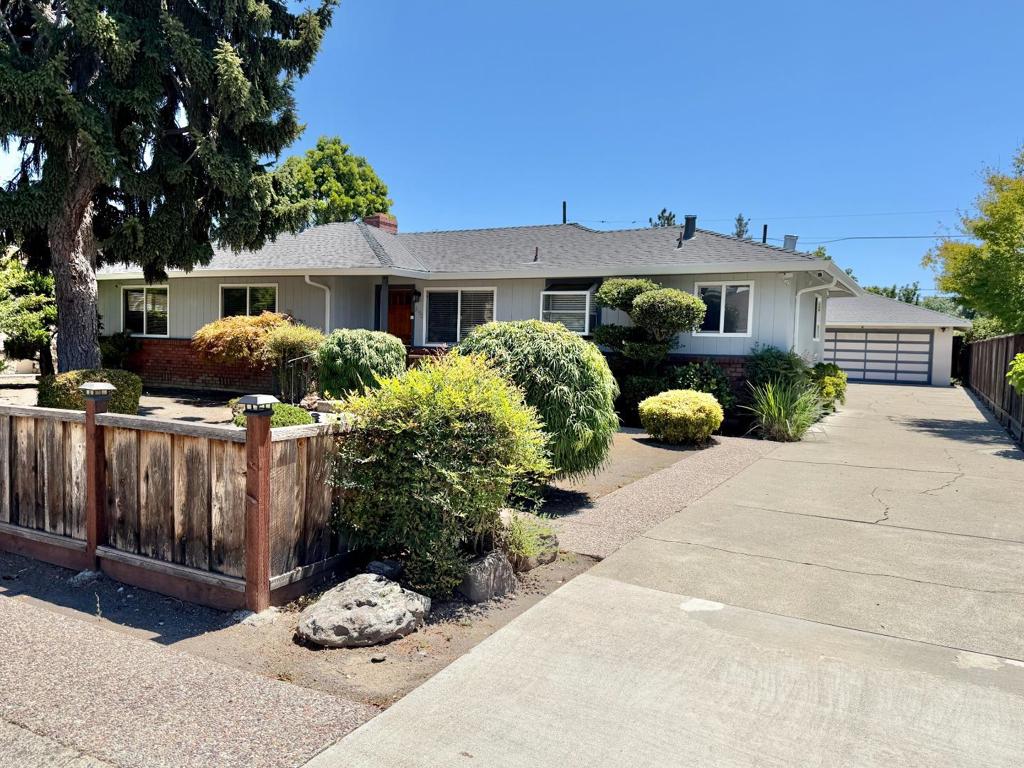
Large 9,375 square foot lot (74X124). Location location, near Santana Row, Valley Fair, Winchester, HWY 280 and 17. Remodeled European style gourmet kitchen with six burner Fulgor gas range. Extended family/dining room (12X17). Inside laundry room. Dual paned windows. Skylights in bonus room (17X19) over looking back yard. Backyard still has the bones for a exquisite Japanese rock garden fountain and pond. Detached two car garage with long driveway for extra parking. Exotic Madagascar Baobab tree, two Japanese Maples in front yard. Please disregard any AI generated descriptions of Eden neighborhood in Almaden. This property is not in Almaden.

Listed by Dennis Moreno

·

License #00409846

·

MGM Real Estate

·

4088882553

Listed by Laura Moreno Little

·

License #01323410

·

MGM Real Estate

Last updated August 19, 2026

·

Source: CRMLS #ML82055949

Listing Facts

  • TypeSingle-family
  • NeighborhoodEden
  • Bedrooms3
  • Bathrooms2
  • Days on Prevu49
  • Size2,020 sqft
  • Price per sqft$990

Amenities

  • Dishwasher
  • Parking

Location

Mortgage Calculator

Listing History

07/29/2026
Listed by MGM Real Estate
$1,999,999
  1. 07/29/2026$1,999,999
    Listed by MGM Real Estate

Property Details for 3180 Acorn Way

Exterior

Construction

  • Roof: Composition
  • Stories Total: 1
  • Window Features: Skylight(s)
  • Year Built: 1955
  • Common Walls: No Common Walls

Measurements

  • Lot Size Acres: 0.21
  • Lot Size Area: 9,375
  • Lot Size Source: Assessor
  • Lot Size Square Feet: 9,375
  • Lot Size Units: Square Feet

Financial

Taxes

  • Parcel Number: 29924049

Interior

Features

  • Appliances: Dishwasher, Disposal, Range Hood, Vented Exhaust Fan
  • Fireplace Features: Living Room
  • Fireplace: Yes
  • Flooring: Wood
  • Interior Features: Walk-In Closet(s)

Measurements

  • Living Area: 2,020
  • Living Area Source: Assessor

Rooms

  • Bathrooms Full: 2
  • Bathrooms Total Integer: 2
  • Bedrooms Total: 3

Parking

Parking

  • Garage Spaces: 2
  • Garage: Yes
  • Parking Features: Other
  • Parking Total: 2

Schools

Elementary School

  • Elementary School: Other

High School

  • High School: Prospect
  • High School District: Other

Middle or Junior School

  • Middle Or Junior School: Moreland

Utilities

Equipment

  • Has Cooling: Yes
  • Heating: Central
  • Has Heating: Yes
  • Sewer: Public Sewer
  • Water Source: Public

Frequently Asked Questions

How many bedrooms and bathrooms does this single-family home have?

There are 3 bedrooms and 2 bathrooms in this single-family home at 3180 Acorn Way.

What schools are nearby to 3180 Acorn Way?

Nearby schools include the Other Elementary School, Moreland Middle School, and Prospect High School.

Does this single-family home have parking?

Yes, there are 2 parking spaces available for 3180 Acorn Way.

How does 3180 Acorn Way compare to other single-family homes in Eden?

This single-family home is listed 15% above the average price for single-family homes in Eden and has been on the market for 5 less days than the typical home in this area.

What is the square footage on this single-family home?

According to the MLS, this listing is 2,020 sqft.

3180 Acorn Way is a 3-bedroom, 2-bath single-family home for sale in San Jose CA 95117. On Prevu for 49 days at $1,999,999. This residence features 2,020 square feet of living space, located in Eden. The median listing price for single-family homes in this area is $1,523,500. Nearby schools include Other Elementary School, Moreland Middle School, and Prospect High School. Property amenities include dishwasher and parking. View other single-family home listings in San Jose.

Based on information from California Regional Multiple Listing Service, Inc. and/or other sources. All data, including all measurements and calculations of area, is obtained from various sources and has not been, and will not be, verified by Prevu or the MLS. Information is provided exclusively for consumer's personal, non-commercial use and may not be used for any purpose other than to identify prospective properties consumer may be interested in purchasing.

Full MLS Disclaimers

Rebate estimate is indicative only and based on listing price and estimated buyer's agent commission paid by owner, if applicable. Final rebates are subject to Terms of Use and may vary due to final negotiated transaction terms.