

Prevu by reAlpha
BuySellBlogBrowse Listings

31746 Via PatitoLaguna Hills, CA 92679

For Sale

$1,599,999

Smart Buyer Rebate $16,000

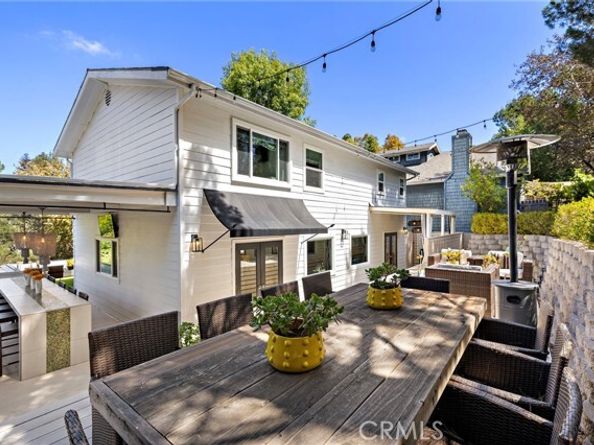
Welcome to 31746 Via Patito, an extraordinary designer residence where approximately 2,000 square feet has been transformed into something that feels less like a traditional home and more like the pages of a luxury design magazine. Sophisticated, unexpected and impeccably executed, this is a home where every inch feels considered and every detail contributes to the larger design. From the moment you enter, there is an unmistakable sense that you have arrived somewhere special. The aesthetic is decidedly modern yet remarkably warm, pairing dramatic stone, custom cabinetry, statement lighting and architectural details with a restrained palette that allows each finish to shine. There is a confidence to the design - the kind usually reserved for bespoke residences tucked into the Hollywood Hills - yet here it has been created in the heart of Coto de Caza. At the center of the home, the kitchen is as much a design statement as it is a place to cook, with integrated cabinetry, exceptional stonework, premium appliances and sophisticated fixtures coming together with an almost sculptural quality. Designed to be seen, used and gathered around, it flows naturally into the surrounding living and entertaining spaces, allowing the home to live far beyond its square footage. Throughout the residence, one extraordinary detail gives way to another. Rich materials, designer fixtures and layered finishes create spaces that feel collected rather than simply decorated, while four bedrooms and beautifully appointed baths continue the elevated sensibility, including a primary bath with the feel of a private boutique hotel. Outside, the experience becomes even more unexpected. Multiple decks, patios and intimate gathering spaces create an extraordinary collection of outdoor rooms, from a generous entertaining terrace and covered bar to tucked-away conversation areas framed by mature trees and greenery. It is a home made for dinner parties, cocktails with friends, quiet mornings and evenings under the stars. A three-car garage adds a luxury rarely found in a residence of this size, while the home's turnkey condition offers something even more valuable: the rare opportunity to step into a residence where the creative vision is already complete. No “someday” projects. No compromises. Just unpack, pour a glass of wine and enjoy a home that is as distinctive as it is effortlessly livable.

Listed by John Russell

·

License #01512593

·

Pacific Sotheby's Int'l Realty

·

949-922-7973

Listed by Ryan Russell

·

License #02211594

·

Pacific Sotheby's Int'l Realty

Last updated October 31, 2026

·

Source: bridgeMLS #CROC26198776

Listing Facts

  • TypeSingle-family
  • NeighborhoodThe Village
  • Bedrooms4
  • Bathrooms3
  • Days on Prevu43
  • HOA/Maint. Fees$245/month
  • Size2,000 sqft
  • Price per sqft$800

Amenities

  • Dishwasher
  • Private Outdoor Space
  • Air Conditioning

Location

Mortgage Calculator

Listing History

10/17/2026
Price Decreased
$1,599,999
09/18/2026
Listed by Pacific Sotheby's Int'l Realty
$1,672,000
  1. 10/17/2026$1,599,999
    Price Decreased
  2. 09/18/2026$1,672,000
    Listed by Pacific Sotheby's Int'l Realty

Property Details for 31746 Via Patito

Association

Amenities

  • Association Amenities: Playground, Gated, Other, Dog Park, Picnic Area, Trail(s)

Fees

  • Association Fee: $245.00 Monthly
  • Association Fee Includes: Management Fee, Security, Maintenance Grounds

Exterior

Construction

  • Stories: 2
  • Year Built: 1983
  • Architectural Style: Custom, Modern
  • Builder Name: Custom

Features

  • Patio And Porch Features: Deck, Patio, Front Porch, Porch
  • View: Park/Greenbelt, Hills, Mountain(s), Trees/Woods, Other

Measurements

  • Building Area Total: 2,000
  • Lot Features: Close To Clubhouse, Landscaped, Street Light(s)
  • Lot Size Acres: 0.14
  • Lot Size Area: 0
  • Lot Size Square Feet: 6,098
  • Lot Size Units: Acres

Financial

Taxes

  • Parcel Number: 80409160

Interior

Features

  • Appliances: Dishwasher, Microwave, Refrigerator
  • Fireplace Features: Gas, Living Room
  • Fireplace: Yes
  • Flooring: Tile, Vinyl, Carpet
  • Interior Features: Breakfast Bar, Updated Kitchen

Measurements

  • Living Area: 2,000
  • Living Area Units: Square Feet

Rooms

  • Bathrooms Full: 2
  • Bathrooms Partial: 1
  • Bathrooms Total Integer: 3
  • Bedrooms Total: 4

Parking

Parking

  • Covered Spaces: 3
  • Garage Spaces: 3
  • Parking Features: Attached, Int Access From Garage, Other, Garage Faces Front

Schools

High School

  • High School District: Capistrano Unified

Utilities

Equipment

  • Cooling: Ceiling Fan(s), Central Air, Other
  • Heating: Forced Air
  • Has Heating: Yes
  • Laundry Features: In Kitchen, Inside
  • Sewer: Public Sewer
  • Utilities: Cable Available, Natural Gas Connected
  • Water Source: Public, Other

Frequently Asked Questions

How many bedrooms and bathrooms does this single-family home have?

There are 4 bedrooms and 3 bathrooms in this single-family home at 31746 Via Patito.

Does this single-family home have parking?

Yes, there are 3 parking spaces available for 31746 Via Patito.

How does 31746 Via Patito compare to other single-family homes in The Village?

This single-family home is listed 6% below the average price for single-family homes in The Village and has been on the market for 39 less days than the typical home in this area.

What is the square footage on this single-family home?

According to the MLS, this listing is 2,000 sqft.

31746 Via Patito is a 4-bedroom, 3-bath single-family home for sale in Laguna Hills CA 92679. On Prevu for 43 days at $1,599,999. This includes a recent price decrease of $72,001. This home features 2,000 square feet of living space, located in The Village. The median listing price for single-family homes in this area is $1,649,500. Additional amenities include private outdoor space, dishwasher, and air conditioning. View other single-family home listings in Orange County.

Based on information from bridgeMLS and/or other sources. All data, including all measurements and calculations of area, is obtained from various sources and has not been, and will not be, verified by Prevu or the MLS. Information is provided exclusively for consumer's personal, non-commercial use and may not be used for any purpose other than to identify prospective properties consumer may be interested in purchasing.

Full MLS Disclaimers

Rebate estimate is indicative only and based on listing price and estimated buyer's agent commission paid by owner, if applicable. Final rebates are subject to Terms of Use and may vary due to final negotiated transaction terms.