

Prevu by reAlpha
BuySellBlogBrowse Listings

3161 NW 122ND TerraceSunrise, FL 33323

For Sale

$624,999

Smart Buyer Rebate $6,250

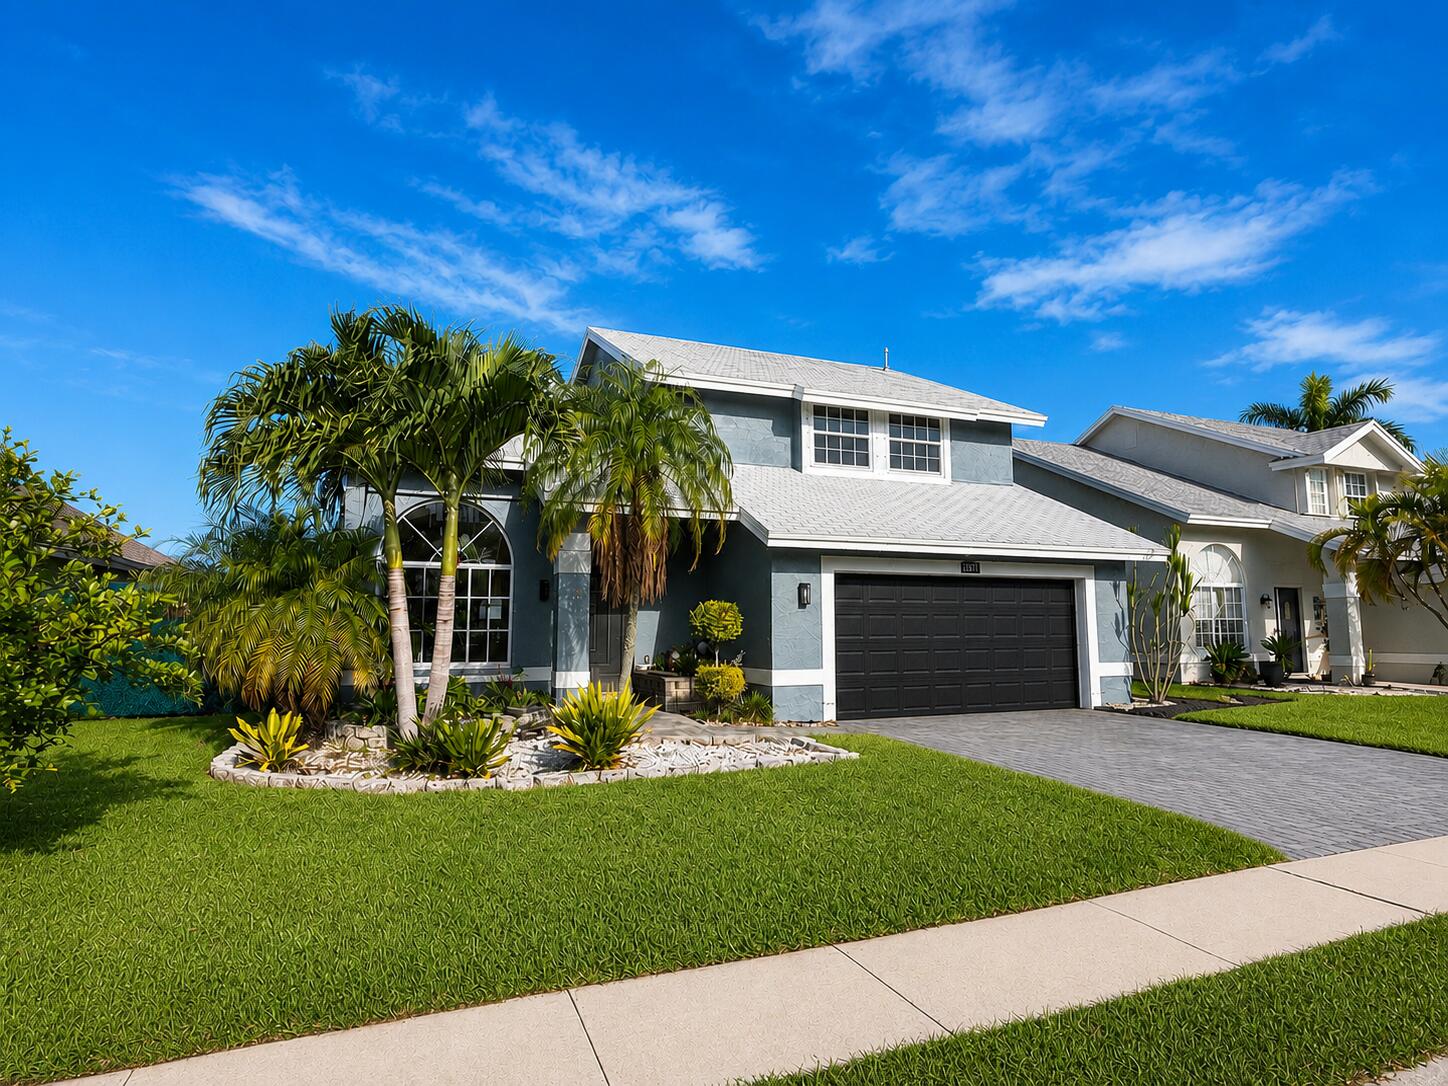
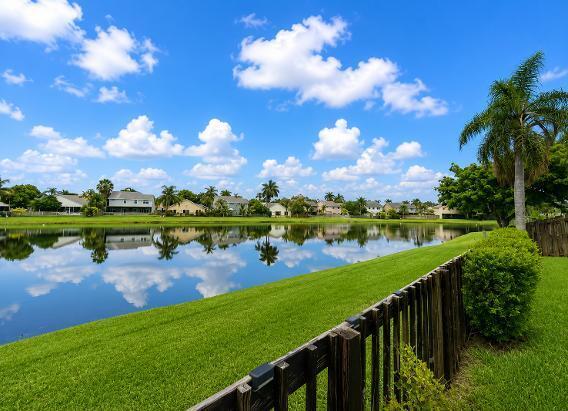
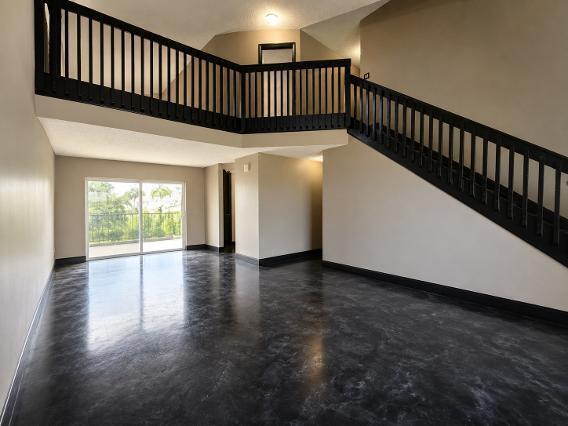
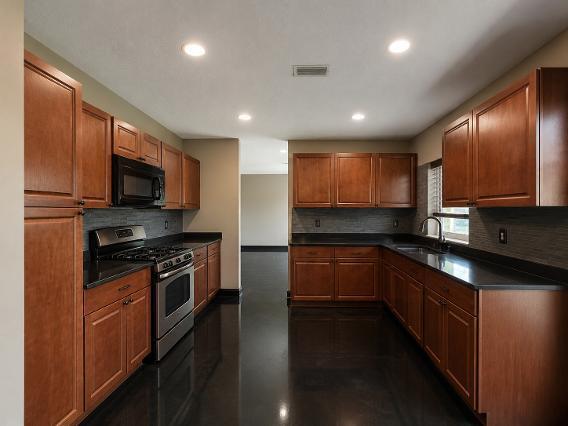
SELLER CREDIT $5,000 towards closing costs! Welcome to this exceptional waterfront single-family home nestled in Sawgrass Estates! This two-story home features 3 spacious bedrooms, 2.5 bathrooms, and a loft with a closet that can very easily be converted to a 4th bedroom. This property offers a desirable layout and a unique setting with breathtaking sunsets. The home has a thoughtfully designed layout that delivers both functionality and easy living. Roof 2018, impact windows 2022, whole-house generator 2024, underground electric 2024, fence 2024, 2 bathrooms reno 2024, paved driveway 2021, Hot Tub 2023, AC 2016, gas appliances: stove and water heater 2022. LOW HOA! Very conveniently located near the Sawgrass Expressway, shopping, dining, and more!

Listed by Holly Barry PA

·

License #3406898

·

Premier Brokers International

·

5614109553

Last updated July 28, 2026

·

Source: BeachesMLS #B26055548

Listing Facts

  • TypeSingle-family
  • NeighborhoodSunrise Golf Village West
  • Bedrooms4
  • Bathrooms3
  • Days on Prevu9
  • HOA/Maint. Fees$90/month
  • Taxes$10,547.58/year
  • Size1,876 sqft
  • Price per sqft$333

Amenities

  • Dishwasher
  • Private Outdoor Space
  • Washer/Dryer
  • Pets Allowed
  • Air Conditioning
  • Parking
  • Swimming Pool

Location

Mortgage Calculator

Listing History

07/23/2026
Listed by Premier Brokers International
$624,999

Property Details for 3161 NW 122ND Terrace

Association

Amenities

  • Association Amenities: Pool
  • Community Features: Sidewalks
  • Pets Allowed: Yes

Fees

  • Association Fee: $90.00 Monthly
  • Association Fee 2: $90.00 Monthly

General

  • Association Name: Sawgrass Estates

Exterior

Construction

  • Roof: Shingle
  • Stories: 2
  • Stories Total: 2
  • Structure Type: House
  • Window Features: Drapes
  • Year Built: 1988
  • Architectural Style: Traditional
  • Construction Materials: Block, Stucco
  • Entry Level: 1
  • Exterior Features: Garden

Features

  • Direction Faces: East
  • Fencing: Back Yard, Fenced
  • Other Structures: Pergola
  • Patio And Porch Features: Patio
  • Pool Features: Private, Association
  • Pool Private: Yes
  • Road Frontage Type: City Street
  • View: Lake, Water
  • Waterfront Features: Lake Front

Measurements

  • Building Area Total: 2,480
  • Lot Features: Landscaped, Garden
  • Lot Size Acres: 0.13
  • Lot Size Area: 5,500

Financial

Taxes

  • Parcel Number: 494024120940
  • Tax Annual Amount: $10,547.58
  • Tax Assessed Value: $543,140.00
  • Tax Year: 2025

Interior

Features

  • Appliances: Cooktop, Dryer, Dishwasher, Gas Cooktop, Disposal, Gas Range, Microwave, Range, Refrigerator, Washer
  • Fireplace Features: Decorative
  • Fireplace: Yes
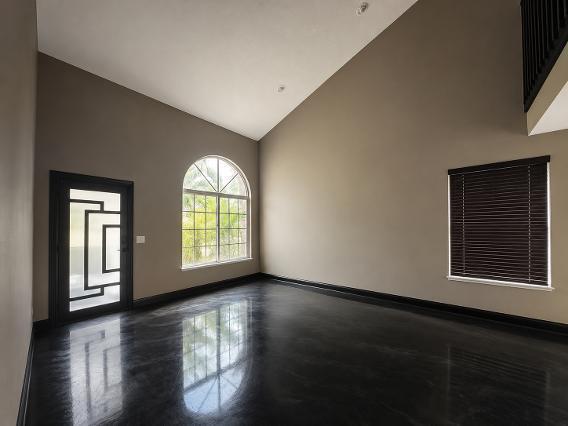
  • Flooring: Carpet, Concrete, Tile, Wood
  • Interior Features: High Ceilings, Vaulted Ceiling(s), Walk-In Closet(s)
  • Spa Features: Above Ground, Fiberglass, Heated
  • Spa: Yes

Measurements

  • Living Area: 1,876
  • Living Area Source: Appraiser

Rooms

  • Bathrooms Full: 3
  • Bathrooms Total Integer: 3
  • Bedrooms Total: 4
  • Main Level Bathrooms: 1
  • Rooms Total: 3

Other

Location

  • Subdivision Name: SAWGRASS ESTATES

Parking

Parking

  • Attached Garage: Yes
  • Covered Spaces: 2
  • Garage Spaces: 2
  • Garage: Yes
  • Parking Features: Attached, Garage, Garage Door Opener, On Street
  • Parking Total: 4

Schools

Elementary School

  • Elementary School: Nob Hill

High School

  • High School: Piper

Middle or Junior School

  • Middle Or Junior School: Bair

Utilities

Equipment

  • Cooling: Central Air, Ceiling Fan(s), Electric
  • Has Cooling: Yes
  • Electric: Generator, Underground
  • Heating: Central, Electric
  • Has Heating: Yes
  • Laundry Features: In Garage
  • Other Equipment: Generator
  • Sewer: Public Sewer
  • Utilities: Cable Available, Electricity Available, Natural Gas Available, Propane, Sewer Available, Underground Utilities, Water Available
  • Water Source: Public

Frequently Asked Questions

How many bedrooms and bathrooms does this single-family home have?

There are 4 bedrooms and 3 bathrooms in this single-family home at 3161 NW 122ND Terrace.

What schools are nearby to 3161 NW 122ND Terrace?

Nearby schools include the Nob Hill Elementary School, Bair Middle School, and Piper High School.

Does this single-family home have parking?

Yes, there are 2 parking spaces available for 3161 NW 122ND Terrace.

What are the annual taxes for 3161 NW 122ND Terrace?

Annual taxes for this single-family home are estimated at $10,547.

How does 3161 NW 122ND Terrace compare to other single-family homes in Sunrise Golf Village West?

This single-family home is listed 20% above the average price for single-family homes in Sunrise Golf Village West and has been on the market for 58 less days than the typical home in this area.

What building or home owners association is the single-family home part of?

This single-family home is part of the Sawgrass Estates home owners association.

What is the square footage on this single-family home?

According to the MLS, this listing is 1,876 sqft.

3161 NW 122ND Terrace is a 4-bedroom, 3-bath single-family home for sale in Sunrise FL 33323. On Prevu for 9 days at $624,999. This residence features 1,876 square feet of living space, located in Sunrise Golf Village West. The median listing price for single-family homes in this area is $515,000. Nearby schools include Nob Hill Elementary School, Bair Middle School, and Piper High School. Property amenities include private outdoor space, dishwasher, pets allowed, air conditioning, parking, swimming pool, and washer/dryer. Browse more single-family home listings in Sunrise.

Based on information from Beaches MLS and/or other sources. All data, including all measurements and calculations of area, is obtained from various sources and has not been, and will not be, verified by Prevu or the MLS. Information is provided exclusively for consumer's personal, non-commercial use and may not be used for any purpose other than to identify prospective properties consumer may be interested in purchasing.

Full MLS Disclaimers

Rebate estimate is indicative only and based on listing price and estimated buyer's agent commission paid by owner, if applicable. Final rebates are subject to Terms of Use and may vary due to final negotiated transaction terms.