

Prevu by reAlpha
BuySellBlogBrowse Listings

3161 Mainway Drive DRLos Alamitos, CA 90720

For Sale

$1,735,000

Smart Buyer Rebate $17,350

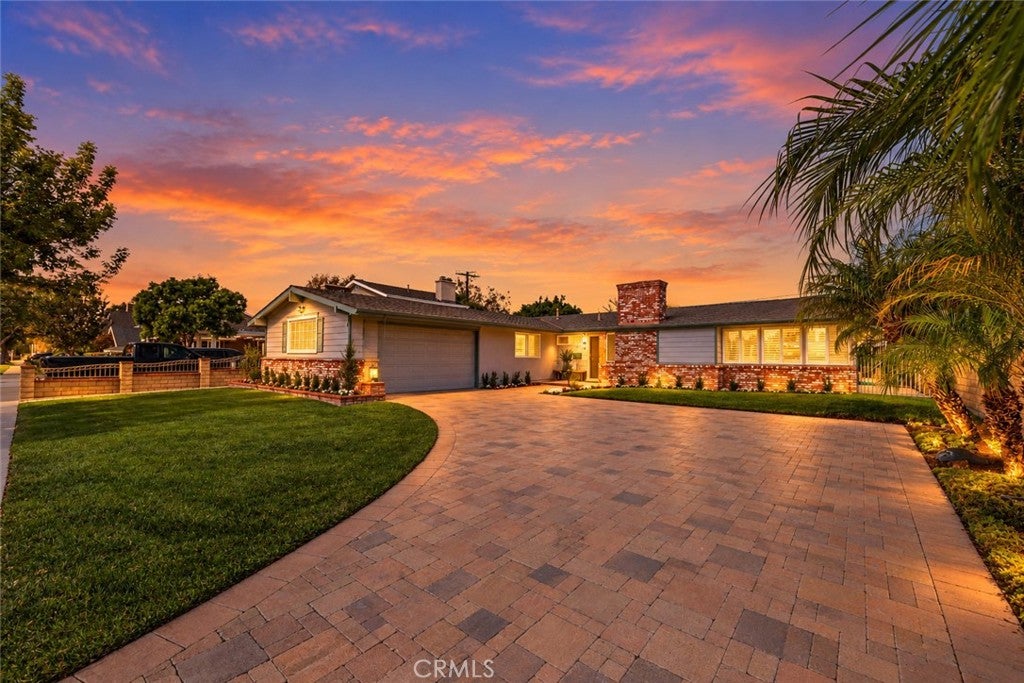
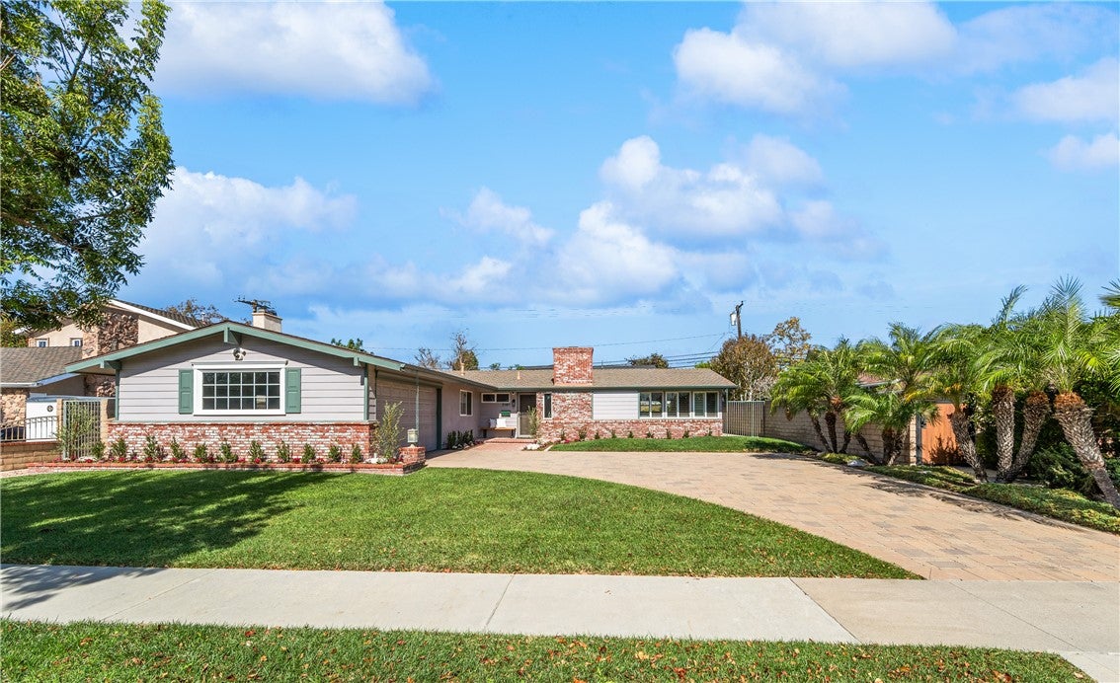
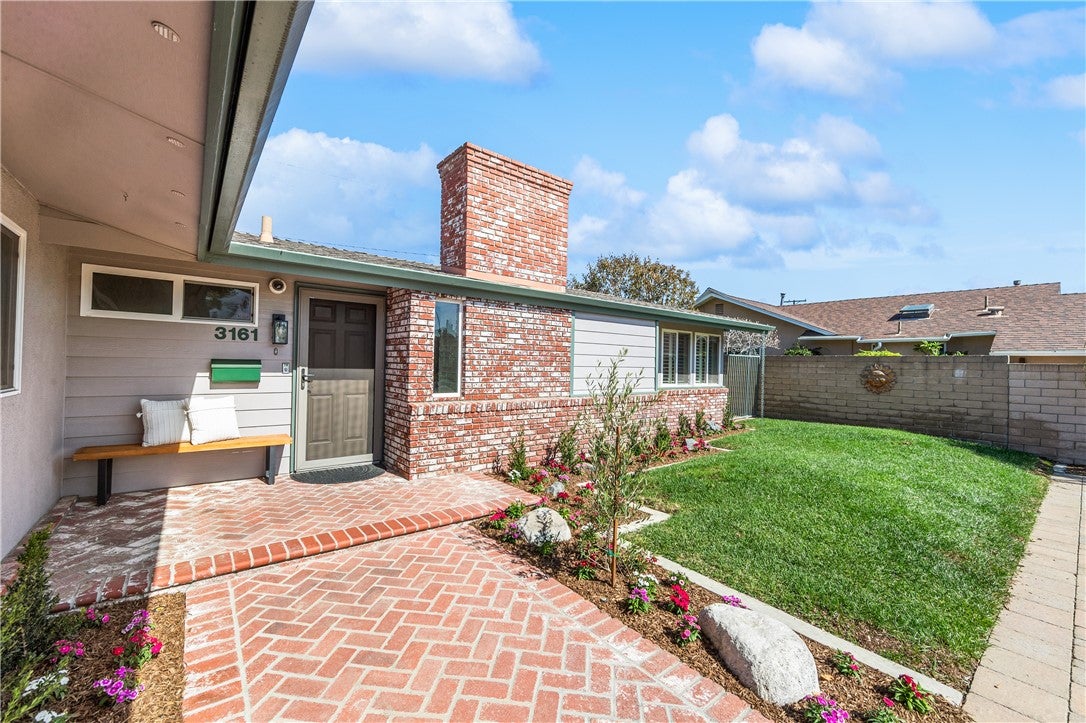
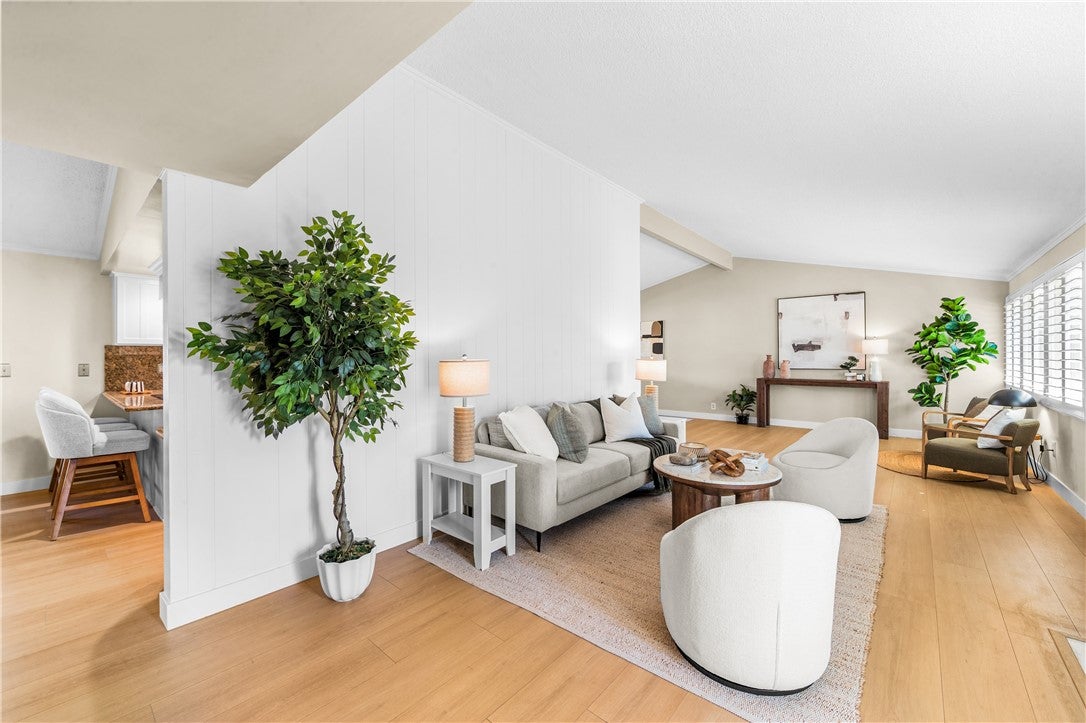
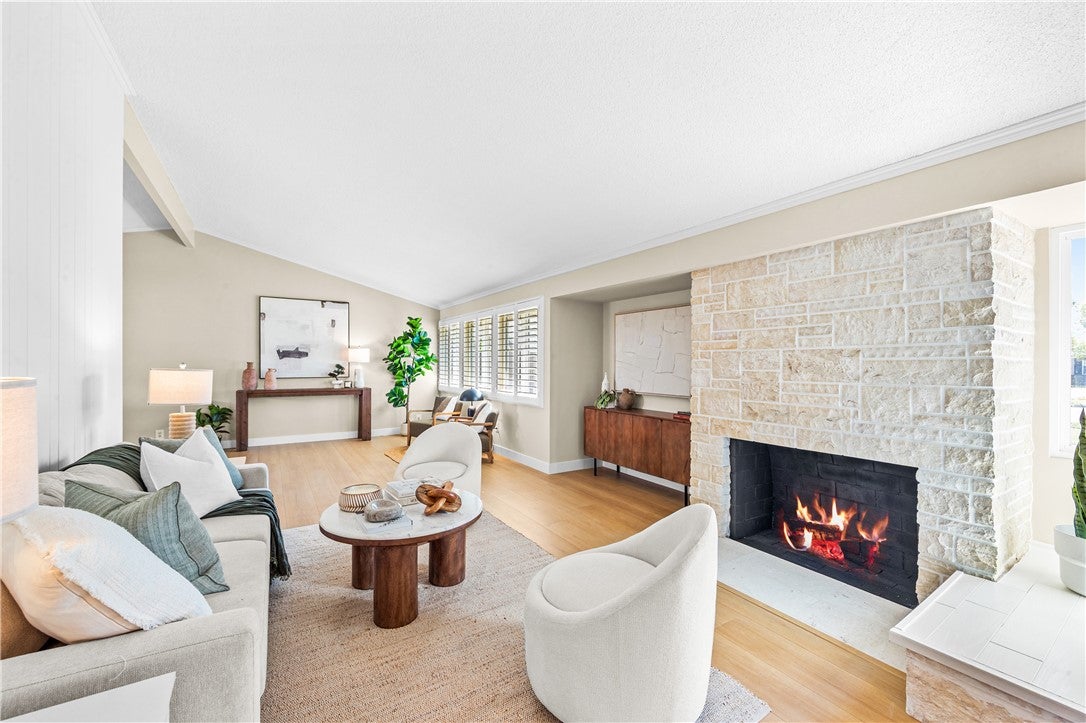
Welcome to this beautifully updated, truly turnkey Estates Model in the heart of Rossmoor! Offering 3 bedrooms, 2 bathrooms, and 1,736 square feet of inviting living space on a generous 7,810 square-foot lot, this lovely home blends timeless character with thoughtful modern updates. Walk inside to an expansive living room with vaulted ceilings, a remodeled kitchen with updated appliances and top-of-the-line cabinetry with several built-in features, updated bathrooms, custom hardwood molding, and brand-new luxury, wide-plank laminate flooring throughout. Additional improvements within the last 3 years include a 50-year Presidential roof, copper plumbing throughout, replacement of the main sewer line, a newer HVAC system, and a new water heater. A refreshed fireplace hearth adds another welcoming touch, while the expansive covered backyard patio creates the perfect setting for entertaining, outdoor dining, or simply enjoying the beautiful Southern California weather. The updated exterior features vibrant landscaping, a concrete driveway with pavers, and custom brick masonry for added curb appeal. Ideally situated within walking distance of Rossmoor's shops and restaurants and near award-winning local schools, this move-in-ready home offers the perfect combination of comfort, convenience, and the sought-after Rossmoor lifestyle.

Listed by Melissa Bragman

·

License #02071180

·

Compass

·

310-245-5210

Last updated October 30, 2026

·

Source: CRMLS #PW26211974

Listing Facts

  • TypeSingle-family
  • NeighborhoodRossmoor
  • Bedrooms3
  • Bathrooms2
  • Days on Prevu8
  • Size1,736 sqft
  • Price per sqft$999

Amenities

  • Dishwasher
  • Private Outdoor Space
  • Air Conditioning
  • Parking

Location

Mortgage Calculator

Listing History

10/23/2026
Listed by Compass
$1,735,000
  1. 10/23/2026$1,735,000
    Listed by Compass

Property Details for 3161 Mainway Drive DR

Association

Amenities

  • Community Features: Sidewalks

Exterior

Construction

  • Number Of Units Total: 1
  • Property Condition: Updated/Remodeled
  • Stories: 1
  • Stories Total: 1
  • Structure Type: House
  • Year Built: 1958
  • Common Walls: No Common Walls
  • Entry Level: 1
  • Entry Location: Front
  • Exterior Features: Awning(s)

Features

  • Fencing: Block, Wrought Iron
  • Patio And Porch Features: Covered, Patio
  • View: Neighborhood

Measurements

  • Lot Features: Front Yard, Landscaped
  • Lot Size Acres: 0.17
  • Lot Size Area: 7,810
  • Lot Size Source: Assessor
  • Lot Size Square Feet: 7,810
  • Lot Size Units: Square Feet

Financial

Taxes

  • Parcel Number: 08615206

Interior

Features

  • Appliances: Dishwasher, Electric Range, Freezer, Disposal, Gas Oven, Gas Water Heater, Microwave, Refrigerator
  • Fireplace Features: Living Room
  • Fireplace: Yes
  • Flooring: Laminate
  • Interior Features: Beamed Ceilings, Breakfast Bar, Ceiling Fan(s), Eat-in Kitchen, Granite Counters, High Ceilings, Open Floorplan, Recessed Lighting, Storage, Master Downstairs

Measurements

  • Living Area: 1,736
  • Living Area Source: Assessor
  • Living Area Units: Square Feet

Rooms

  • Bathrooms Full: 2
  • Bathrooms Total Integer: 2
  • Bedrooms Total: 3
  • Main Level Bathrooms: 2
  • Main Level Bedrooms: 3

Other

Features

  • Accessibility Features: Accessible Doors

Location

  • Subdivision Name: Rossmoor
  • Tax Lot: 10

Parking

Parking

  • Attached Garage: Yes
  • Garage Spaces: 2
  • Garage: Yes
  • Open Parking Spaces: 4
  • Parking Features: Attached, Driveway, Garage, Garage Faces Side
  • Parking Total: 6

Schools

Elementary School

  • Elementary School: Hopkinson

High School

  • High School: Los Alamitos
  • High School District: Los Alamitos Unified

Middle or Junior School

  • Middle Or Junior School: Oak

Utilities

Equipment

  • Cooling: Central Air
  • Has Cooling: Yes
  • Heating: Central, Fireplace(s)
  • Has Heating: Yes
  • Laundry Features: In Garage
  • Sewer: Public Sewer
  • Utilities: Electricity Connected, Natural Gas Connected, Sewer Connected, Water Connected
  • Water Source: Public

Frequently Asked Questions

How many bedrooms and bathrooms does this single-family home have?

There are 3 bedrooms and 2 bathrooms in this single-family home at 3161 Mainway Drive DR.

What schools are nearby to 3161 Mainway Drive DR?

Nearby schools include the Hopkinson Elementary School, Oak Middle School, and Los Alamitos High School.

Does this single-family home have parking?

Yes, there are 2 parking spaces available for 3161 Mainway Drive DR.

How does 3161 Mainway Drive DR compare to other single-family homes in Rossmoor?

This single-family home is listed 11% below the average price for single-family homes in Rossmoor and has been on the market for 75 less days than the typical home in this area.

What is the square footage on this single-family home?

According to the MLS, this listing is 1,736 sqft.

3161 Mainway Drive DR is a 3-bedroom, 2-bath single-family home for sale in Los Alamitos CA 90720. On Prevu for 8 days at $1,735,000. This property features 1,736 square feet of living space, located in Rossmoor. The median listing price for single-family homes in this area is $1,735,000. Nearby schools include Hopkinson Elementary School, Oak Middle School, and Los Alamitos High School. Property amenities include private outdoor space, dishwasher, air conditioning, and parking. View other single-family home listings in Orange County.

Based on information from California Regional Multiple Listing Service, Inc. and/or other sources. All data, including all measurements and calculations of area, is obtained from various sources and has not been, and will not be, verified by Prevu or the MLS. Information is provided exclusively for consumer's personal, non-commercial use and may not be used for any purpose other than to identify prospective properties consumer may be interested in purchasing.

Full MLS Disclaimers

Rebate estimate is indicative only and based on listing price and estimated buyer's agent commission paid by owner, if applicable. Final rebates are subject to Terms of Use and may vary due to final negotiated transaction terms.