

Prevu by reAlpha
BuySellBlogBrowse Listings

316 Valley RoadGreenwich, CT 06807

For Sale

$2,750,000

Smart Buyer Rebate $27,500

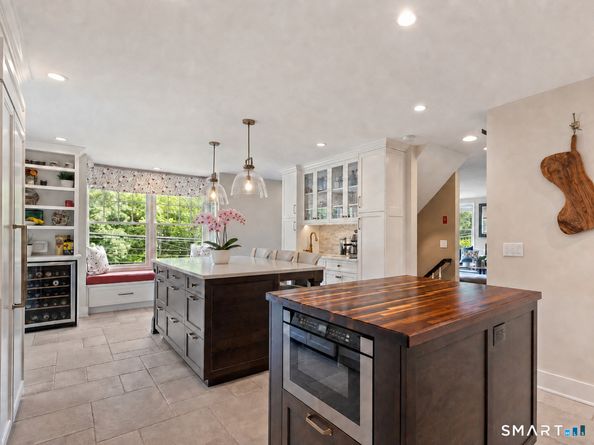
Escape the ordinary. 316 Valley Road offers an increasingly rare combination of sweeping water views, absolute privacy, and uncompromised convenience. Sculpted by the former head designer of the New York Botanical Garden, the estate's multi-level stone terraces, mature gardens, and an all-season stone gazebo create a breathtaking backdrop. The completely reimagined, recently updated interior boasts exceptional craftsmanship, including rich hardwood floors and quality moldings throughout. A thoughtful layout features versatile living spaces, a chef's kitchen, a dramatic family room, and luxurious ensuite bedrooms. Situated a mere five minutes from the train and a short walk to schools, this home stands aside from the standard formula to deliver a truly unique lifestyle.

Listed by Karin Fry

·

Compass Connecticut, LLC

·

(203) 919-4224

Listed by Suzy Armstrong

·

Compass Connecticut, LLC

Last updated September 14, 2026

·

Source: SmartMLS #24197532

Listing Facts

  • TypeSingle-family
  • NeighborhoodCos Cob
  • Bedrooms4
  • Bathrooms5
  • Days on Prevu39
  • Taxes$12,085/year
  • Size3,150 sqft
  • Price per sqft$873

Location

Mortgage Calculator

Listing History

08/07/2026
Listed by Compass Connecticut, LLC
$2,750,000
  1. 08/07/2026$2,750,000
    Listed by Compass Connecticut, LLC

Property Details for 316 Valley Road

Exterior

Construction

  • New Construction: No/Resale
  • Roof: Asphalt Shingle
  • Year Built: 1965
  • Year Built Details: Public Records
  • Architectural Style: Colonial
  • Construction Materials: Frame
  • Exterior Features: Shed, Gazebo, Garden Area, Stone Wall, French Doors, Patio

Features

  • Waterfront Features: Walk to Water, View

Measurements

  • Lot Features: Rocky, Dry, Sloping Lot, Water View
  • Lot Size Acres: 0.22

Financial

Taxes

  • Parcel Number: 1855878
  • Tax Annual Amount: $12,085.00
  • Tax Year: 26

Interior

Features

  • Appliances: Gas Cooktop, Oven/Range, Wall Oven
  • Fireplaces Total: 1
  • Interior Features: AUDIO, DROPEN, PREWIRED, OPEN, SECURESY

Measurements

  • Living Area: 2,814

Rooms

  • Basement: Partial
  • Bathrooms Full: 3
  • Bathrooms Half: 2
  • Bathrooms Total Integer: 5
  • Bedrooms Total: 4
  • Rooms Total: 9

Parking

Parking

  • Attached Garage: Attached Garage, Driveway
  • Garage Spaces: 1
  • Parking Total: 6

Schools

Elementary School

  • Elementary School: North Mianus

High School

  • High School: Greenwich

Utilities

Equipment

  • Cooling: Central Air
  • Heating: Hot Air
  • Laundry Features: Upper Level
  • Sewer: Public Sewer Connected
  • Water Source: Public Water Connected

Frequently Asked Questions

How many bedrooms and bathrooms does this single-family home have?

There are 4 bedrooms and 5 bathrooms in this single-family home at 316 Valley Road.

What schools are nearby to 316 Valley Road?

Nearby schools include the North Mianus Elementary School and Greenwich High School.

Does this single-family home have parking?

Yes, there is 1 parking space available for 316 Valley Road.

What are the annual taxes for 316 Valley Road?

Annual taxes for this single-family home are estimated at $12,085.

How does 316 Valley Road compare to other single-family homes in Cos Cob?

This single-family home is listed 2% below the average price for single-family homes in Cos Cob and has been on the market for 19 less days than the typical home in this area.

What is the square footage on this single-family home?

According to the MLS, this listing is 3,150 sqft.

316 Valley Road is a 4-bedroom, 5-bath single-family home for sale in Greenwich CT 06807. Available on Prevu for 39 days at $2,750,000. This residence features 3,150 square feet of living space, located in Cos Cob. The median listing price for single-family homes in this area is $2,499,000. Nearby schools include North Mianus Elementary School and Greenwich High School. Browse more single-family home listings in Fairfield County.

The data relating to real estate for sale on this website appears in part through the SMARTMLS Internet Data Exchange program, a voluntary cooperative exchange of property listing data between licensed real estate brokerage firms, and is provided by SMARTMLS through a licensing agreement. Listing information is from various brokers who participate in the SMARTMLS IDX program and not all listings may be visible on the site. The property information being provided on or through the website is for the personal, non-commercial use of consumers and such information may not be used for any purpose other than to identify prospective properties consumers may be interested in purchasing. Some properties which appear for sale on the website may no longer be available because they are for instance, under contract, sold or are no longer being offered for sale. Property information displayed is deemed reliable but is not guaranteed. Copyright 2026 SmartMLS, Inc.

Full MLS Disclaimers

Rebate estimate is indicative only and based on listing price and estimated buyer's agent commission paid by owner, if applicable. Final rebates are subject to Terms of Use and may vary due to final negotiated transaction terms.
