

Prevu by reAlpha
BuySellBlogBrowse Listings

316 Paseo De GraciaRedondo Beach, CA 90277

For Sale

$3,590,000

Smart Buyer Rebate $35,900

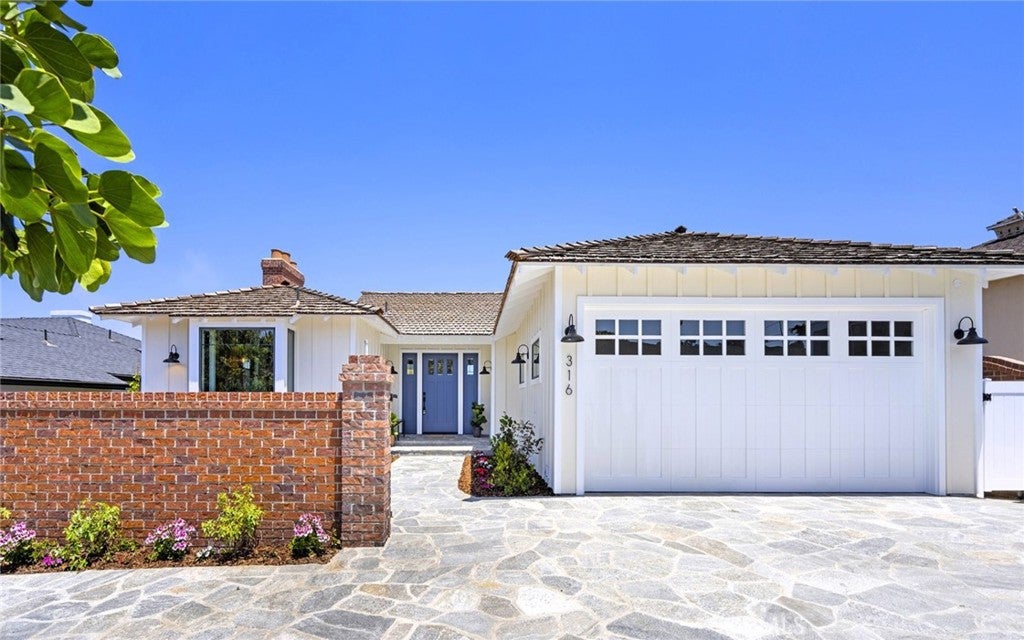
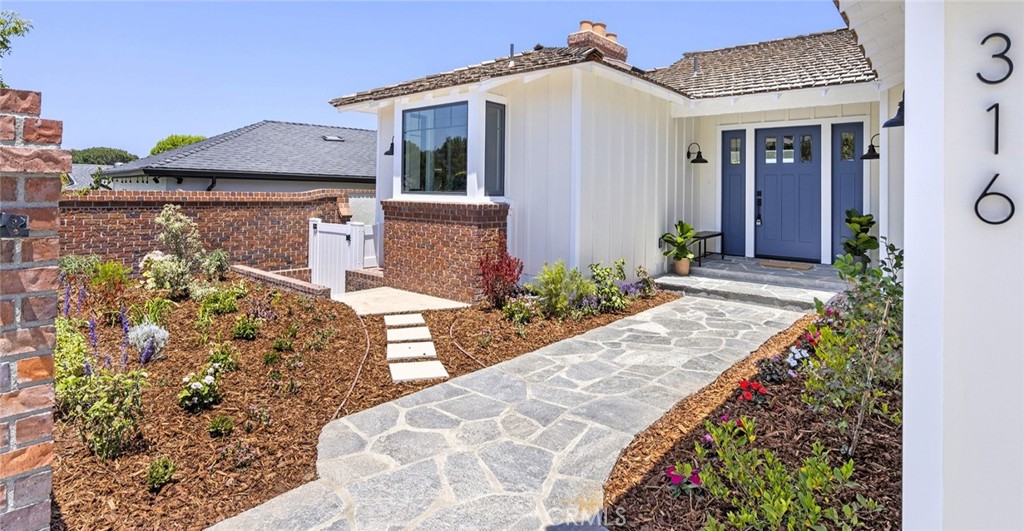
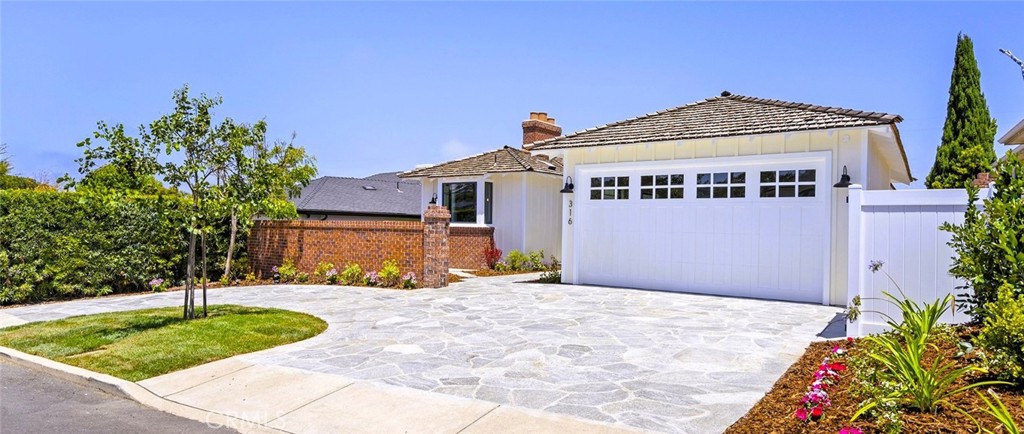
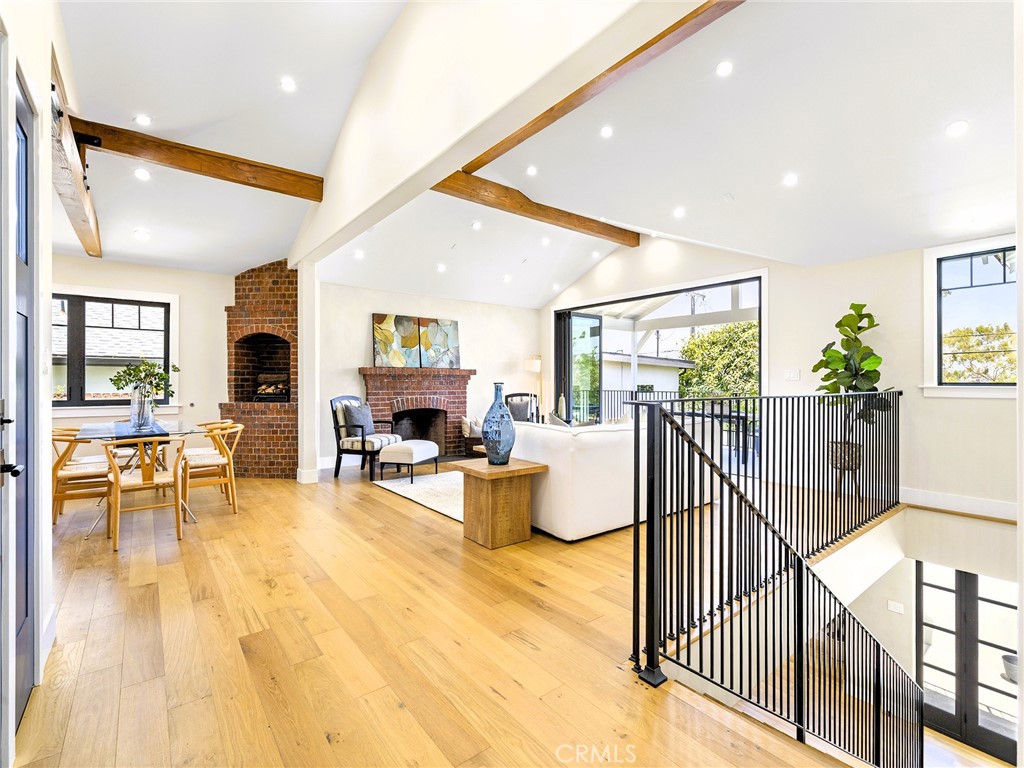
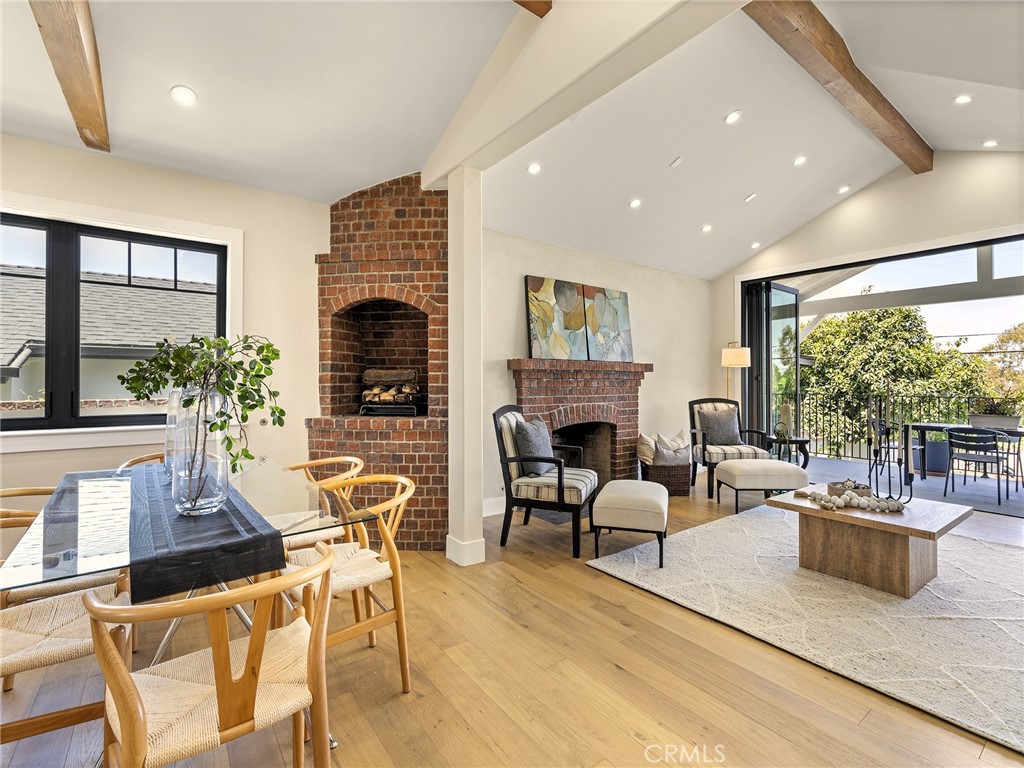
Perched in the highly coveted Lower Hollywood Riviera, The Buxton House represents a masterclass in coastal hillside ranch design. This fully permitted whole house remodel, two-level architectural retreat spans approximately 3,129 square feet on a 6,540-square-foot lot, cleverly pairing a discreet street presence with dramatic, down-slope luxury. Best of all, it places you just blocks from the highly sought-after Riviera Village and Redondo Beach waterfront beaches. At the heart of the home is an open-concept main level engineered for effortless entertaining. Here, the living, dining, and culinary spaces flow out through 12-foot Cantina bi-folding doors onto a spectacular 370-square-foot covered deck, framing views of the expansive, landscaped grounds below. The sophisticated layout accommodates four bedrooms, three baths, and two powder rooms. On the lower level, a daylight-flooded terraced space is anchored by a massive fireplace and framed by elegant casement windows. With three gas fireplaces in total and expansive decking, this residence flawlessly merges classic coastal warmth with high-end modern functionality to deliver an unparalleled multi-level sanctuary.

Listed by Steven Rime

·

License #01370578

·

Keller Williams Realty

·

310-779-3638

Last updated July 27, 2026

·

Source: CRMLS #SB26142443

Listing Facts

  • TypeSingle-family
  • NeighborhoodRiviera
  • Bedrooms4
  • Bathrooms2
  • Days on Prevu18
  • Size3,129 sqft
  • Price per sqft$1,147

Amenities

  • Dishwasher
  • Air Conditioning
  • Parking
  • Swimming Pool

Location

Mortgage Calculator

Listing History

07/13/2026
Listed by Keller Williams Realty
$3,590,000

Property Details for 316 Paseo De Gracia

Association

Amenities

  • Community Features: Curbs, Park, Street Lights

Exterior

Construction

  • Number Of Units Total: 1
  • Roof: Shingle
  • Stories: 2
  • Stories Total: 2
  • Structure Type: House
  • Window Features: Bay Window(s), Double Pane Windows
  • Year Built: 1952
  • Common Walls: No Common Walls
  • Entry Level: 2
  • Entry Location: Front door
  • Exterior Features: Balcony

Features

  • Road Frontage Type: City Street
  • View: Park/Greenbelt, Neighborhood

Measurements

  • Lot Features: Back Yard, Gentle Sloping, Sprinklers In Rear, Sprinklers In Front
  • Lot Size Acres: 0.14
  • Lot Size Area: 6,474
  • Lot Size Source: Assessor
  • Lot Size Square Feet: 6,474
  • Lot Size Units: Square Feet

Financial

Taxes

  • Parcel Number: 7514008025

Interior

Features

  • Appliances: Convection Oven, Double Oven, Dishwasher, Freezer, Gas Range, Ice Maker, Microwave, Refrigerator, Water Softener, Tankless Water Heater
  • Fireplace Features: Dining Room, Family Room, Living Room
  • Fireplace: Yes
  • Flooring: Wood
  • Interior Features: Beamed Ceilings, Cathedral Ceiling(s), High Ceilings, Open Floorplan, Walk-In Closet(s)

Measurements

  • Living Area: 3,129
  • Living Area Units: Square Feet

Rooms

  • Basement: Finished
  • Has Basement: Yes
  • Bathrooms Full: 1
  • Bathrooms Half: 2
  • Bathrooms Three Quarter: 2
  • Bathrooms Total Integer: 5
  • Bedrooms Total: 4
  • Main Level Bathrooms: 2
  • Main Level Bedrooms: 1

Other

Environmental

  • Green Energy Efficient: Appliances, Water Heater

Features

  • Accessibility Features: Accessible Doors, Accessible Entrance, Accessible Hallway(s)

Location

  • Tax Block: Q
  • Tax Lot: 25

Parking

Parking

  • Attached Garage: Yes
  • Garage Spaces: 2
  • Garage: Yes
  • Parking Features: Attached, Direct Access, Driveway, Garage Faces Front, Garage, Garage Door Opener, Paved
  • Parking Total: 2

Schools

Elementary School

  • Elementary School: Riviera

High School

  • High School: South
  • High School District: Torrance Unified

Middle or Junior School

  • Middle Or Junior School: Richardson

Utilities

Equipment

  • Cooling: Central Air, Gas
  • Has Cooling: Yes
  • Heating: Central, ENERGY STAR Qualified Equipment, Forced Air, Fireplace(s)
  • Has Heating: Yes
  • Laundry Features: Electric Dryer Hookup, Gas Dryer Hookup, Laundry Room
  • Sewer: Public Sewer
  • Water Source: Public

Frequently Asked Questions

How many bedrooms and bathrooms does this single-family home have?

There are 4 bedrooms and 2 bathrooms in this single-family home at 316 Paseo De Gracia.

What schools are nearby to 316 Paseo De Gracia?

Nearby schools include the Riviera Elementary School, Richardson Middle School, and South High School.

Does this single-family home have parking?

Yes, there are 2 parking spaces available for 316 Paseo De Gracia.

How does 316 Paseo De Gracia compare to other single-family homes in Riviera?

This single-family home is listed 45% above the average price for single-family homes in Riviera and has been on the market for 43 less days than the typical home in this area.

What is the square footage on this single-family home?

According to the MLS, this listing is 3,129 sqft.

316 Paseo De Gracia is a 4-bedroom, 2-bath single-family home for sale in Redondo Beach CA 90277. On Prevu for 18 days at $3,590,000. This residence features 3,129 square feet of living space, located in Riviera. The median listing price for single-family homes in this area is $2,189,900. Nearby schools include Riviera Elementary School, Richardson Middle School, and South High School. The home offers dishwasher, air conditioning, parking, and swimming pool. Explore more single-family home listings in Torrance.

Based on information from California Regional Multiple Listing Service, Inc. and/or other sources. All data, including all measurements and calculations of area, is obtained from various sources and has not been, and will not be, verified by Prevu or the MLS. Information is provided exclusively for consumer's personal, non-commercial use and may not be used for any purpose other than to identify prospective properties consumer may be interested in purchasing.

Full MLS Disclaimers

Rebate estimate is indicative only and based on listing price and estimated buyer's agent commission paid by owner, if applicable. Final rebates are subject to Terms of Use and may vary due to final negotiated transaction terms.