

Prevu by reAlpha
BuySellBlogBrowse Listings

3158 Ellenwood DriveFairfax, VA 22031

For Sale

$614,900

Smart Buyer Rebate $6,149

Price improved! Highly motivated sellers, bring your offer!
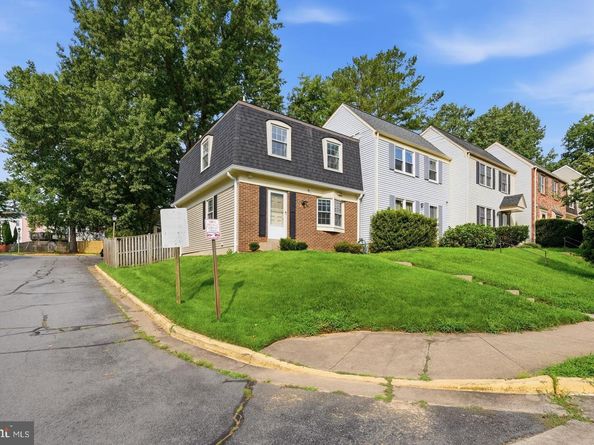
Beautifully Updated & Move-In Ready! Welcome to 3158 Ellenwood Drive, where extensive updates, bright living spaces, and a fantastic location come together. This inviting home features beautiful hardwood floors, abundant natural light, and thoughtful improvements throughout.

The main level offers a gourmet kitchen, spacious living room, and dining area with a comfortable flow for everyday living and entertaining. Upstairs are three bedrooms and a full bath, while the lower level provides additional living space with a family room, full bath, and separate laundry room.

Major improvements include: renovated kitchen, all three bathrooms and basement (2019); backyard renovations (2019 & 2025); new furnace, electrical panel and extensive electrical work (2021); new roof (2023); new washer and dryer (2024); and new siding, gutters, sliding glass door, and fresh interior paint (2026). Numerous improvements total well over $80,000.

The private, fully fenced backyard features a patio and plenty of green space, perfect for relaxing, entertaining, or enjoying the outdoors.

Prime location with easy access to the Vienna and Dunn Loring Metro stations, I-495, and I-66, plus minutes to the Mosaic District and Tysons Corner for shopping, dining, entertainment, and more.

Extensively updated, beautifully maintained, and ideally located, this one is ready to welcome you home!

Listed by Frances McGlaughlin

·

License #0225229510

·

RE/MAX Realty Services

·

2409941607

Last updated September 15, 2026

·

Source: BrightMLS #VAFX2340156

Listing Facts

  • TypeSingle-family
  • NeighborhoodMerrifield
  • Bedrooms3
  • Bathrooms3
  • Days on Prevu6
  • HOA/Maint. Fees$285/quarter
  • Taxes$7,084/year
  • Size1,716 sqft
  • Price per sqft$358

Amenities

  • Dishwasher
  • Washer/Dryer

Location

Mortgage Calculator

Listing History

09/15/2026
Price Decreased
$614,900
09/09/2026
Listed by RE/MAX Realty Services
$624,900
  1. 09/15/2026$614,900
    Price Decreased
  2. 09/09/2026$624,900
    Listed by RE/MAX Realty Services

Property Details for 3158 Ellenwood Drive

Association

Amenities

  • Association Amenities: Tot Lots/Playground

Fees

  • Association Fee: $285.00 Quarterly
  • Association Fee Includes: Common Area Maintenance, Snow Removal, Trash, Lawn Care Front

General

  • Association Name: COVINGTON HOMES ASSOCIATION INC

Exterior

Construction

  • New Construction: No
  • Property Condition: Excellent
  • Year Built: 1976
  • Architectural Style: Traditional
  • Construction Materials: Brick
  • Exterior Features: Play Area

Features

  • Fencing: Fully, Rear, Wood, Privacy
  • Other Structures: Above Grade, Below Grade
  • Patio And Porch Features: Patio(s)
  • Waterfront: No

Measurements

  • Lot Size Acres: 0.06
  • Lot Size Source: Estimated
  • Lot Size Square Feet: 2,702
  • Lot Size Units: Square Feet

Financial

Taxes

  • Tax Annual Amount: $7,084.00
  • Tax Year: 2025

Interior

Features

  • Appliances: Built-In Microwave, Dishwasher, Disposal, Dryer, Extra Refrigerator/Freezer, Refrigerator, Stainless Steel Appliances, Stove, Washer, Water Heater
  • Fireplace: No
  • Flooring: Carpet, Ceramic Tile, Hardwood, Luxury Vinyl Tile
  • Interior Features: Attic, Bathroom - Tub Shower, Breakfast Area, Carpet, Combination Dining/Living, Dining Area, Floor Plan - Open, Kitchen - Gourmet, Pantry, Recessed Lighting, Crown Moldings, Upgraded Countertops, Walk-in Closet(s), Wood Floors, Bathroom - Walk-In Shower

Measurements

  • Living Area: 1,716
  • Living Area Source: Assessor

Rooms

  • Basement: Connecting Stairway, Fully Finished, Heated, Improved, Interior Access, Windows
  • Has Basement: Yes
  • Bathrooms Full: 2
  • Bathrooms Half: 1
  • Bathrooms Total Integer: 3
  • Bedrooms Total: 3

Other

General

  • Senior Community: No

Location

  • Subdivision Name: COVINGTON
  • Tax Lot: 110

Parking

Parking

  • Garage: No
  • Parking Features: Unassigned

Schools

Elementary School

  • Elementary School: FAIRHILL

High School

  • High School: FALLS CHURCH

Middle or Junior School

  • Middle Or Junior School: JACKSON

Utilities

Equipment

  • Cooling: Central A/C
  • Heating: Forced Air
  • Has Heating: Yes
  • Sewer: Public Sewer
  • Water Source: Public

Frequently Asked Questions

How many bedrooms and bathrooms does this single-family home have?

There are 3 bedrooms and 3 bathrooms in this single-family home at 3158 Ellenwood Drive.

What schools are nearby to 3158 Ellenwood Drive?

Nearby schools include the FAIRHILL Elementary School, JACKSON Middle School, and FALLS CHURCH High School.

What are the annual taxes for 3158 Ellenwood Drive?

Annual taxes for this single-family home are estimated at $7,084.

How does 3158 Ellenwood Drive compare to other single-family homes in Merrifield?

This single-family home is listed 41% below the average price for single-family homes in Merrifield and has been on the market for 51 less days than the typical home in this area.

What building or home owners association is the single-family home part of?

This single-family home is part of the COVINGTON HOMES ASSOCIATION INC home owners association.

What is the square footage on this single-family home?

According to the MLS, this listing is 1,716 sqft.

3158 Ellenwood Drive is a 3-bedroom, 3-bath single-family home for sale in FAIRFAX VA 22031. Listed on Prevu for 6 days at $614,900. This includes a recent price decrease of $10,000. This home features 1,716 square feet of living space, located in Merrifield. The median listing price for single-family homes in this area is $515,000. Nearby schools include FAIRHILL Elementary School, JACKSON Middle School, and FALLS CHURCH High School. Additional amenities include dishwasher and dryer. Browse more single-family home listings in Fairfax County.

The data relating to real estate for sale on this website appears in part through the BRIGHT Internet Data Exchange program, a voluntary cooperative exchange of property listing data between licensed real estate brokerage firms in which participates, and is provided by BRIGHT through a licensing agreement. The information provided by this website is for the personal, non-commercial use of consumers and may not be used for any purpose other than to identify prospective properties consumers may be interested in purchasing. Copyright BRIGHT, All Rights Reserved.

Full MLS Disclaimers

Rebate estimate is indicative only and based on listing price and estimated buyer's agent commission paid by owner, if applicable. Final rebates are subject to Terms of Use and may vary due to final negotiated transaction terms.