Prevu by reAlpha
BuySellBlogBrowse Listings

3153 Ward LaneWantagh, NY 11793

For Sale

$799,000

Smart Buyer Rebate $7,475

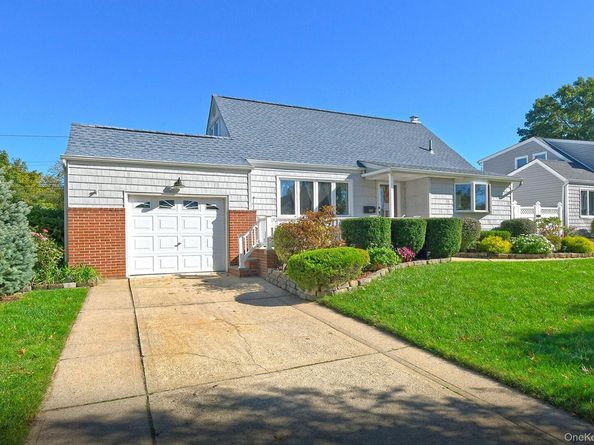
This is the expanded Cape in Wantagh you have been waiting for! Offering 4 bedrooms, 2 bathrooms, and approximately 1,548 square feet of living space, this home has plenty to offer. The first floor welcomes you with an inviting front porch and features a granite eat-in kitchen with tile backsplash, laminate flooring, gas cooking, dishwasher, and bay window. The formal dining room offers hardwood floors and a new wall A/C, while the extended living room features a pellet fireplace, newer carpeting, and a new wall A/C. Also on the first floor are a primary bedroom with hardwood floors and a closet, an additional bedroom/home office, and a full bathroom. The second floor features hardwood floors throughout, a bedroom with closet, wall A/C, and fresh paint, an additional bedroom with closet and wall A/C, plus a large hallway closet for extra storage. The full finished basement with heat offers a large open room, full bathroom, laundry area with a new washer, and utility room with a gas boiler and new separate hot water heater, plus an additional wall A/C. Other features include updated windows, crown molding, new ceiling fans, tons of storage, in-ground sprinklers in the front and back, a newer roof, and a 1.5-car garage with all-new roof plywood. Enjoy the private fenced-in backyard complete with a paver patio and two storage sheds!


Listed by Dara N. Crawford CBR

·

BH&G R E Realty Connect

·

516-384-4664

Listed by David J. Crawford

·

BH&G R E Realty Connect

Last updated October 28, 2026

·

Source: OneKey #1057428

Listing Facts

  • TypeSingle-family
  • NeighborhoodNorth Wantagh
  • Bedrooms4
  • Bathrooms2
  • Days on Prevu16
  • Taxes$13,972/year
  • Size1,548 sqft
  • Price per sqft$516

Amenities

  • Dishwasher
  • Private Outdoor Space
  • Washer/Dryer
  • Parking

Location

Mortgage Calculator

Listing History

10/15/2026
Status changed to Active
$799,000
10/15/2026
Listed by BH&G R E Realty Connect
$799,000
  1. 10/15/2026$799,000
    Status changed to Active
  2. 10/15/2026$799,000
    Listed by BH&G R E Realty Connect

Property Details for 3153 Ward Lane

Exterior

Construction

  • Property Condition: Updated/Remodeled
  • Window Features: New Windows
  • Year Built: 1951
  • Architectural Style: Exp Cape
  • Construction Materials: Brick, Frame, Vinyl Siding

Features

  • Direction Faces: South
  • Fencing: Fenced
  • Other Structures: Shed(s)
  • Patio And Porch Features: Patio, Porch

Measurements

  • Building Area Total: 1,548
  • Building Area Units: Square Feet
  • Lot Size Acres: 0.16
  • Lot Size Square Feet: 7,000

Financial

Taxes

  • Parcel Number: 2089-51-352-00-0007-0
  • Tax Annual Amount: $13,972.00
  • Tax Year: 2026

Interior

Features

  • Appliances: Dishwasher, Dryer, Gas Oven, Refrigerator, Washer
  • Fireplace Features: Living Room
  • Fireplace: Yes
  • Fireplaces Total: 1
  • Flooring: Carpet, Hardwood, Laminate
  • Interior Features: First Floor Bedroom, First Floor Full Bath, Crown Molding, Eat-in Kitchen, Formal Dining, Granite Counters, Open Floorplan, Master Downstairs, Storage

Measurements

  • Living Area: 1,548
  • Living Area Source: Public Records

Rooms

  • Basement: Finished, Full
  • Has Basement: Yes
  • Bathrooms Full: 2
  • Bathrooms Total Integer: 2
  • Bedrooms Total: 4
  • Rooms Total: 11

Other

Location

  • Subdivision Name: W Section

Parking

Parking

  • Garage Spaces: 1
  • Garage: Yes
  • Parking Features: Driveway, Garage

Schools

Elementary School

  • Elementary School: Lee Road
  • Elementary School District: Levittown

High School

  • High School: Gen Douglas Macarthur Senior Hs
  • High School District: Levittown

Middle or Junior School

  • Middle Or Junior School: Jonas E Salk Middle School
  • Middle Or Junior School District: Levittown

Utilities

Equipment

  • Cooling: Wall/Window Unit(s)
  • Heating: Baseboard, Hot Water, Natural Gas
  • Laundry Features: In Basement
  • Sewer: Public Sewer
  • Utilities: Electricity Connected, Natural Gas Connected, Sewer Connected, Water Connected
  • Water Source: Public

Frequently Asked Questions

How many bedrooms and bathrooms does this single-family home have?

There are 4 bedrooms and 2 bathrooms in this single-family home at 3153 Ward Lane.

What schools are nearby to 3153 Ward Lane?

Nearby schools include the Lee Road Elementary School, Jonas E Salk Middle School, and Gen Douglas Macarthur Senior Hs High School.

Does this single-family home have parking?

Yes, there is 1 parking space available for 3153 Ward Lane.

What are the annual taxes for 3153 Ward Lane?

Annual taxes for this single-family home are estimated at $13,972.

How does 3153 Ward Lane compare to other single-family homes in North Wantagh?

This single-family home is listed 2% below the average price for single-family homes in North Wantagh and has been on the market for 29 less days than the typical home in this area.

What is the square footage on this single-family home?

According to the MLS, this listing is 1,548 sqft.

3153 Ward Lane is a 4-bedroom, 2-bath single-family home for sale in Wantagh NY 11793. Listed on Prevu for 16 days at $799,000. This property features 1,548 square feet of living space, located in North Wantagh. The median listing price for single-family homes in this area is $749,999. Nearby schools include Lee Road Elementary School, Jonas E Salk Middle School, and Gen Douglas Macarthur Senior Hs High School. Property amenities include private outdoor space, dishwasher, parking, and washer/dryer. View other single-family home listings in Nassau County.

The data relating to real estate for sale on this website comes in part from the IDX Program of OneKey™ MLS. The source of the displayed data is either the property owner or public record provided by non-governmental third parties. It is believed to be reliable but not guaranteed. This information is provided exclusively for consumers’ personal, non-commercial use. Information Copyright 2026, OneKey™ MLS. All Rights Reserved.

Full MLS Disclaimers

Rebate estimate is indicative only and based on listing price and estimated buyer's agent commission paid by owner, if applicable. Final rebates are subject to Terms of Use and may vary due to final negotiated transaction terms.