

Prevu by reAlpha
BuySellBlogBrowse Listings

31523 Aguacate RoadSan Juan Capistrano, CA 92675

For Sale

$3,550,000

Smart Buyer Rebate $35,500

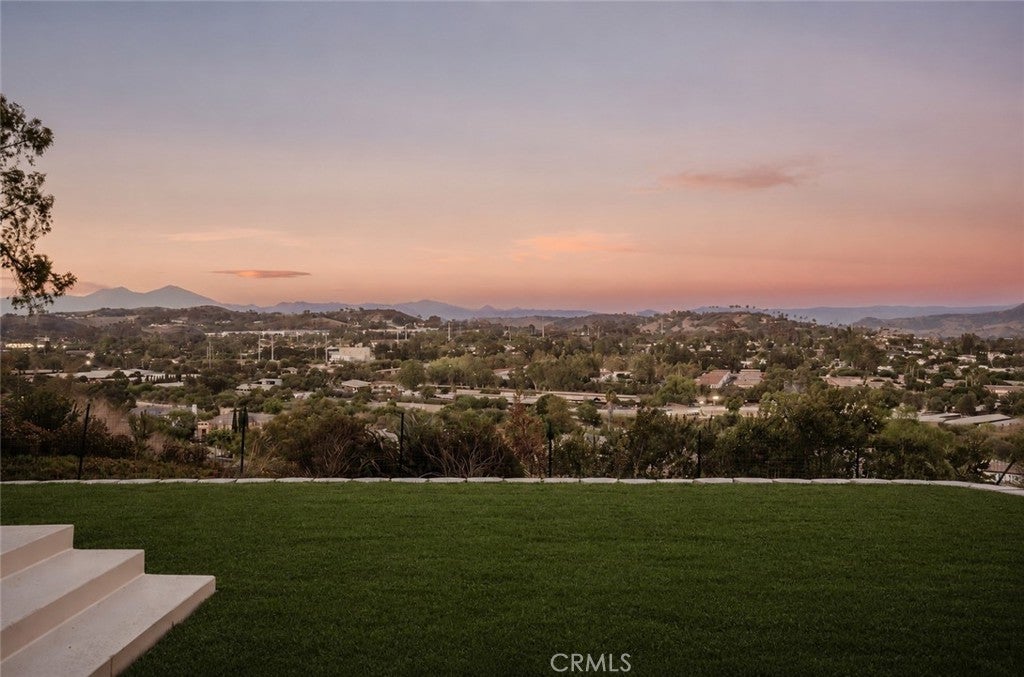
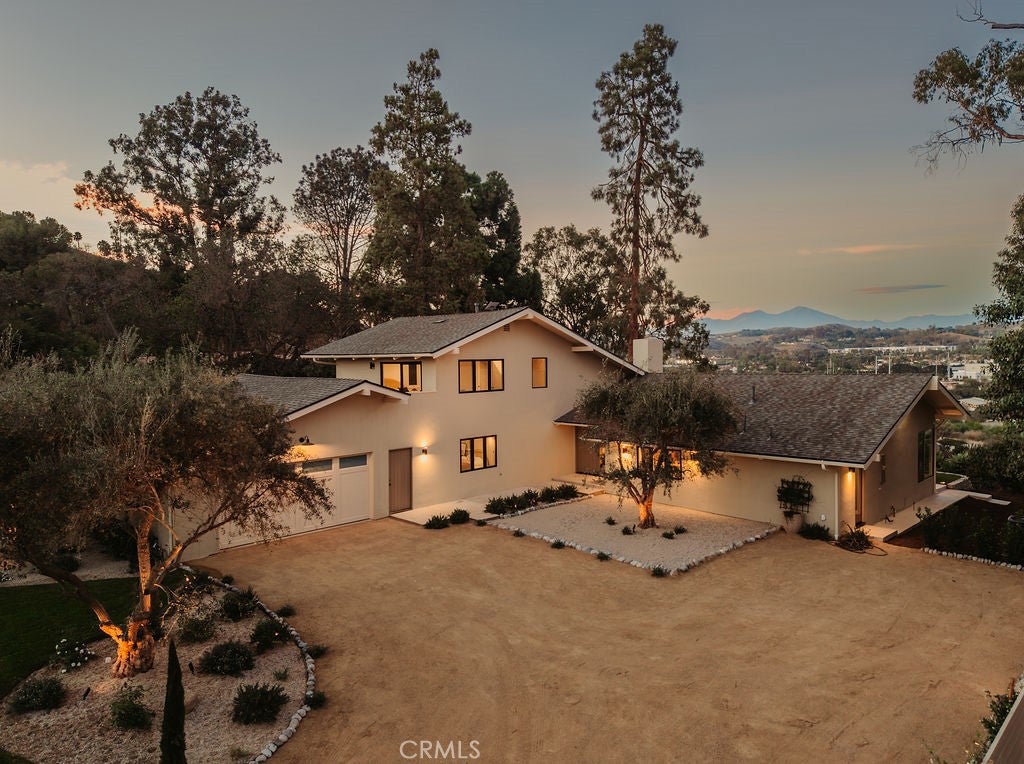
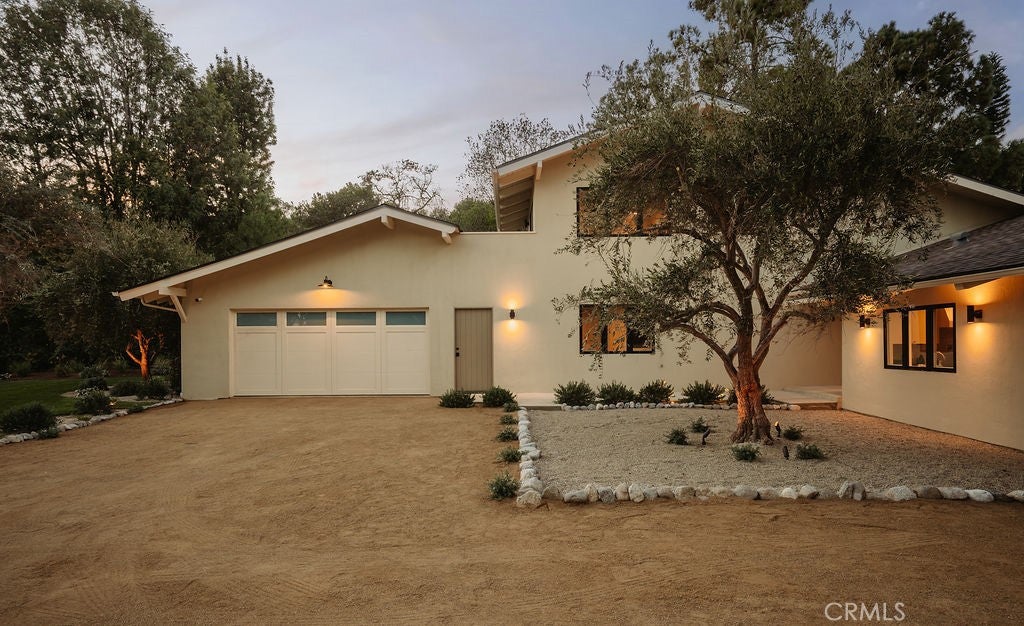
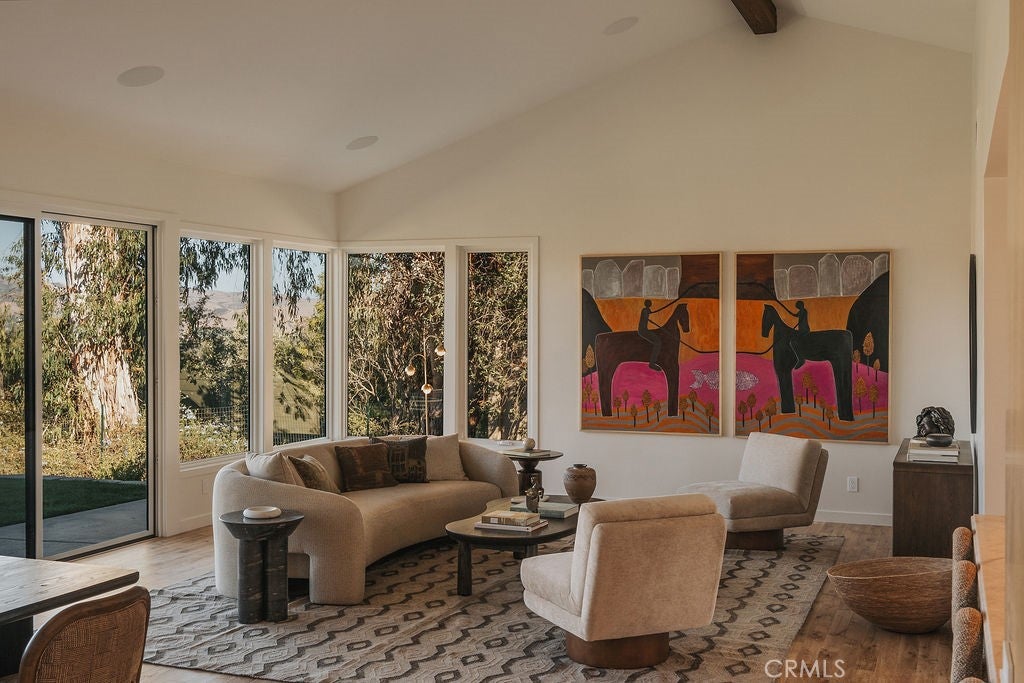
Tucked into a peaceful and private setting in San Juan Capistrano, 31523 Aguacate Road is an extensively reimagined 4-bedroom, 2.5-bath residence offering approximately 2,877 square feet on an expansive 20,038-square-foot lot. Designed by Mann Williams Design of Austin, and landscaping by Balanced Ground Design of Laguna Beach, the home blends refined design with thoughtful modern upgrades.

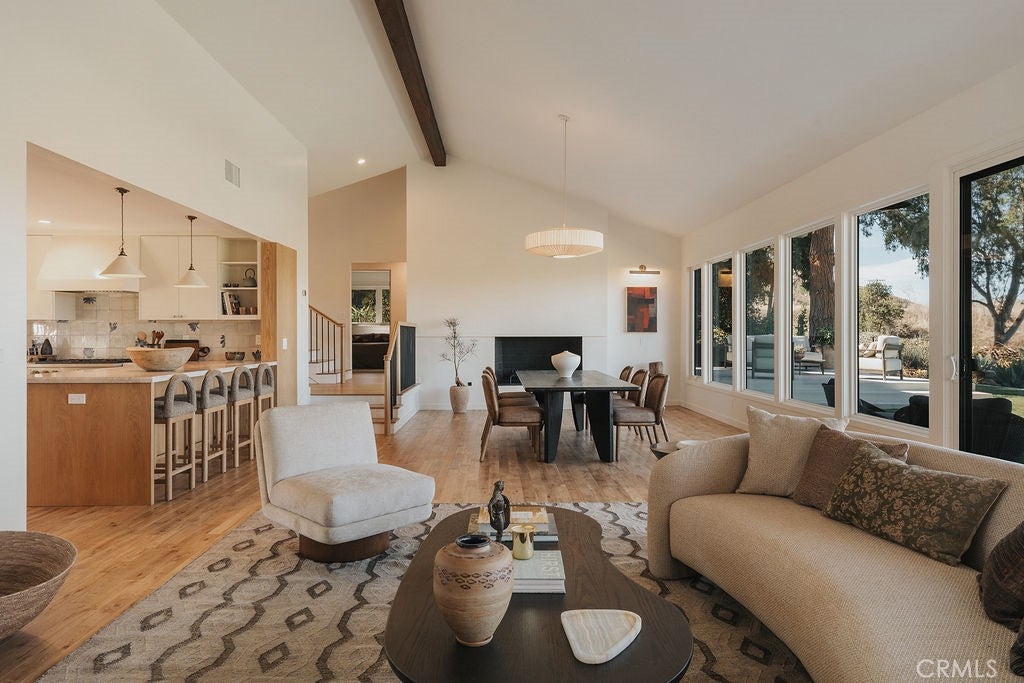
The comprehensive renovation extends well beyond finishes, with major improvements to structural components, plumbing, electrical, HVAC, insulation, windows, doors, flooring, kitchen, bathrooms, garage, and exterior. Soaring 16-foot ceilings define the great room, while expansive windows and custom architectural details create a bright, open connection to the outdoors.

Generous front and rear yards, mature olive trees, mountain and horse-arena views, an oversized two-car garage, EV charging, and additional parking complete the property. Hiking and equestrian trails are less than 100 feet away, with the historic Mission, Los Rios Street, local dining, Dana Point Harbor, Doheny State Beach, and Capistrano Beach all nearby.

A rare combination of designer-caliber living, generous grounds, privacy, and exceptional San Juan Capistrano charm.

Listed by Keven Stirdivant

·

License #01434793

·

Kase Real Estate

·

9493555947

Last updated September 06, 2026

·

Source: CRMLS #OC26170054

Listing Facts

  • TypeSingle-family
  • NeighborhoodSan Juan Capistrano
  • Bedrooms4
  • Bathrooms2.5
  • Days on Prevu22
  • Size2,877 sqft
  • Price per sqft$1,234

Amenities

  • Dishwasher
  • Private Outdoor Space
  • Air Conditioning
  • Parking
  • Swimming Pool

Location

Mortgage Calculator

Listing History

08/25/2026
Listed by Kase Real Estate
$3,550,000
  1. 08/25/2026$3,550,000
    Listed by Kase Real Estate

Property Details for 31523 Aguacate Road

Exterior

Construction

  • Number Of Units Total: 1
  • Property Condition: Updated/Remodeled
  • Roof: Shingle
  • Stories: 2
  • Stories Total: 2
  • Structure Type: House
  • Window Features: Double Pane Windows
  • Year Built: 1968
  • Architectural Style: Mid Century Modern
  • Common Walls: No Common Walls
  • Construction Materials: Stucco
  • Entry Level: 1
  • Entry Location: Front Door

Features

  • Fencing: Chain Link, Wood
  • Patio And Porch Features: Rear Porch, Front Porch, Patio
  • View: City Lights, Canyon, Mountain(s), Orchard, Panoramic, Trees/Woods

Measurements

  • Lot Features: Back Yard, Front Yard, Rectangular Lot
  • Lot Size Acres: 0.46
  • Lot Size Area: 20,038
  • Lot Size Source: Owner
  • Lot Size Square Feet: 20,038
  • Lot Size Units: Square Feet

Financial

Taxes

  • Parcel Number: 64910102

Interior

Features

  • Appliances: Built-In Range, Convection Oven, Dishwasher, Refrigerator, Tankless Water Heater
  • Fireplace Features: Living Room, Raised Hearth, Wood Burning
  • Fireplace: Yes
  • Flooring: Wood
  • Interior Features: Beamed Ceilings, Cathedral Ceiling(s), High Ceilings, Open Floorplan, Pantry, Storage, Wired For Sound, Walk-In Closet(s)

Measurements

  • Living Area: 2,877
  • Living Area Source: Appraiser
  • Living Area Units: Square Feet

Rooms

  • Bathrooms Full: 2
  • Bathrooms Half: 1
  • Bathrooms Total Integer: 3
  • Bedrooms Total: 4
  • Main Level Bathrooms: 1
  • Main Level Bedrooms: 3

Other

Location

  • Subdivision Name: N/A
  • Tax Lot: 1

Parking

Parking

  • Attached Garage: Yes
  • Garage Spaces: 3
  • Garage: Yes
  • Open Parking Spaces: 4
  • Parking Features: Attached, Driveway, Garage, Garage Door Opener
  • Parking Total: 7

Schools

Elementary School

  • Elementary School: San Juan

High School

  • High School: San Juan Hills
  • High School District: Capistrano Unified

Middle or Junior School

  • Middle Or Junior School: Marco Forester

Utilities

Equipment

  • Cooling: Central Air, Zoned
  • Has Cooling: Yes
  • Heating: Central, Fireplace(s)
  • Has Heating: Yes
  • Laundry Features: Laundry Room
  • Sewer: Other, Septic Tank
  • Utilities: Electricity Available, Natural Gas Available, Water Available
  • Water Source: Public

Frequently Asked Questions

How many bedrooms and bathrooms does this single-family home have?

There are 4 bedrooms and 2.5 bathrooms in this single-family home at 31523 Aguacate Road.

What schools are nearby to 31523 Aguacate Road?

Nearby schools include the San Juan Elementary School, Marco Forester Middle School, and San Juan Hills High School.

Does this single-family home have parking?

Yes, there are 3 parking spaces available for 31523 Aguacate Road.

How does 31523 Aguacate Road compare to other single-family homes in San Juan Capistrano?

This single-family home is listed 27% below the average price for single-family homes in San Juan Capistrano and has been on the market for 59 less days than the typical home in this area.

What is the square footage on this single-family home?

According to the MLS, this listing is 2,877 sqft.

31523 Aguacate Road is a 4-bedroom, 2.5-bath single-family home for sale in San Juan Capistrano CA 92675. Available on Prevu for 22 days at $3,550,000. This residence features 2,877 square feet of living space, located in San Juan Capistrano. The median listing price for single-family homes in this area is $2,439,000. Nearby schools include San Juan Elementary School, Marco Forester Middle School, and San Juan Hills High School. Property amenities include private outdoor space, dishwasher, air conditioning, parking, and swimming pool. View other single-family home listings in California.

Based on information from California Regional Multiple Listing Service, Inc. and/or other sources. All data, including all measurements and calculations of area, is obtained from various sources and has not been, and will not be, verified by Prevu or the MLS. Information is provided exclusively for consumer's personal, non-commercial use and may not be used for any purpose other than to identify prospective properties consumer may be interested in purchasing.

Full MLS Disclaimers

Rebate estimate is indicative only and based on listing price and estimated buyer's agent commission paid by owner, if applicable. Final rebates are subject to Terms of Use and may vary due to final negotiated transaction terms.