

Prevu by reAlpha
BuySellBlogBrowse Listings

3152 Holmes Run RoadFalls Church, VA 22042

For Sale

$1,385,000

Smart Buyer Rebate $13,850

Unique Opportunity: Over an Acre in a Private Luxury Enclave – Just 15-20 Minutes from Downtown DC in desirable Sleepy Hollow

Spacious mid-century rambler with a private pool and beautiful gardens on over an acre of land. Almost 4,000 finished square feet on two levels, plus an oversized 2-car garage and workshop.

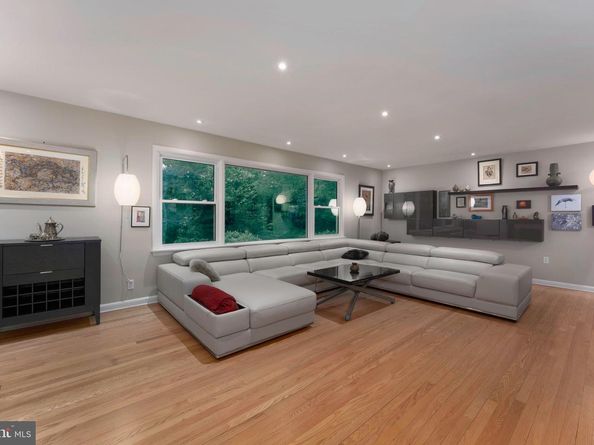
Main Level features a dramatic living room with a marble fireplace, formal dining room, bright 31’ x 11’ sunroom with a second fireplace, 4 bedrooms, 2 full bathrooms, and an updated kitchen.

Lower Level includes a cozy family room with a wood-burning fireplace, separate workout/play room, guest bedroom (5th BR), third full bathroom, and a large cedar shoe/coat closet. Finished in 2019 with a room addition.

Recent Updates (since 2018): New roof, skylights, AC/furnace, second-zone heating/cooling, water heater, whole-house Wi-Fi generator, top-of-the-line washer/dryer, recessed lighting, and a 31’x16’ screened room.

Outdoor Living: Private fenced yard with mature landscaping, a serene Zen garden, and a beautiful azalea garden. Stunning views from every room.

Listed by Joseph E Hawkins

·

License #0225271573

·

Hawkins Real Estate Company

·

2407932485

Last updated July 29, 2026

·

Source: BrightMLS #VAFX2329964

Listing Facts

  • TypeSingle-family
  • NeighborhoodWest Falls Church
  • Bedrooms5
  • Bathrooms3
  • Days on Prevu10
  • Taxes$14,493/year
  • Size3,932 sqft
  • Price per sqft$352

Amenities

  • Dishwasher
  • Washer/Dryer
  • Parking

Location

Mortgage Calculator

Listing History

07/21/2026
Listed by Hawkins Real Estate Company
$1,385,000

Property Details for 3152 Holmes Run Road

Association

Amenities

  • Pets Allowed: No Pet Restrictions

Exterior

Construction

  • New Construction: No
  • Roof: Hip, Tile
  • Year Built: 1958
  • Architectural Style: Contemporary
  • Construction Materials: Block, Brick
  • Exterior Features: Awning(s), Extensive Hardscape, Exterior Lighting, Flood Lights, Sidewalks

Features

  • Other Structures: Above Grade, Below Grade
  • Waterfront: No

Measurements

  • Lot Size Acres: 1.15
  • Lot Size Source: Assessor
  • Lot Size Square Feet: 50,114
  • Lot Size Units: Square Feet

Financial

Taxes

  • Tax Annual Amount: $14,493.00
  • Tax Year: 2025

Interior

Features

  • Appliances: Built-In Range, Central Vacuum, Commercial Range, Dishwasher, Dryer, Dryer - Electric, Dryer - Gas, Dual Flush Toilets, Energy Efficient Appliances, ENERGY STAR Clothes Washer, ENERGY STAR Dishwasher, ENERGY STAR Refrigerator, Exhaust Fan, Instant Hot Water, Microwave, Oven - Self Cleaning, Oven - Double, Oven - Single, Oven/Range - Gas, Range Hood, Refrigerator, Stainless Steel Appliances, Stove, Water Conditioner - Owned, Water Heater, Water Conditioner - Rented, Water Heater - High-Efficiency, Dryer - Front Loading, Extra Refrigerator/Freezer
  • Fireplace Features: Marble, Mantel(s)
  • Fireplace: Yes
  • Fireplaces Total: 3
  • Flooring: Ceramic Tile, Hardwood, Heated
  • Interior Features: Air Filter System, Attic, Built-Ins, Carpet, Cedar Closet(s), Ceiling Fan(s), Central Vacuum, Combination Dining/Living, Combination Kitchen/Dining, Entry Level Bedroom, Family Room Off Kitchen, Formal/Separate Dining Room, Kitchen - Galley, Kitchen - Gourmet, Kitchen - Table Space, Laundry Chute, Recessed Lighting, Skylight(s), Bathroom - Soaking Tub, Bathroom - Stall Shower, Bathroom - Tub Shower, Upgraded Countertops, Walk-in Closet(s), Water Treat System, Window Treatments, Wood Floors

Measurements

  • Living Area: 3,932
  • Living Area Source: Estimated

Rooms

  • Has Basement: No
  • Bathrooms Full: 3
  • Bathrooms Total Integer: 3
  • Bedrooms Total: 5
  • Main Level Bedrooms: 1

Other

Features

  • Accessibility Features: 2+ Access Exits, 32"+ Wide Doors, >84" Garage Door, Doors - Lever Handle(s), Doors - Swing In, Level Entry - Main

General

  • Senior Community: No

Location

  • Subdivision Name: SLEEPY HOLLOW
  • Tax Lot: 7B

Parking

Parking

  • Garage Spaces: 2
  • Garage: Yes
  • Parking Features: Private, Asphalt Driveway, Circular Driveway

Schools

High School

  • High School: JUSTICE

Utilities

Equipment

  • Cooling: Central A/C
  • Heating: Central
  • Has Heating: Yes
  • Sewer: Public Sewer
  • Utilities: Cable TV, Electric Available, Natural Gas Available, Phone, Phone Available, Under Ground, Water Available
  • Water Source: Public

Frequently Asked Questions

How many bedrooms and bathrooms does this single-family home have?

There are 5 bedrooms and 3 bathrooms in this single-family home at 3152 Holmes Run Road.

What schools are nearby to 3152 Holmes Run Road?

Nearby schools include the JUSTICE High School.

Does this single-family home have parking?

Yes, there are 2 parking spaces available for 3152 Holmes Run Road.

What are the annual taxes for 3152 Holmes Run Road?

Annual taxes for this single-family home are estimated at $14,493.

How does 3152 Holmes Run Road compare to other single-family homes in West Falls Church?

This single-family home is listed 32% above the average price for single-family homes in West Falls Church and has been on the market for 49 less days than the typical home in this area.

What is the square footage on this single-family home?

According to the MLS, this listing is 3,932 sqft.

3152 Holmes Run Road is a 5-bedroom, 3-bath single-family home for sale in FALLS CHURCH VA 22042. Available on Prevu for 10 days at $1,385,000. This property features 3,932 square feet of living space, located in West Falls Church. The median listing price for single-family homes in this area is $822,450. Nearby schools include JUSTICE High School. Property amenities include dishwasher, parking, and dryer. Browse more single-family home listings in Fairfax County.

The data relating to real estate for sale on this website appears in part through the BRIGHT Internet Data Exchange program, a voluntary cooperative exchange of property listing data between licensed real estate brokerage firms in which participates, and is provided by BRIGHT through a licensing agreement. The information provided by this website is for the personal, non-commercial use of consumers and may not be used for any purpose other than to identify prospective properties consumers may be interested in purchasing. Copyright BRIGHT, All Rights Reserved.

Full MLS Disclaimers

Rebate estimate is indicative only and based on listing price and estimated buyer's agent commission paid by owner, if applicable. Final rebates are subject to Terms of Use and may vary due to final negotiated transaction terms.