

Prevu by reAlpha
BuySellBlogBrowse Listings

315 Vernon StreetSan Francisco, CA 94132

For Sale

$999,999

Smart Buyer Rebate $10,000

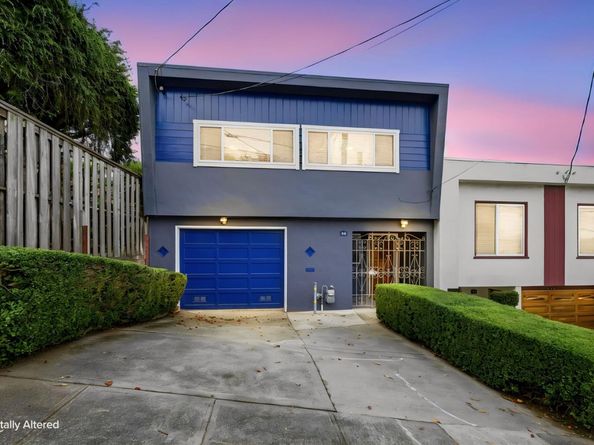
Sweeping City and Ocean Views! Welcome to this charming two-story Merced Heights home offering a versatile floor plan and endless possibilities. Thoughtfully updated with dual-pane windows, ceiling fans, and refreshed bathrooms, the home blends comfortable living with classic San Francisco character. Rich parquet flooring flows through the inviting living and dining areas, highlighted by a distinctive brick-accented decorative fireplace. Spacious bedrooms feature original hardwood floors, adding warmth and timeless appeal. The garage provides a convenient laundry area, utility sink, new garage door opener, and direct access to the private deck. The expansive wood deck is truly a standout feature, offering panoramic views toward the ocean and surrounding rolling hillsan ideal setting for morning coffee, entertaining, or unwinding at the end of the day.

Listed by Louis Ponce

·

License #01044888

·

Realty World-AC Properties

·

408-531-0884

Last updated September 12, 2026

·

Source: MLSListings #ML82060624

Listing Facts

  • TypeSingle-family
  • NeighborhoodMerced Heights
  • Bedrooms3
  • Days on Prevu7
  • Size1,159 sqft
  • Price per sqft$863

Amenities

  • Pets Allowed
  • Parking

Location

Mortgage Calculator

Listing History

09/09/2026
Listed by Realty World-AC Properties
$999,999
  1. 09/09/2026$999,999
    Listed by Realty World-AC Properties

Property Details for 315 Vernon Street

Exterior

Construction

  • Property Attached: Yes
  • Roof: Bitumen
  • Stories: 1
  • Year Built: 1957
  • Year Built Details: 2
  • Architectural Style: Flat

Features

  • Fencing: Wood
  • View: City Lights, Golf Course, Hills, Ocean

Measurements

  • Building Area Total: 1,159
  • Lot Features: Grade - Sloped Down
  • Lot Size Area: 2,495
  • Lot Size Source: Assessor
  • Lot Size Square Feet: 2,495
  • Lot Size Units: Square Feet

Financial

Taxes

  • Parcel Number: 7004-049

Interior

Features

  • Appliances: Cooktop - Electric, Oven - Electric
  • Flooring: Laminate, Tile, Wood
  • Interior Features: Skylight(s)

Measurements

  • Living Area: 1,159

Rooms

  • Bathrooms Full: 1
  • Bedrooms Total: 3

Parking

Parking

  • Attached Garage: Yes
  • Garage Spaces: 1
  • Garage: Yes
  • Parking Features: Attached Garage
  • Parking Total: 1

Schools

Elementary School

  • Elementary School District: San Francisco Unified

High School

  • High School District: San Francisco Unified

Utilities

Equipment

  • Cooling: Ceiling Fan
  • Heating: Central Forced Air - Gas
  • Laundry Features: In Garage
  • Sewer: Public Sewer
  • Utilities: Public Utilities, Water - Public
  • Water Source: Public

Frequently Asked Questions

How many bedrooms does this single-family home have?

There are 3 bedrooms in this single-family home at 315 Vernon Street.

Does this single-family home have parking?

Yes, there is 1 parking space available for 315 Vernon Street.

How does 315 Vernon Street compare to other single-family homes in Merced Heights?

This single-family home is listed 18% below the average price for single-family homes in Merced Heights and has been on the market for 92 less days than the typical home in this area.

What is the square footage on this single-family home?

According to the MLS, this listing is 1,159 sqft.

315 Vernon Street is a 3-bedroom single-family home for sale in San Francisco CA 94132. Listed on Prevu for 7 days at $999,999. This home features 1,159 square feet of living space, located in Merced Heights. The median listing price for single-family homes in this area is $1,290,000. Additional amenities include pets allowed and parking. View other single-family home listings in San Francisco.

The data relating to real estate for sale on this display comes in part from the Internet Data Exchange program of the MLSListings™️ MLS system. Real estate listings held by brokerage firms other than Prevu Real Estate are marked with the Internet Data Exchange and detailed information about them includes the names of the listing brokers and listing agents. Based on information from the MLSListings MLS) as of 09/12/2026. All data, including all measurements and calculations of area, is obtained from various sources and has not been, and will not be, verified by broker or MLS. All information should be independently reviewed and verified for accuracy. Properties may or may not be listed by the office/agent presenting the information. Data Services by Constellation Data Labs. IDX display powered by Prevu Real Estate. Copyright 2026 MLSListings Inc. All rights reserved.

Full MLS Disclaimers

Rebate estimate is indicative only and based on listing price and estimated buyer's agent commission paid by owner, if applicable. Final rebates are subject to Terms of Use and may vary due to final negotiated transaction terms.