

Prevu by reAlpha
BuySellBlogBrowse Listings

3146 E Los Cerillos DriveWest Covina, CA 91791

For Sale

$1,180,000

Smart Buyer Rebate $11,800

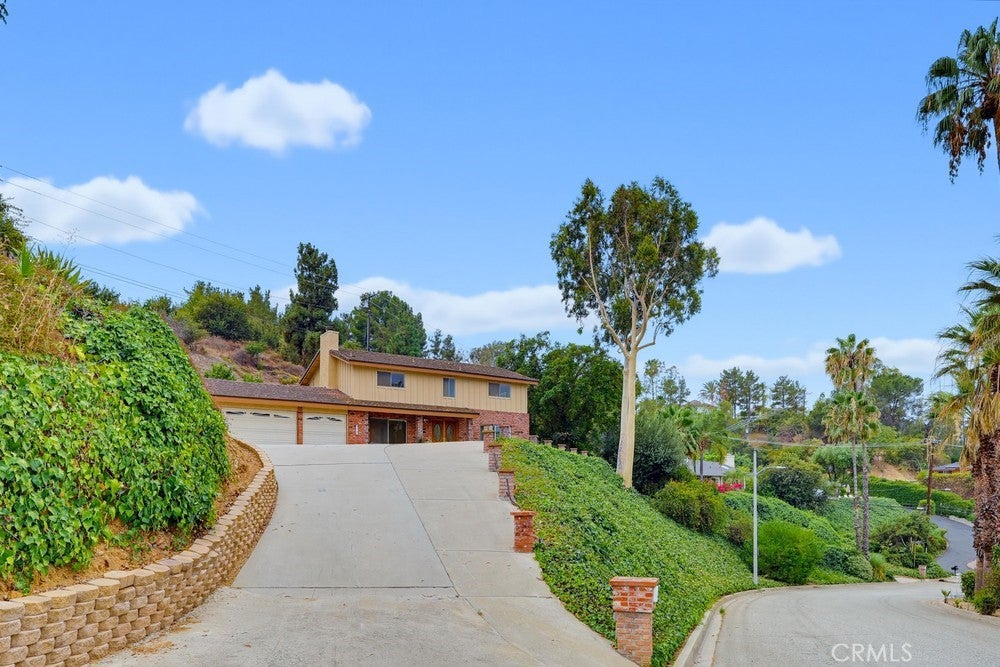
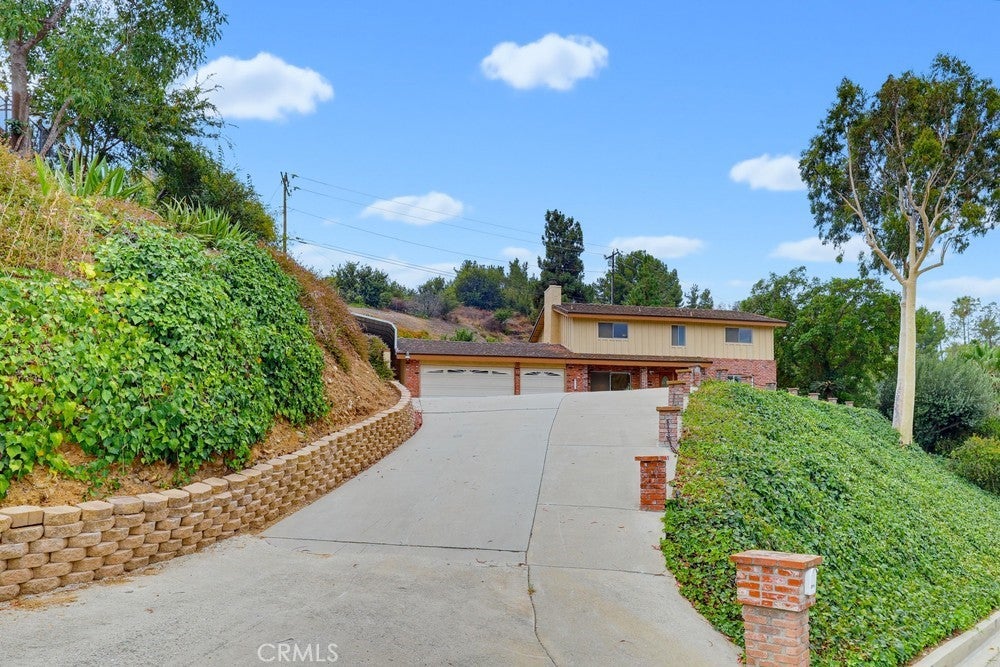
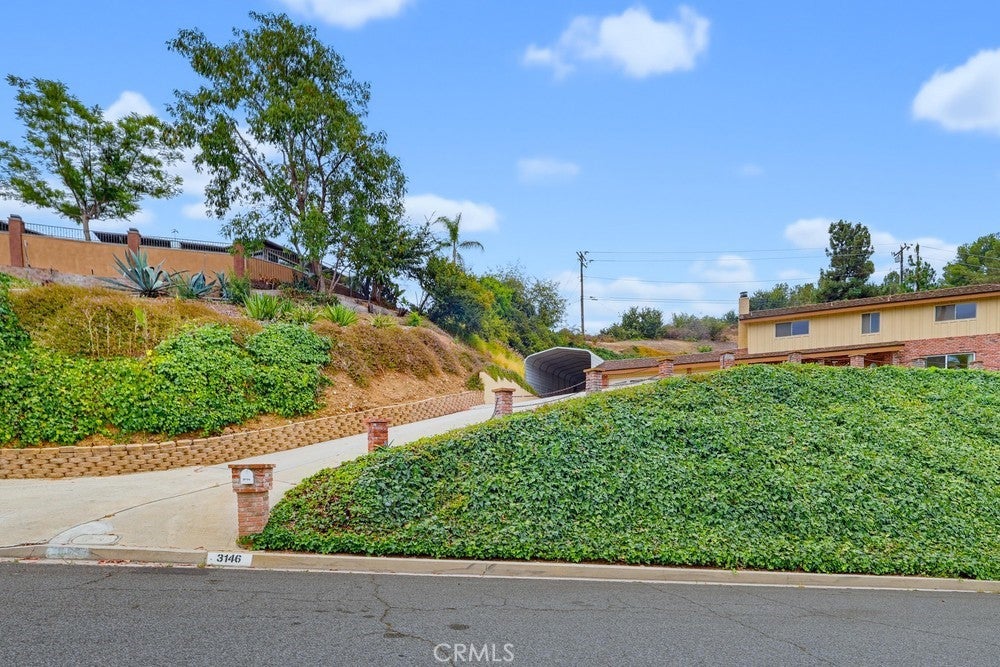
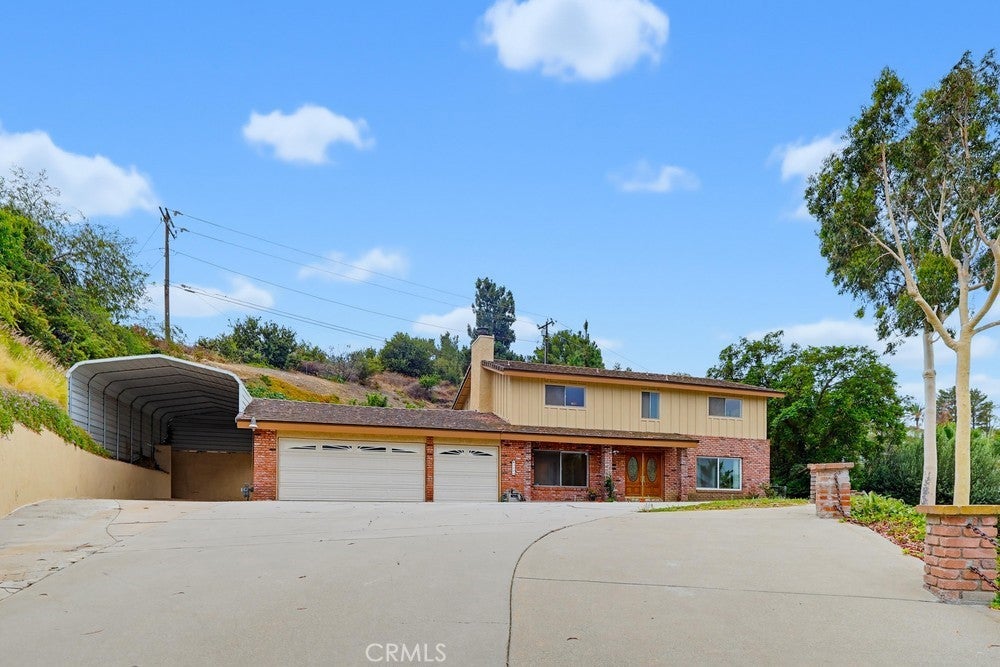
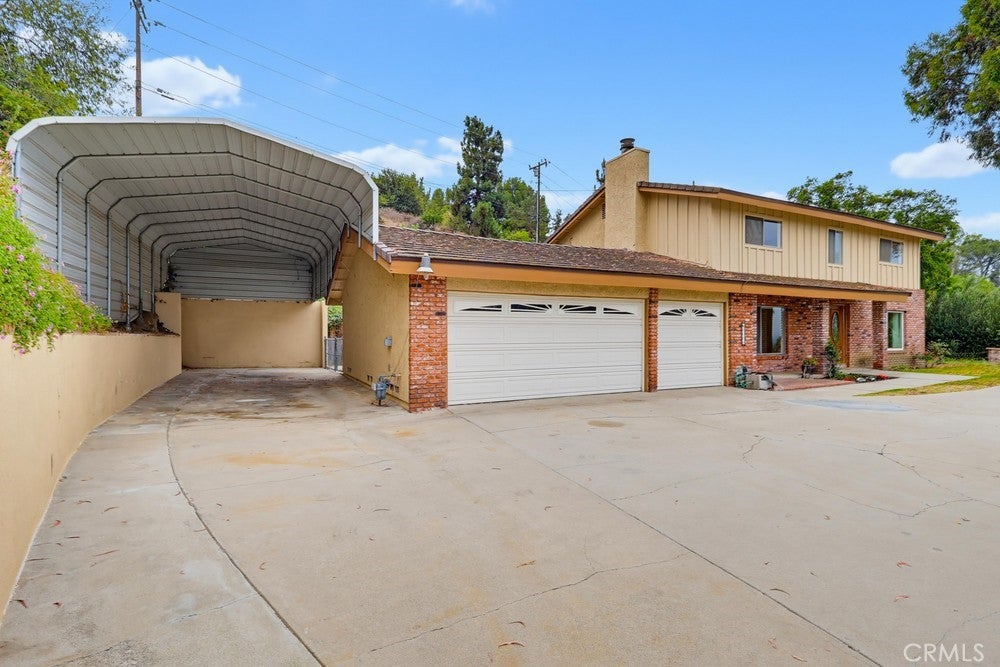
Welcome to private and peaceful living in the highly desirable South Hills neighborhood! Situated on over a half acre lot, this exceptional property offers city lights and mountain views. As you enter the home you walk into a light filled interior featuring a formal living room and spacious family room with cozy fireplace and wet bar, creating the perfect setting for both everyday living and entertaining. The thoughtfully designed floor plan centers around the kitchen seamlessly connecting the main living spaces. All bedrooms are conveniently located upstairs, including a generously sized primary suite featuring a walk in closet and attic access for additional storage. Outdoor amenities include low maintenance turf, expansive entertaining space, and endless possibilities on this oversized lot. Additional highlights include a tile roof, leased solar panels for improved energy efficiency, a three car garage with a Tesla charging station and a covered oversized RV parking area.

Listed by Shari Nign

·

License #01956567

·

Rader Realtors

·

626-253-5658

Last updated July 16, 2026

·

Source: CRMLS #CV26153213

Listing Facts

  • TypeSingle-family
  • NeighborhoodEast Hills
  • Bedrooms4
  • Bathrooms3
  • Days on Prevu19
  • Size2,090 sqft
  • Price per sqft$565

Amenities

  • Dishwasher
  • Private Outdoor Space
  • Air Conditioning
  • Parking
  • Swimming Pool

Location

Mortgage Calculator

Listing History

07/13/2026
Listed by Rader Realtors
$1,180,000

Property Details for 3146 E Los Cerillos Drive

Association

Amenities

  • Community Features: Golf, Stable(s), Street Lights, Suburban, Park

Exterior

Construction

  • Number Of Units Total: 1
  • Roof: Tile
  • Stories: 2
  • Stories Total: 2
  • Structure Type: House
  • Year Built: 1976
  • Architectural Style: Traditional
  • Common Walls: No Common Walls
  • Construction Materials: Brick, Clapboard, Stucco
  • Entry Level: 1
  • Entry Location: Front

Features

  • Direction Faces: North
  • Fencing: Chain Link
  • Patio And Porch Features: Front Porch, Patio
  • Road Frontage Type: City Street
  • View: City Lights, Mountain(s)

Measurements

  • Lot Features: Back Yard, Close To Clubhouse, Cul-De-Sac, Front Yard, Sloped Up
  • Lot Size Acres: 0.59
  • Lot Size Area: 25,720
  • Lot Size Source: Assessor
  • Lot Size Square Feet: 25,720
  • Lot Size Units: Square Feet

Financial

Taxes

  • Parcel Number: 8482019002

Interior

Features

  • Appliances: Double Oven, Dishwasher, Gas Cooktop, Gas Water Heater, Microwave, Refrigerator
  • Fireplace Features: Family Room
  • Fireplace: Yes
  • Flooring: Carpet, Tile, Wood
  • Interior Features: Wet Bar, Breakfast Bar, Ceiling Fan(s), High Ceilings, Laminate Counters, Tile Counters, Walk-In Closet(s)

Measurements

  • Living Area: 2,090
  • Living Area Source: Assessor
  • Living Area Units: Square Feet

Rooms

  • Bathrooms Full: 3
  • Bathrooms Total Integer: 3
  • Bedrooms Total: 4
  • Main Level Bathrooms: 1

Other

Features

  • Accessibility Features: Safe Emergency Egress From Home

Location

  • Tax Lot: 28

Parking

Parking

  • Attached Garage: Yes
  • Garage Spaces: 3
  • Garage: Yes
  • Open Parking Spaces: 1
  • Parking Features: Attached, Concrete, Direct Access, Driveway, Electric Vehicle Charging Station(s), Garage Faces Front, Garage, Garage Door Opener, RV Access/Parking
  • Parking Total: 4

Schools

Elementary School

  • Elementary School: Mesa

High School

  • High School: South Hills
  • High School District: Covina Valley Unified

Middle or Junior School

  • Middle Or Junior School: Sierra Vista

Utilities

Equipment

  • Cooling: Central Air
  • Has Cooling: Yes
  • Heating: Central
  • Has Heating: Yes
  • Laundry Features: Washer Hookup, Gas Dryer Hookup, In Garage
  • Sewer: Public Sewer
  • Utilities: Cable Connected, Electricity Connected, Natural Gas Connected, Sewer Connected, Water Connected
  • Water Source: Public

Frequently Asked Questions

How many bedrooms and bathrooms does this single-family home have?

There are 4 bedrooms and 3 bathrooms in this single-family home at 3146 E Los Cerillos Drive.

What schools are nearby to 3146 E Los Cerillos Drive?

Nearby schools include the Mesa Elementary School, Sierra Vista Middle School, and South Hills High School.

Does this single-family home have parking?

Yes, there are 3 parking spaces available for 3146 E Los Cerillos Drive.

How does 3146 E Los Cerillos Drive compare to other single-family homes in East Hills?

This single-family home is listed 27% below the average price for single-family homes in East Hills and has been on the market for 71 less days than the typical home in this area.

What is the square footage on this single-family home?

According to the MLS, this listing is 2,090 sqft.

3146 E Los Cerillos Drive is a 4-bedroom, 3-bath single-family home for sale in West Covina CA 91791. On Prevu for 19 days at $1,180,000. This residence features 2,090 square feet of living space, located in East Hills. The median listing price for single-family homes in this area is $1,290,000. Nearby schools include Mesa Elementary School, Sierra Vista Middle School, and South Hills High School. The home offers private outdoor space, dishwasher, air conditioning, parking, and swimming pool. View other single-family home listings in Los Angeles County.

Based on information from California Regional Multiple Listing Service, Inc. and/or other sources. All data, including all measurements and calculations of area, is obtained from various sources and has not been, and will not be, verified by Prevu or the MLS. Information is provided exclusively for consumer's personal, non-commercial use and may not be used for any purpose other than to identify prospective properties consumer may be interested in purchasing.

Full MLS Disclaimers

Rebate estimate is indicative only and based on listing price and estimated buyer's agent commission paid by owner, if applicable. Final rebates are subject to Terms of Use and may vary due to final negotiated transaction terms.